Welcome to 120 Caldwell Street in Baytown's established Lakewood subdivision! This charming 3-bedroom, 2-bath home is full of character and timeless appeal. Inside, you'll find two spacious living areas, offering flexibility for entertaining, relaxing, or creating a home office or playroom. The bright sunroom provides the perfect spot to enjoy your morning coffee while overlooking the beautiful backyard. A long driveway offers plenty of parking, and the mature backyard is ideal for outdoor gatherings or quiet evenings at home. Whether you're looking to embrace the home's original charm or add your own personal touches, this property offers endless potential in one of Baytown's most established neighborhoods.
For sale
Price cut: $20K (8/19)
$275,000
120 Caldwell St, Baytown, TX 77520
3beds
2,215sqft
Single Family Residence
Built in 1960
0.34 Acres Lot
$271,000 Zestimate®
$124/sqft
$-- HOA
What's special
Bright sunroomOverlooking the beautiful backyard
- 76 days
- 85
- 9
Zillow last checked:
Listing updated:
Listed by:
Kaylee Fisher TREC #0819804 478-250-4286,
Keller Williams Elite
Source: HAR,MLS#: 29045021
Facts & features
Interior
Bedrooms & bathrooms
- Bedrooms: 3
- Bathrooms: 2
- Full bathrooms: 2
Rooms
- Room types: Den, Family Room, Utility Room
Primary bedroom
- Level: First
- Area: 256
- Dimensions: 16x16
Bedroom
- Level: First
- Area: 144
- Dimensions: 12x12
Bedroom
- Level: First
- Area: 144
- Dimensions: 12x12
Bedroom
- Level: First
- Area: 144
- Dimensions: 12x12
Heating
- Natural Gas
Cooling
- Ceiling Fan(s), Electric
Appliances
- Included: Disposal, Gas Oven, Gas Range, Dishwasher
- Laundry: Electric Dryer Hookup, Washer Hookup
Features
- All Bedrooms Down, En-Suite Bath, Primary Bed - 1st Floor, Sitting Area
- Flooring: Stone, Tile, Vinyl
- Number of fireplaces: 1
- Fireplace features: Gas, Wood Burning
Interior area
- Total structure area: 2,215
- Total interior livable area: 2,215 sqft
Property
Parking
- Total spaces: 2
- Parking features: Attached, Additional Parking, Extra Driveway
- Attached garage spaces: 2
Features
- Stories: 1
- Patio & porch: Covered, Patio/Deck, Porch
- Fencing: Back Yard
Lot
- Size: 0.34 Acres
- Features: Back Yard, Subdivided, 1/4 Up to 1/2 Acre
Details
- Additional structures: Shed(s)
- Parcel number: 0880270000014
Construction
Type & style
- Home type: SingleFamily
- Architectural style: Traditional
- Property subtype: Single Family Residence
Materials
- Brick, Wood Siding
- Foundation: Slab
- Roof: Composition
Condition
- New construction: No
- Year built: 1960
Utilities & green energy
- Sewer: Public Sewer
- Water: Public
Community & HOA
Community
- Subdivision: Lakewood Sec L
Location
- Region: Baytown
Financial & listing details
- Price per square foot: $124/sqft
- Tax assessed value: $210,698
- Annual tax amount: $5,444
- Date on market: 6/25/2026
- Road surface type: Asphalt
Estimated market value
$271,000
$257,000 - $285,000
$2,194/mo
Price history
| Date | Event | Price |
|---|---|---|
| 8/19/2026 | Price change | $275,000-6.8%$124/sqft |
Source:  HAR #29045021 Report a problem HAR #29045021 Report a problem | ||
| 7/21/2026 | Price change | $295,000-3.3%$133/sqft |
Source: HAR #29045021 Report a problem | ||
| 6/25/2026 | Listed for sale | $305,000$138/sqft |
Source: HAR #29045021 Report a problem | ||
Public tax history
| Year | Property taxes | Tax assessment |
|---|---|---|
| 2025 | $1,060 -0.4% | $210,698 -3.6% |
| 2024 | $1,064 | $218,488 -0.3% |
| 2023 | -- | $219,087 +4.8% |
| 2022 | $1,120 | $209,081 +25.4% |
| 2021 | -- | $166,727 -1.9% |
| 2020 | $796 +7.8% | $169,958 +13.5% |
| 2019 | $739 -75.3% | $149,698 +5.3% |
| 2018 | $2,988 | $142,136 |
| 2017 | $2,988 +11.5% | $142,136 +24% |
| 2016 | $2,680 +13.6% | $114,591 |
| 2015 | $2,360 | $114,591 +8.8% |
| 2014 | $2,360 | $105,286 +19.8% |
| 2013 | -- | $87,861 -9.1% |
| 2012 | -- | $96,660 -9.7% |
| 2011 | -- | $107,031 |
| 2010 | -- | $107,031 |
| 2009 | -- | $107,031 |
| 2007 | -- | $107,031 -7.5% |
| 2006 | -- | $115,657 |
| 2005 | -- | $115,657 +3.8% |
| 2004 | -- | $111,400 +5.9% |
| 2003 | -- | $105,200 |
| 2002 | -- | $105,200 +6.8% |
| 2001 | -- | $98,500 +5.8% |
| 2000 | -- | $93,100 |
Find assessor info on the county website
Monthly payment
Est. payment
Payment breakdown
Explore the cost of this home by adjusting the details. Changes won't be saved.Climate risks
Neighborhood: Lakewood
Nearby schools
Schools provided by the listing agent
- Elementary: Travis Elementary School (Goose Creek)
- Middle: Baytown Junior High School
- High: Lee High School (Goose Creek)
Source: HAR. This data may not be complete. We recommend contacting the local school district to confirm school assignments for this home.
Similar homes
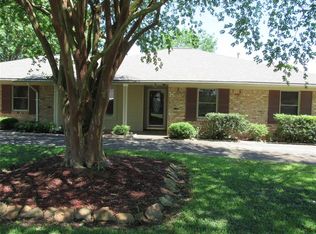
- $246,0004 bd2 ba2k sqft102 Tanglewood St, Baytown, TX 77520For Sale
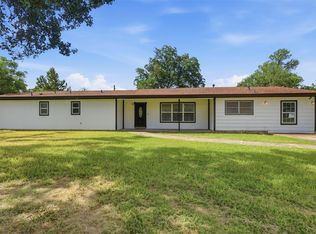 MLS ID #66424585, Regina Pope, Shaw Real Estate. HAR
 - $274,9003 bd2 ba2k sqft205 N 8th St, Highlands, TX 77562For Sale
 MLS ID #8213909, Rebecca Thomas, Coldwell Banker Realty - Baytown. HAR
 - $249,9004 bd2 ba2.4k sqft2208 Wyoming St, Baytown, TX 77520For Sale
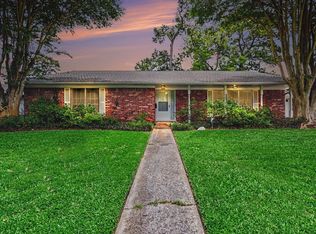 MLS ID #71327773, Karla Opryshek, Keller Williams Elite. HAR
 - $262,5003 bd2 ba2k sqft210 Woodhaven St, Highlands, TX 77562For Sale
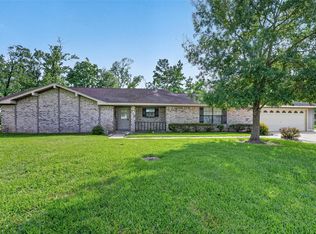 MLS ID #64182458, Melanie Wingate, Bates-Brinkley Realty. HAR
