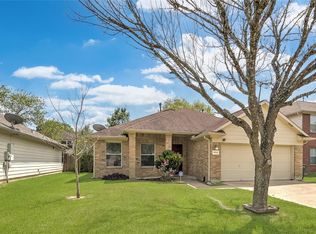
Move-in ready 4 bedrooms 3 full bathrooms and no back neighrbors home is bright, inviting, and filled with natural light. It features fresh interior paint, new carpet in the bedrooms, a new cooktop, a spacious indoor utility room, a newer A/C unit, no back neighbors, and a covered back patio.
A standout feature is the versatile 4th bedroom, complete with a private entrance and its own full bathroom. Whether used as a mother-in-law suite, guest quarters, or a rental space for extra income, this generous area offers endless possibilities.
The primary suite provides a relaxing retreat with a large stone shower, a beautiful brick accent wall, and double doors leading to the backyard. The updated kitchen and spacious living area are perfect for everyday living and entertaining, while several walk-in closets provide plenty of storage.
This one-of-a-kind property is full of unique features—don't miss your opportunity to make it yours.
Pending
Price cut: $15K (9/7)
$224,000
4205 Lariat Dr, Baytown, TX 77521
4beds
1,949sqft
Single Family Residence
Built in 1973
7,518 Square Feet Lot
$221,300 Zestimate®
$115/sqft
$-- HOA
What's special
Fresh interior paintCovered back patioSpacious indoor utility roomNew cooktopBeautiful brick accent wallUpdated kitchen
- 30 days
- 196
- 13
Likely to sell faster than
Zillow last checked:
Listing updated:
Listed by:
Raquel Johnson TREC #0628357 832-474-1974,
Sapphire Homes Realty
Source: HAR,MLS#: 2109292
Facts & features
Interior
Bedrooms & bathrooms
- Bedrooms: 4
- Bathrooms: 3
- Full bathrooms: 3
Primary bedroom
- Level: First
- Area: 192
- Dimensions: 12 x 16
Bedroom
- Level: First
- Area: 306
- Dimensions: 17 x 18
Bedroom
- Level: First
- Area: 132
- Dimensions: 12 x 11
Bedroom
- Level: First
- Area: 138
- Dimensions: 12 x 11.5
Breakfast
- Level: First
- Area: 80
- Dimensions: 8 x 10
Family room
- Level: First
- Area: 290
- Dimensions: 14.5 x 20
Kitchen
- Level: First
- Area: 121
- Dimensions: 11 x 11
Heating
- Natural Gas
Cooling
- Electric
Appliances
- Included: Gas Oven, Gas Cooktop, Dishwasher
- Laundry: Electric Dryer Hookup, Washer Hookup
Features
- All Bedrooms Down
- Flooring: Carpet, Tile
- Number of fireplaces: 1
- Fireplace features: Decorative
Interior area
- Total structure area: 1,949
- Total interior livable area: 1,949 sqft
Property
Features
- Stories: 1
- Fencing: Full
Lot
- Size: 7,518 Square Feet
- Features: Subdivided, 0 Up To 1/4 Acre
Details
- Parcel number: 1030410000045
Construction
Type & style
- Home type: SingleFamily
- Architectural style: Ranch
- Property subtype: Single Family Residence
Materials
- Brick, Cement Siding
- Foundation: Slab
- Roof: Composition
Condition
- New construction: No
- Year built: 1973
Utilities & green energy
- Sewer: Public Sewer
- Water: Public
Community & HOA
Community
- Subdivision: Chaparral Village Sec 02
Location
- Region: Baytown
Financial & listing details
- Price per square foot: $115/sqft
- Tax assessed value: $210,581
- Annual tax amount: $5,441
- Date on market: 9/22/2026
- Road surface type: Concrete
Estimated market value
$221,300
$210,000 - $232,000
$2,176/mo
Price history
| Date | Event | Price |
|---|---|---|
| 10/5/2026 | Pending sale | $224,000$115/sqft |
Source:  HAR #2109292 Report a problem HAR #2109292 Report a problem | ||
| 9/7/2026 | Price change | $224,000-6.3%$115/sqft |
Source: HAR #22750937 Report a problem | ||
| 8/4/2026 | Listed for sale | $239,000-2%$123/sqft |
Source: HAR #22750937 Report a problem | ||
| 7/20/2026 | Listing removed | $244,000$125/sqft |
Source: HAR #33120573 Report a problem | ||
| 7/8/2026 | Listed for sale | $244,000$125/sqft |
Source: HAR #33120573 Report a problem | ||
| 7/1/2026 | Listing removed | $244,000$125/sqft |
Source: HAR #33215479 Report a problem | ||
| 4/10/2026 | Listed for sale | $244,000-2.4%$125/sqft |
Source: HAR #33215479 Report a problem | ||
| 4/10/2026 | Listing removed | $250,000$128/sqft |
Source: HAR #2316104 Report a problem | ||
| 2/19/2026 | Listed for sale | $250,000-2%$128/sqft |
Source: HAR #2316104 Report a problem | ||
| 2/19/2026 | Listing removed | $254,999$131/sqft |
Source: HAR #86277026 Report a problem | ||
| 1/16/2026 | Price change | $254,999-1.9%$131/sqft |
Source: HAR #86277026 Report a problem | ||
| 11/20/2025 | Listed for sale | $259,999+16.9%$133/sqft |
Source: HAR #86277026 Report a problem | ||
| 9/30/2022 | Listing removed | -- |
Source: HAR #60590822 Report a problem | ||
| 8/21/2022 | Pending sale | $222,500$114/sqft |
Source: HAR #60590822 Report a problem | ||
| 8/20/2022 | Price change | $222,500-3.1%$114/sqft |
Source: HAR #60590822 Report a problem | ||
| 8/15/2022 | Price change | $229,500-1%$118/sqft |
Source: HAR #60590822 Report a problem | ||
| 6/27/2022 | Pending sale | $231,900$119/sqft |
Source: HAR #60590822 Report a problem | ||
| 6/20/2022 | Price change | $231,900-2.9%$119/sqft |
Source: HAR #60590822 Report a problem | ||
| 6/14/2022 | Listed for sale | $238,900$123/sqft |
Source: HAR #60590822 Report a problem | ||
| 6/11/2022 | Pending sale | $238,900$123/sqft |
Source: HAR #60590822 Report a problem | ||
| 6/6/2022 | Price change | $238,900-1.5%$123/sqft |
Source: HAR #60590822 Report a problem | ||
| 5/27/2022 | Listed for sale | $242,500$124/sqft |
Source: HAR #60590822 Report a problem | ||
| 9/13/2010 | Sold | -- |
Source: Public Record Report a problem | ||
Public tax history
| Year | Property taxes | Tax assessment |
|---|---|---|
| 2025 | $1,324 +5.8% | $210,581 +2.4% |
| 2024 | $1,252 +4.7% | $205,679 -8% |
| 2023 | $1,196 | $223,553 +10.5% |
| 2022 | -- | $202,289 +29.4% |
| 2021 | -- | $156,278 +1.2% |
| 2020 | -- | $154,457 +1.7% |
| 2019 | -- | $151,863 +14.1% |
| 2018 | $1,504 | $133,112 |
| 2017 | $1,504 -58.9% | $133,112 +14% |
| 2016 | $3,659 +16.8% | $116,727 +8.2% |
| 2015 | $3,132 | $107,927 +8.6% |
| 2014 | $3,132 | $99,394 +9.9% |
| 2013 | -- | $90,438 -3.4% |
| 2012 | -- | $93,612 |
| 2011 | -- | $93,612 -6.1% |
| 2010 | -- | $99,722 |
| 2009 | -- | $99,722 -8% |
| 2007 | -- | $108,369 +6% |
| 2006 | -- | $102,200 |
| 2005 | -- | $102,200 |
| 2004 | -- | $102,200 +8.7% |
| 2003 | -- | $94,000 +7.3% |
| 2002 | -- | $87,600 +1.7% |
| 2001 | -- | $86,100 +10% |
| 2000 | -- | $78,300 |
Find assessor info on the county website
Monthly payment
Est. payment
Payment breakdown
Explore the cost of this home by adjusting the details. Changes won't be saved.Climate risks
Neighborhood: Chaparral Village
Nearby schools
Schools provided by the listing agent
- Elementary: Crockett Elementary School (Goose Creek)
- Middle: Cedar Bayou J H
- High: Sterling High School (Goose Creek)
Source: HAR. This data may not be complete. We recommend contacting the local school district to confirm school assignments for this home.

Similar homes
- $210,0003 bd2 ba1.3k sqft206 Kelly Ln, Baytown, TX 77521For Sale
 MLS ID #85304789, Jacqueline Williams, Krisher McKay, Inc. REALTORS. HAR
 - $250,0003 bd2 ba1.3k sqft9819 Forest Hollow Dr, Baytown, TX 77521For Sale
 MLS ID #39162127, Oneal Texada, Better Homes and Gardens Real Estate Gary Greene - Lake Houston. HAR
 - $242,5004 bd2 ba1.9k sqft2013 Terrace Ln, Baytown, TX 77520For Sale
 MLS ID #6805627, Melanie Wingate, Bates-Brinkley Realty. HAR
 - $220,0003 bd2 ba1.5k sqft5334 Cinnamon Lake Dr, Baytown, TX 77521For Sale
 MLS ID #65961057, Tajuana King, RE/MAX Excellence. HAR
