Very well maintained 3 Bed 2 Bath house in the heat of Eastpoint subdivision, this property features a very large covered back patio perfect to entertain your guests, Tile floors throughout the house, granite counter tops in the kitchen.
For sale
Price cut: $3K (9/5)
$219,000
4822 Black Rock St, Baytown, TX 77521
3beds
1,463sqft
Single Family Residence
Built in 1998
6,825 Square Feet Lot
$215,400 Zestimate®
$150/sqft
$23/mo HOA
What's special
- 43 days
- 169
- 12
Zillow last checked:
Listing updated:
Listed by:
Ngoc Cindie Huynh TREC #0722034 281-748-4955,
The Vincere Group LLC,
Dan King
Source: HAR,MLS#: 92654039
Facts & features
Interior
Bedrooms & bathrooms
- Bedrooms: 3
- Bathrooms: 2
- Full bathrooms: 2
Primary bedroom
- Level: First
- Area: 156
- Dimensions: 12x13
Bedroom
- Level: First
- Area: 121
- Dimensions: 11x11
Bedroom
- Level: First
- Area: 132
- Dimensions: 11x12
Heating
- Natural Gas
Cooling
- Electric
Interior area
- Total structure area: 1,463
- Total interior livable area: 1,463 sqft
Property
Parking
- Total spaces: 2
- Parking features: Attached
- Attached garage spaces: 2
Features
- Stories: 1
Lot
- Size: 6,825 Square Feet
- Features: Subdivided, 0 Up To 1/4 Acre
Details
- Parcel number: 1153370010226
Construction
Type & style
- Home type: SingleFamily
- Architectural style: Traditional
- Property subtype: Single Family Residence
Materials
- Brick
- Foundation: Slab
- Roof: Composition
Condition
- New construction: No
- Year built: 1998
Utilities & green energy
- Sewer: Public Sewer
- Water: Public
Community & HOA
Community
- Subdivision: Eastpoint R/P
HOA
- Has HOA: Yes
- HOA fee: $280 annually
Location
- Region: Baytown
Financial & listing details
- Price per square foot: $150/sqft
- Tax assessed value: $203,294
- Annual tax amount: $5,238
- Date on market: 7/29/2026
Estimated market value
$215,400
$205,000 - $226,000
$1,840/mo
Price history
| Date | Event | Price |
|---|---|---|
| 9/5/2026 | Price change | $219,000-1.4%$150/sqft |
Source:  HAR #92654039 Report a problem HAR #92654039 Report a problem | ||
| 8/10/2026 | Price change | $222,000-1.3%$152/sqft |
Source: HAR #92654039 Report a problem | ||
| 7/29/2026 | Price change | $224,9000%$154/sqft |
Source: HAR #92654039 Report a problem | ||
| 7/7/2026 | Listed for sale | $224,9900%$154/sqft |
Source: HAR #72737150 Report a problem | ||
| 7/7/2026 | Listing removed | $225,000$154/sqft |
Source: HAR #70064048 Report a problem | ||
| 6/20/2026 | Price change | $225,000-4.3%$154/sqft |
Source: HAR #70064048 Report a problem | ||
| 6/7/2026 | Price change | $235,000-1.7%$161/sqft |
Source: HAR #70064048 Report a problem | ||
| 1/23/2026 | Listed for sale | $238,999+4.4%$163/sqft |
Source: HAR #70064048 Report a problem | ||
| 8/26/2023 | Listing removed | -- |
Source:  HAR #88624605 Report a problem HAR #88624605 Report a problem | ||
| 8/13/2023 | Price change | $1,790-5.8%$1/sqft |
Source: HAR #88624605 Report a problem | ||
| 6/8/2023 | Listed for rent | $1,900$1/sqft |
Source: HAR #88624605 Report a problem | ||
| 11/17/2022 | Listing removed | -- |
Source: HAR #96673726 Report a problem | ||
| 10/19/2022 | Pending sale | $229,000$157/sqft |
Source: HAR #96673726 Report a problem | ||
| 9/20/2022 | Listed for sale | $229,000$157/sqft |
Source: HAR #96673726 Report a problem | ||
Public tax history
| Year | Property taxes | Tax assessment |
|---|---|---|
| 2025 | $1,258 -2.2% | $203,294 -3.8% |
| 2024 | $1,286 +11.5% | $211,268 -2% |
| 2023 | $1,154 +47.5% | $215,615 +10.2% |
| 2022 | $782 | $195,729 +17.9% |
| 2021 | -- | $166,016 +9.6% |
| 2020 | $732 +3.7% | $151,469 +5.8% |
| 2019 | $706 -83.3% | $143,163 +6.4% |
| 2018 | $4,223 | $134,507 |
| 2017 | $4,223 +7.1% | $134,507 +6.9% |
| 2016 | $3,943 +71.1% | $125,783 +6.6% |
| 2015 | $2,305 | $118,032 +24.8% |
| 2014 | $2,305 | $94,580 +3.7% |
| 2013 | -- | $91,165 |
| 2012 | -- | $91,165 -8.7% |
| 2011 | -- | $99,809 |
| 2010 | -- | $99,809 |
| 2009 | -- | $99,809 -4.4% |
| 2007 | -- | $104,394 +7.6% |
| 2005 | -- | $97,000 |
| 2004 | -- | $97,000 |
| 2003 | -- | $97,000 +8.1% |
| 2002 | -- | $89,700 +5.8% |
| 2001 | -- | $84,800 |
| 2000 | -- | $84,800 |
Find assessor info on the county website
Monthly payment
Est. payment
Payment breakdown
Explore the cost of this home by adjusting the details. Changes won't be saved.Climate risks
Neighborhood: Eastpoint
Nearby schools
Schools provided by the listing agent
- Elementary: Banuelos Elementary School
- Middle: E F Green Junior School
- High: Goose Creek Memorial
Source: HAR. This data may not be complete. We recommend contacting the local school district to confirm school assignments for this home.

Similar homes
- $215,0003 bd2 ba1.3k sqft8302 Sanford St, Baytown, TX 77521For Sale
 MLS ID #68843546, Samantha Weber, LPT Realty, LLC. HAR
 - $225,0003 bd2 ba1.4k sqft8011 Ginger Park Dr, Baytown, TX 77521For Sale
 MLS ID #35850415, Monica Foster, eXp Realty, LLC. HAR
 - $215,0003 bd3 ba1.7k sqft4403 Sprangletop Ave, Baytown, TX 77521For Sale
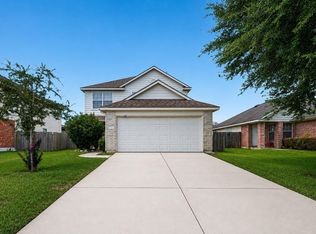 MLS ID #2116536, Melanie Maldonado, Vive Realty LLC. HAR
 - $230,0003 bd2 ba1.5k sqft5334 Cinnamon Lake Dr, Baytown, TX 77521For Sale
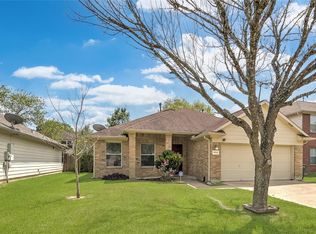 MLS ID #65961057, Tajuana King, RE/MAX Excellence. HAR
