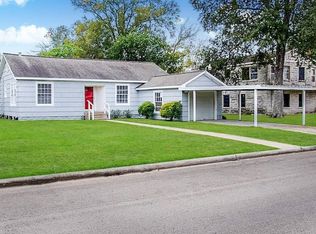
Charming 3-bedroom, 2-bath, 2-car garage home located in the desirable Plumwood subdivision! This beautifully updated home features an open-concept floor plan, mature landscaping, and modern finishes throughout. Recent upgrades include a new roof and HVAC system, ensuring peace of mind for years to come. Inside, you’ll find a fresh, contemporary color palette, quartz countertops, and a stylish subway tile backsplash in the kitchen, along with stainless steel appliances. The home also boasts new recessed lighting, updated fixtures, and durable vinyl plank flooring throughout. This home is truly move-in ready! Meticulously maintained and loaded with upgrades, this immaculate home is a must-see!
For sale
Price cut: $2K (5/27)
$227,000
2205 Buchanan Dr, Baytown, TX 77520
3beds
1,317sqft
:
Get pre-qualified$2,055/mo
Single Family Residence
Built in 1970
6,520 Square Feet Lot
$224,000 Zestimate®
$172/sqft
$-- HOA
What's special
- 68 days |
- 63 |
- 4 |
Zillow last checked:
Listing updated:
Listed by:
Melissa Sumrall TREC #0738183 713-249-7956,
JLA Realty
Source: HAR,MLS#: 95632667
Facts & features
Interior
Bedrooms & bathrooms
- Bedrooms: 3
- Bathrooms: 2
- Full bathrooms: 2
Rooms
- Room types: Family Room
Primary bathroom
- Features: Primary Bath: Tub/Shower Combo, Secondary Bath(s): Tub/Shower Combo
Kitchen
- Features: Breakfast Bar, Kitchen open to Family Room, Pantry
Heating
- Natural Gas
Cooling
- Ceiling Fan(s), Electric
Appliances
- Included: Disposal, Gas Oven, Gas Cooktop, Dishwasher
- Laundry: Electric Dryer Hookup, Gas Dryer Hookup, Washer Hookup
Features
- Formal Entry/Foyer, All Bedrooms Down, En-Suite Bath, Split Plan, Walk-In Closet(s)
- Flooring: Vinyl
Interior area
- Total structure area: 1,317
- Total interior livable area: 1,317 sqft
Property
Parking
- Total spaces: 2
- Parking features: Attached, Garage Door Opener
- Attached garage spaces: 2
Features
- Stories: 1
- Patio & porch: Covered, Screened
- Exterior features: Side Yard
- Fencing: Back Yard
Lot
- Size: 6,520 Square Feet
- Features: Back Yard, Subdivided, 0 Up To 1/4 Acre
Details
- Parcel number: 1004740000001
Construction
Type & style
- Home type: SingleFamily
- Architectural style: Traditional
- Property subtype: Single Family Residence
Materials
- Brick
- Foundation: Slab
- Roof: Composition
Condition
- New construction: No
- Year built: 1970
Utilities & green energy
- Sewer: Public Sewer
- Water: Public
Green energy
- Energy efficient items: Thermostat, HVAC
Community & HOA
Community
- Subdivision: Plumwood Sec 04
Location
- Region: Baytown
Financial & listing details
- Price per square foot: $172/sqft
- Tax assessed value: $215,593
- Annual tax amount: $5,571
- Date on market: 5/27/2026
Estimated market value
$224,000
$213,000 - $235,000
$1,899/mo
Price history
| Date | Event | Price |
|---|---|---|
| 5/27/2026 | Price change | $227,000-0.9%$172/sqft |
Source:  HAR #95632667 Report a problem HAR #95632667 Report a problem | ||
| 3/25/2026 | Listed for sale | $229,000+6.5%$174/sqft |
Source: HAR #14634952 Report a problem | ||
| 3/10/2023 | Sold | -- |
Source: Agent Provided Report a problem | ||
| 1/27/2023 | Pending sale | $215,000$163/sqft |
Source: HAR #41700962 Report a problem | ||
| 1/23/2023 | Price change | $215,000-1.8%$163/sqft |
Source: HAR #41700962 Report a problem | ||
| 11/15/2022 | Price change | $219,000-0.5%$166/sqft |
Source: HAR #41700962 Report a problem | ||
| 10/5/2022 | Price change | $220,000-2.2%$167/sqft |
Source: HAR #24001984 Report a problem | ||
| 9/21/2022 | Listed for sale | $225,000$171/sqft |
Source: HAR #24001984 Report a problem | ||
| 9/15/2022 | Pending sale | $225,000$171/sqft |
Source: HAR #24001984 Report a problem | ||
| 9/1/2022 | Listed for sale | $225,000+40.6%$171/sqft |
Source: HAR #24001984 Report a problem | ||
| 7/27/2022 | Sold | -- |
Source: Agent Provided Report a problem | ||
| 7/13/2022 | Pending sale | $160,000$121/sqft |
Source: HAR #86433774 Report a problem | ||
| 7/7/2022 | Listed for sale | $160,000$121/sqft |
Source: HAR #86433774 Report a problem | ||
Public tax history
| Year | Property taxes | Tax assessment |
|---|---|---|
| 2025 | $1,085 +1.8% | $215,593 -1.4% |
| 2024 | $1,065 +4.5% | $218,756 +14.9% |
| 2023 | $1,019 | $190,448 +3.5% |
| 2022 | -- | $183,993 +34.5% |
| 2021 | -- | $136,783 +10.6% |
| 2020 | -- | $123,696 +8.2% |
| 2019 | -- | $114,283 +7.4% |
| 2018 | $138 | $106,426 |
| 2017 | $138 -52.8% | $106,426 +7.2% |
| 2016 | $293 -42.6% | $99,320 +5.7% |
| 2015 | $511 | $93,978 +22.3% |
| 2014 | $511 | $76,812 +8.5% |
| 2013 | -- | $70,823 |
| 2012 | -- | $70,823 -7.8% |
| 2011 | -- | $76,795 |
| 2010 | -- | $76,795 |
| 2009 | -- | $76,795 -12.3% |
| 2007 | -- | $87,584 +3.9% |
| 2005 | -- | $84,337 +8.5% |
| 2004 | -- | $77,700 |
| 2003 | -- | $77,700 +7.9% |
| 2002 | -- | $72,000 |
| 2001 | -- | $72,000 +6.5% |
| 2000 | -- | $67,600 |
Find assessor info on the county website
Monthly payment
Est. payment
Payment breakdown
Explore the cost of this home by adjusting the details. Changes won't be saved.Climate risks
Neighborhood: Plumwood
Nearby schools
GreatSchools rating
- 3/10Lorenzo De Zavala Elementary SchoolGrades: K-5Distance: 1.3 mi
- 4/10Cedar Bayou Junior High SchoolGrades: 6-8Distance: 1.1 mi
- 4/10Sterling High SchoolGrades: 9-12Distance: 3 mi
Schools provided by the listing agent
- Elementary: Lorenzo De Zavala Elementary School (Goose Creek)
- Middle: Cedar Bayou J H
- High: Lee High School (Goose Creek)
Source: HAR. This data may not be complete. We recommend contacting the local school district to confirm school assignments for this home.
- $191,2003 bd2 ba1.6k sqft2203 Buchanan Dr, Baytown, TX 77520Off Market
- $196,1003 bd2 ba1.5k sqft2207 Buchanan Dr, Baytown, TX 77520Off Market
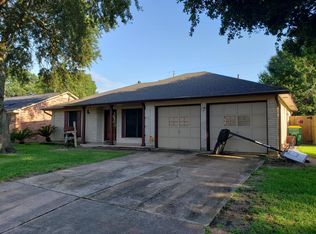
- $216,2003 bd2 ba1.5k sqft2206 Sheridan Dr, Baytown, TX 77520Off Market
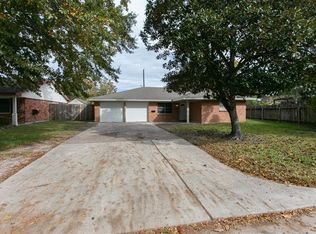
- $186,2002 bd2 ba1.3k sqft2201 Buchanan Dr #R, Baytown, TX 77520Off Market
- $196,1003 bd2 ba1.4k sqft1412 Sherwood St, Baytown, TX 77520Off Market
- $237,3003 bd2 ba2k sqft2204 Sheridan Dr, Baytown, TX 77520Off Market
- $223,8004 bd2 ba1.9k sqft2209 Buchanan Dr, Baytown, TX 77520Off Market
- $231,5003 bd2 ba1.6k sqft1410 Sherwood St, Baytown, TX 77520Off Market
A local agent can set up tours, give advice and negotiate with sellers.
Similar homes
- $215,0003 bd2 ba1.3k sqft1705 Chilton Dr, Baytown, TX 77520For Sale
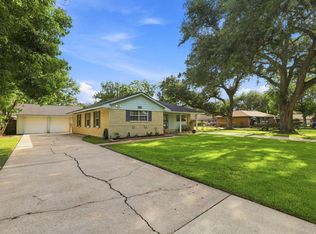 MLS ID #78654418, Selina Lupian, Epique Realty LLC. HAR
 - $225,0003 bd2 ba1.6k sqft1705 Adams St, Baytown, TX 77520For Sale
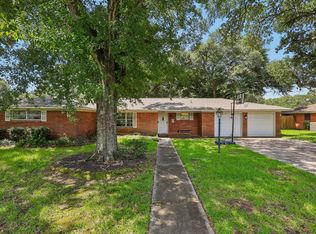 MLS ID #7476789, Cody Scurlock, Keller Williams Summit. HAR
 - $248,5003 bd1 ba1.9k sqft2013 Terrace Ln, Baytown, TX 77520For Sale
 MLS ID #6805627, Melanie Wingate, Bates-Brinkley Realty. HAR
 - $199,0003 bd2 ba1.4k sqft105 Live Oak St, Baytown, TX 77520For Sale
 MLS ID #79382347, Roberto Inclan, Lifestyles Realty Houston Inc.. HAR
 - $220,0003 bd2 ba1.3k sqft206 Kelly Ln, Baytown, TX 77521For SaleMLS ID #85304789, Jacqueline Williams, Krisher McKay, Inc. REALTORS. HAR
- $170,9002 bd1 ba1.1k sqft1004 Parkway St, Baytown, TX 77520For SaleMLS ID #72889686, Joel Cirilo III, Keller Williams Summit. HAR
- $225,0003 bd2 ba1.2k sqft702 S 2nd St, La Porte, TX 77571For SaleMLS ID #94013759, Gary Bisha, My Castle Realty. HAR
- $209,9003 bd2 ba1.7k sqft714 E Humble St, Baytown, TX 77520For SaleMLS ID #49988830, Thor Paulsen, D Real Estate Center. HAR
- $234,9003 bd2 ba1.6k sqft4518 Sioux St, Baytown, TX 77521For SaleMLS ID #22526452, Alexis Garzoria, JLA Realty. HAR
- $240,0003 bd2 ba1.8k sqft1702 Alabama St, Baytown, TX 77520For SaleMLS ID #55985659, Latasha Markham, Origen Realty. HAR
- $190,0002 bd2 ba1.5k sqft53 Wellington Park, Baytown, TX 77520For SaleMLS ID #50615558, David Elmore Jr, Bates-Brinkley Realty. HAR
- $189,0003 bd2 ba1.9k sqft601 W Cleveland St, Baytown, TX 77520For SaleMLS ID #4109563, Keith Buchanan, KMB Realty. HAR
- $215,0003 bd2 ba1.3k sqft8302 Sanford St, Baytown, TX 77521For SaleMLS ID #68843546, Samantha Weber, LPT Realty, LLC. HAR
- $199,9003 bd3 ba1.7k sqft7436 Harlem St, Baytown, TX 77521For SaleMLS ID #38223647, Carmen McElhaney, Premier Haus Realty, LLC. HAR
- $199,9002 bd2 ba1.4k sqft6 Quailwood Dr, Baytown, TX 77521For SaleMLS ID #42616114, Brandon Montealvo, Realty Of America, LLC. HAR
- $249,9903 bd2 ba1.9k sqft3404 Surrey St, Baytown, TX 77521For SaleMLS ID #37577961, Rebecca Sherwood, RE/MAX Universal. HAR
- $229,0003 bd2 ba1.3k sqft742 Sugar Hill Dr, La Porte, TX 77571For SaleMLS ID #95452545, Gay Milliorn, RE/MAX Excellence. HAR
- $180,0003 bd2 ba1.6k sqft700 Briarclift Ln, Baytown, TX 77521For SaleMLS ID #15231865, Tracie Dillon, Coldwell Banker Realty - Memorial Office. HAR
- $253,0003 bd1 ba1k sqft3315 Walsh St, Bacliff, TX 77518For SaleMLS ID #76362352, Lisa Clary, Coldwell Banker Realty - Baytown. HAR
- $259,0003 bd2 ba1.5k sqft209 Pine Oak Dr, Highlands, TX 77562For SaleMLS ID #87465187, Brianne Clark, HomeSmart. HAR
