Welcome home to one of the most established neighborhoods in Baytown, Wellington Park. This town home is nestled in a peaceful, tranquil, setting and offers a home you can be proud of. Newly updated flooring from the front door, through the living area, kitchen, full bath and bedroom. Freshly painted cabinets(darker than they appear) and quartz counter tops create inviting atmosphere in the kitchen and both full bathrooms. Newly updated walk-in showers welcome you to a refreshing shower in each bathroom as well. Kitchen also boasts double ovens to satisfy the baker in you! A spacious primary suite awaits upstairs to provide comfort and tranquility. There is also an attached two car garage. The neighborhood offers green space for walking your small pet or go take a dip in the pool to cool you off on those blistering summer days. Motivated Sellers! Make an offer! Call me and let's work together to get you into your new home. No renters or investors per HOA.
For sale
Price cut: $9.9K (7/8)
$190,000
53 Wellington Park, Baytown, TX 77520
2beds
1,558sqft
:
Get pre-qualified$1,794/mo
Townhouse
Built in 1981
2,117 Square Feet Lot
$188,300 Zestimate®
$122/sqft
$75/mo HOA
What's special
Freshly painted cabinetsQuartz countertopsAttached two car garage
- 78 days |
- 277 |
- 7 |
Zillow last checked:
Listing updated:
Listed by:
David Elmore Jr TREC #0727467 281-635-8734,
Bates-Brinkley Realty
Source: HAR,MLS#: 50615558
Facts & features
Interior
Bedrooms & bathrooms
- Bedrooms: 2
- Bathrooms: 2
- Full bathrooms: 2
Primary bathroom
- Features: Full Secondary Bathroom Down, Primary Bath: Shower Only
Heating
- Electric
Cooling
- Ceiling Fan(s), Electric
Appliances
- Included: Disposal, Refrigerator, Double Oven, Electric Oven, Electric Cooktop, Dryer, Washer, Dishwasher
Features
- Atrium, 1 Bedroom Down - Not Primary BR, Primary Bed - 2nd Floor
- Flooring: Carpet, Laminate, Vinyl
- Number of fireplaces: 1
- Fireplace features: Wood Burning
Interior area
- Total structure area: 1,558
- Total interior livable area: 1,558 sqft
Property
Parking
- Parking features: Attached, Additional Parking
- Has attached garage: Yes
Features
- Levels: Levels 1 and 2
- Stories: 2
- Exterior features: Front Green Space
- Has private pool: Yes
- Pool features: Screen Enclosure
Lot
- Size: 2,117 Square Feet
Details
- Parcel number: 1143930010002
Construction
Type & style
- Home type: Townhouse
- Architectural style: Contemporary
- Property subtype: Townhouse
Materials
- Brick, Cement Siding
- Foundation: Slab
- Roof: Composition
Condition
- New construction: No
- Year built: 1981
Utilities & green energy
- Sewer: Public Sewer
- Water: Public
Green energy
- Energy efficient items: Thermostat
Community & HOA
Community
- Subdivision: Wellington Park
HOA
- Amenities included: Pool, Sport Court
- HOA fee: $75 monthly
Location
- Region: Baytown
Financial & listing details
- Price per square foot: $122/sqft
- Tax assessed value: $147,664
- Annual tax amount: $3,816
- Date on market: 5/17/2026
- Listing terms: Conventional,FHA,VA Loan
- Ownership: Full Ownership
Estimated market value
$188,300
$179,000 - $198,000
$1,417/mo
Price history
| Date | Event | Price |
|---|---|---|
| 7/8/2026 | Price change | $190,000-5%$122/sqft |
Source:  HAR #50615558 Report a problem HAR #50615558 Report a problem | ||
| 6/26/2026 | Price change | $199,900-4.8%$128/sqft |
Source: HAR #50615558 Report a problem | ||
| 6/2/2026 | Price change | $210,000-2.3%$135/sqft |
Source: HAR #50615558 Report a problem | ||
| 5/17/2026 | Listed for sale | $215,000+30.4%$138/sqft |
Source: HAR #50615558 Report a problem | ||
| 8/9/2021 | Listing removed | -- |
Source: HAR #32935015 Report a problem | ||
| 7/6/2021 | Pending sale | $164,900$106/sqft |
Source: HAR #32935015 Report a problem | ||
| 6/11/2021 | Listed for sale | $164,900$106/sqft |
Source: HAR #32935015 Report a problem | ||
| 6/3/2021 | Pending sale | $164,900$106/sqft |
Source: HAR #32935015 Report a problem | ||
| 5/31/2021 | Listed for sale | $164,900+38%$106/sqft |
Source: HAR #32935015 Report a problem | ||
| 10/31/2017 | Sold | -- |
Source: Agent Provided Report a problem | ||
| 9/27/2017 | Pending sale | $119,500$77/sqft |
Source: Better Homes and Gardens Real Estate Gary Greene #91828396 Report a problem | ||
| 7/4/2017 | Price change | $119,500-0.4%$77/sqft |
Source: Better Homes and Gardens Real Estate Gary Greene #91828396 Report a problem | ||
| 5/17/2017 | Pending sale | $120,000$77/sqft |
Source: Better Homes and Gardens Real Estate Gary Greene #81487995 Report a problem | ||
| 5/8/2017 | Listed for sale | $120,000$77/sqft |
Source: Better Homes and Gardens Real Estate Gary Greene #81487995 Report a problem | ||
| 4/27/2017 | Sold | -- |
Source: Agent Provided Report a problem | ||
Public tax history
| Year | Property taxes | Tax assessment |
|---|---|---|
| 2025 | $743 -4% | $147,664 -7.1% |
| 2024 | $774 | $159,006 -7.2% |
| 2023 | -- | $171,354 |
| 2022 | $734 | $171,354 +30.5% |
| 2021 | -- | $131,345 |
| 2020 | $635 +3.5% | $131,345 |
| 2019 | $613 +919.7% | $131,345 +16.2% |
| 2018 | $60 | $113,000 +14.6% |
| 2017 | $60 -90.2% | $98,596 |
| 2016 | $615 +862.3% | $98,596 |
| 2015 | $64 | $98,596 +27.1% |
| 2014 | $64 | $77,566 -8.2% |
| 2013 | -- | $84,468 -0.7% |
| 2012 | -- | $85,021 -9.4% |
| 2011 | -- | $93,801 |
| 2010 | -- | $93,801 |
| 2009 | -- | $93,801 +3.5% |
| 2007 | -- | $90,587 +3% |
| 2006 | -- | $87,967 +10% |
| 2005 | -- | $79,970 +10% |
| 2004 | -- | $72,700 +10% |
| 2003 | -- | $66,100 +10% |
| 2002 | -- | $60,100 +9.9% |
| 2001 | -- | $54,700 +9.8% |
| 2000 | -- | $49,800 |
Find assessor info on the county website
Monthly payment
Est. payment
Payment breakdown
Explore the cost of this home by adjusting the details. Changes won't be saved.Climate risks
Neighborhood: 77520
Nearby schools
GreatSchools rating
- 3/10Lorenzo De Zavala Elementary SchoolGrades: K-5Distance: 1.5 mi
- 4/10Cedar Bayou Junior High SchoolGrades: 6-8Distance: 0.9 mi
- 4/10Sterling High SchoolGrades: 9-12Distance: 2.9 mi
Schools provided by the listing agent
- Elementary: Lorenzo De Zavala Elementary School (Goose Creek)
- Middle: Cedar Bayou J H
- High: Lee High School (Goose Creek)
Source: HAR. This data may not be complete. We recommend contacting the local school district to confirm school assignments for this home.
- $161,6002 bd2 ba1.5k sqft54 Wellington Park, Baytown, TX 77520Off Market

- $202,0003 bd2 ba2.4k sqft52 Wellington Park, Baytown, TX 77520Off Market

- $182,2002 bd2 ba1.6k sqft51 Wellington Park, Baytown, TX 77520Off Market
- $154,1003 bd2 ba1.5k sqft50 Wellington Park, Baytown, TX 77520Off Market
- $--2 bd2 ba1.4k sqft1 Wellington Park, Baytown, TX 77520Sold
- $174,7003 bd2 ba1.9k sqft2 Wellington Park, Baytown, TX 77520Off Market
- $175,5002 bd2 ba1.4k sqft49 Wellington Park, Baytown, TX 77520Off Market
- $167,8002 bd2 ba1.5k sqft43 Wellington Park, Baytown, TX 77520Off Market
A local agent can set up tours, give advice and negotiate with sellers.
Similar homes
- $227,0003 bd2 ba1.3k sqft2205 Buchanan Dr, Baytown, TX 77520For Sale
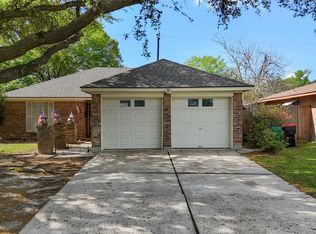 MLS ID #95632667, Melissa Sumrall, JLA Realty. HAR
 - $189,0003 bd2 ba1.9k sqft601 W Cleveland St, Baytown, TX 77520For Sale
 MLS ID #4109563, Keith Buchanan, KMB Realty. HAR
 - $225,0003 bd2 ba1.6k sqft1705 Adams St, Baytown, TX 77520For Sale
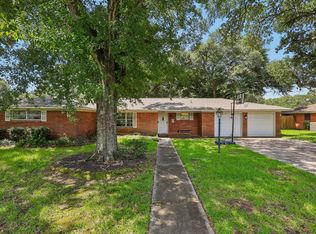 MLS ID #7476789, Cody Scurlock, Keller Williams Summit. HAR
 - $199,9002 bd2 ba1.4k sqft6 Quailwood Dr, Baytown, TX 77521For Sale
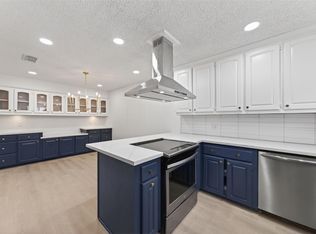 MLS ID #42616114, Brandon Montealvo, Realty Of America, LLC. HAR
 - $180,0003 bd2 ba1.6k sqft700 Briarclift Ln, Baytown, TX 77521For SaleMLS ID #15231865, Tracie Dillon, Coldwell Banker Realty - Memorial Office. HAR
- $248,5003 bd1 ba1.9k sqft2013 Terrace Ln, Baytown, TX 77520For SaleMLS ID #6805627, Melanie Wingate, Bates-Brinkley Realty. HAR
- $199,9003 bd3 ba1.7k sqft7436 Harlem St, Baytown, TX 77521For SaleMLS ID #38223647, Carmen McElhaney, Premier Haus Realty, LLC. HAR
- $220,0003 bd2 ba1.3k sqft206 Kelly Ln, Baytown, TX 77521For SaleMLS ID #85304789, Jacqueline Williams, Krisher McKay, Inc. REALTORS. HAR
- $248,0003 bd2 ba1.2k sqft702 Ruth St, Baytown, TX 77520For SaleMLS ID #97329541, Yesenia Madriz, Keller Williams Elite. HAR
- $239,0003 bd2 ba1.6k sqft412 Inwood Dr, Baytown, TX 77521For SaleMLS ID #26999784, Kalen Isas, Jane Byrd Properties International LLC. HAR
- $215,0003 bd2 ba1.3k sqft8302 Sanford St, Baytown, TX 77521For SaleMLS ID #68843546, Samantha Weber, LPT Realty, LLC. HAR
- $229,9003 bd2 ba1.6k sqft4606 Chaparral Dr, Baytown, TX 77521For SaleMLS ID #20325252, Jeffrey Walters, Virginia Malone Realty. HAR
- $240,0003 bd2 ba1.8k sqft1702 Alabama St, Baytown, TX 77520For SaleMLS ID #55985659, Latasha Markham, Origen Realty. HAR
- $235,0003 bd2 ba1.6k sqft9915 Forest Hollow Dr, Baytown, TX 77521For SaleMLS ID #59300978, Anthony Giglio, Top Brokerage. HAR
- $210,0003 bd2 ba1.7k sqft206 Tilden Dr, Pasadena, TX 77506For SaleMLS ID #46067050, Ryan Guerrant, Real Broker, LLC. HAR
- $252,0003 bd2 ba1.8k sqft5435 Ginseng Dr, Baytown, TX 77521For SaleMLS ID #96875954, Lisa Marie Sanders, Living Vogue Real Estate. HAR
- $217,5003 bd2 ba1.3k sqft1414 Cypress Cove St, La Porte, TX 77571For SaleMLS ID #97638131, Lisa Clary, Coldwell Banker Realty - Baytown. HAR
- $240,0002 bd2 ba1.4k sqft647 Davis Rd, League City, TX 77573For SaleMLS ID #73786838, Ernesto Ramirez, Independence Real Estate, Inc.. HAR
- $200,0002 bd3 ba1k sqft4011 Nasa Road 1 #512, Seabrook, TX 77586For SaleMLS ID #22527774, Stylianos Armaos, Keller Williams Preferred. HAR
- $235,0003 bd2 ba2.1k sqft425 S Brownell St, La Porte, TX 77571For SaleMLS ID #70851009, Karen Sherrill, Simien Properties. HAR
