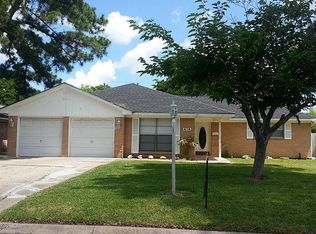
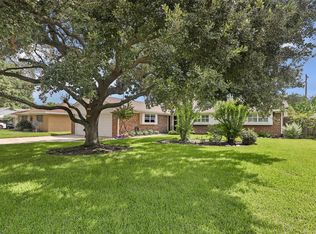
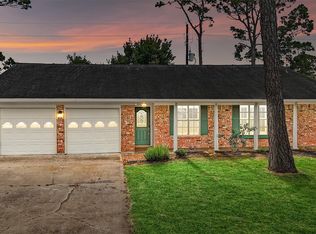
Welcome to this charming and well maintained 3 bedroom, 2 bath home offering comfort, functionality, and the freedom of no HOA! This quaint home has been lovingly cared for and is a wonderful option for first-time homebuyers or anyone seeking low maintenance living. The thoughtfully designed floor plan makes the most of every square foot, creating a warm and inviting atmosphere. The kitchen offers ample cabinet and counter space for everyday cooking, while the comfortable living area provides the perfect place to relax. The private primary suite features an en-suite bath, with two additional bedrooms offering flexibility for family, guests, or a home office. A 2-car garage and spacious backyard add to the home's appeal as well. Schedule your private showing today!
For sale
Price cut: $4K (8/21)
$235,000
412 Inwood Dr, Baytown, TX 77521
3beds
1,620sqft
Single Family Residence
Built in 1961
9,230 Square Feet Lot
$227,900 Zestimate®
$145/sqft
$-- HOA
What's special
Spacious backyardThoughtfully designed floor planWarm and inviting atmosphere
- 69 days
- 302
- 30
Zillow last checked:
Listing updated:
Listed by:
Kalen Isas TREC #0708378 832-275-5960,
Jane Byrd Properties International LLC
Source: HAR,MLS#: 26999784
Facts & features
Interior
Bedrooms & bathrooms
- Bedrooms: 3
- Bathrooms: 2
- Full bathrooms: 2
Primary bedroom
- Level: First
- Area: 182
- Dimensions: 13x14
Bedroom
- Level: First
- Area: 154
- Dimensions: 11x14
Bedroom
- Level: First
- Area: 195
- Dimensions: 13x15
Other
- Level: First
Breakfast
- Level: First
Dining room
- Level: First
Kitchen
- Level: First
Living room
- Level: First
Primary bath
- Level: First
Heating
- Natural Gas
Cooling
- Electric
Appliances
- Included: Disposal, Gas Oven, Microwave, Gas Range, Dishwasher
- Laundry: Gas Dryer Hookup, Washer Hookup
Features
- Flooring: Tile
Interior area
- Total structure area: 1,620
- Total interior livable area: 1,620 sqft
Property
Parking
- Total spaces: 2
- Parking features: Attached, Garage Door Opener, Double-Wide Driveway
- Attached garage spaces: 2
Features
- Stories: 1
- Fencing: Back Yard
Lot
- Size: 9,230 Square Feet
- Features: Subdivided, 0 Up To 1/4 Acre
Details
- Parcel number: 0932520000009
Construction
Type & style
- Home type: SingleFamily
- Architectural style: Traditional
- Property subtype: Single Family Residence
Materials
- Brick
- Foundation: Slab
- Roof: Composition
Condition
- New construction: No
- Year built: 1961
Utilities & green energy
- Sewer: Public Sewer
- Water: Public
Community & HOA
Community
- Subdivision: Creekwood
Location
- Region: Baytown
Financial & listing details
- Price per square foot: $145/sqft
- Tax assessed value: $235,844
- Annual tax amount: $6,094
- Date on market: 7/26/2026
- Listing terms: Cash,Conventional,FHA,VA Loan
Estimated market value
$227,900
$217,000 - $239,000
$1,984/mo
Price history
| Date | Event | Price |
|---|---|---|
| 8/21/2026 | Price change | $235,000-1.7%$145/sqft |
Source:  HAR #26999784 Report a problem HAR #26999784 Report a problem | ||
| 7/26/2026 | Listed for sale | $239,000+13.8%$148/sqft |
Source: HAR #26999784 Report a problem | ||
| 4/28/2022 | Listing removed | -- |
Source: HAR #83903797 Report a problem | ||
| 4/6/2022 | Pending sale | $210,000$130/sqft |
Source: HAR #83903797 Report a problem | ||
| 3/31/2022 | Listed for sale | $210,000$130/sqft |
Source: HAR #83903797 Report a problem | ||
| 5/8/2007 | Sold | -- |
Source: Public Record Report a problem | ||
Public tax history
| Year | Property taxes | Tax assessment |
|---|---|---|
| 2025 | $1,483 +10.8% | $235,844 +7.2% |
| 2024 | $1,339 +13.8% | $220,000 |
| 2023 | $1,177 +99.5% | $220,000 +28.4% |
| 2022 | $590 | $171,342 +36.8% |
| 2021 | -- | $125,222 +1% |
| 2020 | $600 +6.5% | $124,034 +2.8% |
| 2019 | $563 -75.2% | $120,621 +16.3% |
| 2018 | $2,270 | $103,741 |
| 2017 | $2,270 +12% | $103,741 +3.5% |
| 2016 | $2,027 +14.8% | $100,198 +7.4% |
| 2015 | $1,766 | $93,269 +25.4% |
| 2014 | $1,766 | $74,363 +3.6% |
| 2013 | -- | $71,753 -2.2% |
| 2012 | -- | $73,370 -4.6% |
| 2011 | -- | $76,924 +8.3% |
| 2010 | -- | $71,000 |
| 2009 | -- | $71,000 -18.1% |
| 2007 | -- | $86,652 -6.9% |
| 2006 | -- | $93,054 |
| 2005 | -- | $93,054 +39.9% |
| 2004 | -- | $66,500 +9.9% |
| 2003 | -- | $60,500 +10% |
| 2002 | -- | $55,000 +10% |
| 2001 | -- | $50,000 -20% |
| 2000 | -- | $62,500 |
Find assessor info on the county website
Monthly payment
Est. payment
Payment breakdown
Explore the cost of this home by adjusting the details. Changes won't be saved.Climate risks
Neighborhood: Creekwood
Nearby schools
Schools provided by the listing agent
- Elementary: Ashbel Smith Elementary School
- Middle: Horace Mann J H
- High: Lee High School (Goose Creek)
Source: HAR. This data may not be complete. We recommend contacting the local school district to confirm school assignments for this home.
Similar homes
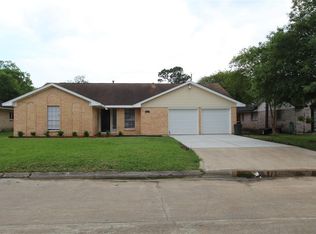
- $224,0003 bd2 ba1.3k sqft2205 Buchanan Dr, Baytown, TX 77520For Sale
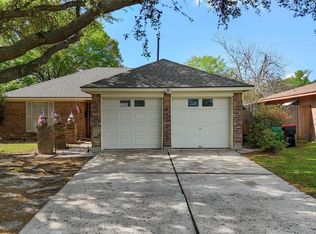 MLS ID #48843303, Melissa Sumrall, JLA Realty. HAR
 - $229,5003 bd2 ba1.7k sqft214 Yaupon Dr, Baytown, TX 77520For Sale
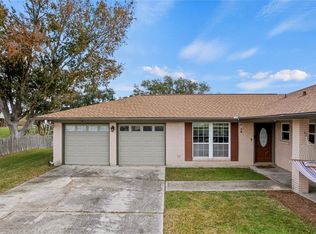 MLS ID #20419409, Lenin Williams, L.G. Williams Enterprises. HAR
 - $268,0003 bd2 ba1.9k sqft1705 Hartt St, Baytown, TX 77520For Sale
 MLS ID #39321053, Kathleen Dwyer, M Kittrell Properties, INC. HAR
 - $290,0004 bd2 ba1.8k sqft10014 Sweet Gum Ln, Baytown, TX 77521For Sale
 MLS ID #38697208, Lizzie Gaines, Keller Williams Elite. HAR
