This spacious two-story is ready to become your new home! Right when you walk in, you are greeted with a grand staircase, and beautiful custom paint throughout! To the left is a formal dining room, which could easily double as a great sized office or playroom. The well maintained tile carries you through and into the spacious living room that is nice and open to the kitchen. As you enter the kitchen, you will notice tons of counter space, and a nice moveable island that helps make cooking and entertaining a breeze! To finish the downstairs tour, there is a large pantry, half bathroom, and the laundry room. Upstairs are all four bedrooms, including the massive primary bedroom that is nice and isolated! Three other bedrooms line the hallway, and a nice guest bathroom helps make this house feel like home! The newer roof is an added benefit and ensures you have peace of mind!
For sale
$275,000
8115 Ginger Park Dr, Baytown, TX 77521
4beds
2,239sqft
:
Get pre-qualified$2,480/mo
Single Family Residence
Built in 2003
6,899 Square Feet Lot
$266,700 Zestimate®
$123/sqft
$28/mo HOA
What's special
Formal dining roomBeautiful custom paint throughoutGrand staircaseLaundry roomNewer roofSpacious two-storyMassive primary bedroom
- 17 days |
- 192 |
- 8 |
Likely to sell faster than
Zillow last checked:
Listing updated:
Listed by:
Aerin Leland TREC #0681326 806-476-9912,
Claire Sinclair Properties
Source: HAR,MLS#: 3338465
Facts & features
Interior
Bedrooms & bathrooms
- Bedrooms: 4
- Bathrooms: 3
- Full bathrooms: 2
- 1/2 bathrooms: 1
Heating
- Natural Gas
Cooling
- Electric
Interior area
- Total structure area: 2,239
- Total interior livable area: 2,239 sqft
Property
Parking
- Total spaces: 2
- Parking features: Attached
- Attached garage spaces: 2
Features
- Stories: 2
Lot
- Size: 6,899 Square Feet
- Features: Subdivided, 0 Up To 1/4 Acre
Details
- Parcel number: 1224770000168
Construction
Type & style
- Home type: SingleFamily
- Architectural style: Traditional
- Property subtype: Single Family Residence
Materials
- Brick, Vinyl Siding
- Foundation: Slab
- Roof: Composition
Condition
- New construction: No
- Year built: 2003
Utilities & green energy
- Sewer: Public Sewer
- Water: Public
Community & HOA
Community
- Subdivision: Springfield Estates Sec 01 Amd
HOA
- Has HOA: Yes
- HOA fee: $340 annually
Location
- Region: Baytown
Financial & listing details
- Price per square foot: $123/sqft
- Tax assessed value: $225,402
- Annual tax amount: $6,054
- Date on market: 7/24/2026
- Listing terms: Cash,Conventional,FHA,VA Loan
Estimated market value
$266,700
$253,000 - $280,000
$2,170/mo
Price history
| Date | Event | Price |
|---|---|---|
| 7/24/2026 | Listed for sale | $275,000$123/sqft |
Source:  HAR #3338465 Report a problem HAR #3338465 Report a problem | ||
Public tax history
| Year | Property taxes | Tax assessment |
|---|---|---|
| 2025 | $175 -3.3% | $225,402 -0.4% |
| 2024 | $181 | $226,312 -4.3% |
| 2023 | -- | $236,480 +11.8% |
| 2022 | $1,034 | $211,585 +18.9% |
| 2021 | -- | $177,951 +3.5% |
| 2020 | $1,003 -4.9% | $171,899 -3.3% |
| 2019 | $1,054 -75.6% | $177,683 +9.1% |
| 2018 | $4,329 | $162,883 |
| 2017 | $4,329 +8.7% | $162,883 +6% |
| 2016 | $3,984 +74.3% | $153,674 +12.9% |
| 2015 | $2,286 | $136,056 +11.1% |
| 2014 | $2,286 | $122,467 +13.1% |
| 2013 | -- | $108,264 +8.4% |
| 2012 | -- | $99,889 -10.8% |
| 2011 | -- | $111,975 -6.7% |
| 2010 | -- | $119,971 +8.1% |
| 2009 | -- | $111,019 -17.6% |
| 2007 | -- | $134,660 +9.8% |
| 2006 | -- | $122,696 +7.9% |
| 2005 | -- | $113,719 |
Find assessor info on the county website
Monthly payment
Est. payment
Payment breakdown
Explore the cost of this home by adjusting the details. Changes won't be saved.Climate risks
Neighborhood: 77521
Nearby schools
GreatSchools rating
- 5/10Victoria Walker Elementary SchoolGrades: PK-5Distance: 0.3 mi
- 5/10E F Green Junior SchoolGrades: 6-8Distance: 0.7 mi
- 4/10Goose Creek MemorialGrades: 9-12Distance: 0.8 mi
Schools provided by the listing agent
- Elementary: Victoria Walker Elementary School
- Middle: E F Green Junior School
- High: Goose Creek Memorial
Source: HAR. This data may not be complete. We recommend contacting the local school district to confirm school assignments for this home.
- $244,0003 bd2 ba1.9k sqft8119 Ginger Park Dr, Baytown, TX 77521Off Market
- $342,2006 bd4 ba3.7k sqft8111 Ginger Park Dr, Baytown, TX 77521Off Market
- $248,4004 bd2 ba2.2k sqft8107 Ginger Park Dr, Baytown, TX 77521Off Market
- $316,6004 bd3 ba3.1k sqft8123 Ginger Park Dr, Baytown, TX 77521Off Market
- $299,0004 bd3 ba3.1k sqft8118 Ginger Park Dr, Baytown, TX 77521Off Market
- $393,3005 bd4 ba4.3k sqft8110 Ginger Park Dr, Baytown, TX 77521Off Market
- $227,0003 bd2 ba1.6k sqft8103 Ginger Park Dr, Baytown, TX 77521Off Market
- $1,1580.53 acresGinger Park Dr, Baytown, TX 77521Off Market
A local agent can set up tours, give advice and negotiate with sellers.
Similar homes
- $285,0004 bd3 ba2.3k sqft8302 Coriander Ln, Baytown, TX 77521For Sale
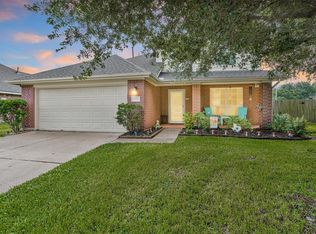 MLS ID #57535969, Robyn Jones, NextHome Real Estate Place. HAR
 - $274,9994 bd3 ba2.2k sqft8038 Echinacea Dr, Baytown, TX 77521For Sale
 MLS ID #26461107, Kristi Pizana, JLA Realty. HAR
 - $265,0004 bd3 ba2k sqft5323 Cilantro Ln, Baytown, TX 77521For Sale
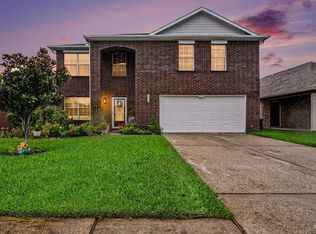 MLS ID #38922285, Judith Sanchez, Keller Williams Elite. HAR
 - $265,0004 bd3 ba2.3k sqft4423 Plumeria Ave, Baytown, TX 77521For Sale
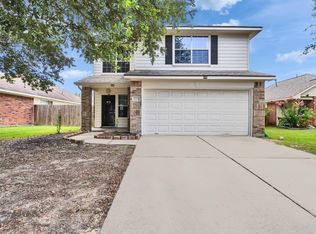 MLS ID #40502163, Kimberly Ponce, Refuge Group Properties. HAR
 - $279,0004 bd2 ba1.8k sqft8706 Morning Dove Ln, Baytown, TX 77521For SaleMLS ID #55343159, Maria Guzman, RE/MAX Pearland. HAR
- $297,6004 bd3 ba2.3k sqft5622 Wasabi Ln, Baytown, TX 77521For SaleMLS ID #74285604, Timothy Shoulders, Keller Williams Realty Clear Lake / NASA. HAR
- $253,0004 bd3 ba3.2k sqft5407 Echinacea Cir, Baytown, TX 77521For SaleMLS ID #26002978, Veronica Brown, JLA Realty. HAR
- $298,9004 bd3 ba2.9k sqft4814 Burning Tree Dr, Baytown, TX 77521For SaleMLS ID #51213713, Wanda Casey, Brown Innovations, Inc. HAR
- $310,0004 bd3 ba3.1k sqft8315 Chicory Dr, Baytown, TX 77521For SaleMLS ID #57613181, Sedric Hudson, Redfin Corporation. HAR
- $245,0003 bd2 ba1.5k sqft4718 Stone Bridge St, Baytown, TX 77521For SaleMLS ID #64423911, Melody Oviedo, Sean Powers Realty. HAR
- $317,9003 bd3 ba1.9k sqft4711 Burning Tree Dr, Baytown, TX 77521For SaleMLS ID #58101447, Lori May, Mary Dunn Real Estate Inc. HAR
- $225,0004 bd2 ba1.6k sqft4502 Sage Cir, Baytown, TX 77521For SaleMLS ID #85147453, Enrique Buenrostro, The Onyx Group. HAR
- $315,0004 bd3 ba2.2k sqft7118 Tonkawa St, Baytown, TX 77521For SaleMLS ID #33905095, Gabriella Martinez, ST Realty. HAR
- $279,0004 bd3 ba2.3k sqft206 Mariner Ct, Crosby, TX 77532For SaleMLS ID #3725392, Marleah Rodriquez, Berkshire Hathaway HomeServices Premier Properties. HAR
- $389,5004 bd4 ba3k sqft226 Rollingwood Cir, Baytown, TX 77520For SaleMLS ID #29210197, Ana Cantu, JLA Realty. HAR
- $300,0004 bd3 ba2.6k sqft523 Savory Ln, Crosby, TX 77532For SaleMLS ID #92201881, Danielle Ball, Keller Williams Realty Northeast. HAR
- $297,0004 bd3 ba2.4k sqft514 Pequin Rd, Crosby, TX 77532For SaleMLS ID #36982389, Marisol Huerta, Independence Real Estate, Inc.. HAR
- $275,0005 bd3 ba3k sqft5502 Enchanted Timbers Dr, Humble, TX 77346For SaleMLS ID #61785081, Monique Jackson, Jane Byrd Properties International LLC. HAR
- $229,7503 bd3 ba2.7k sqft2109 Britton St, Baytown, TX 77520For SaleMLS ID #52279363, Marco Salazar, Rifle Brokerage, LLC. HAR
- $269,0003 bd2 ba2.5k sqft6615 Green Pear Ln, Houston, TX 77049For SaleMLS ID #40155673, Nidia Regalado, Sucre' Realty. HAR
