Spacious 4-bedroom, 2.5-bath home with room for everyone! This well-maintained property features a versatile media room and a large game room—perfect for entertaining, movie nights, or a home office setup. The inviting layout offers comfortable living spaces and plenty of natural light throughout. Step outside to a backyard ideal for relaxing, hosting gatherings, or enjoying quiet evenings outdoors. Major updates include a roof less than 3 years old, giving added peace of mind. Conveniently located with great curb appeal, this home combines comfort, functionality, and style in one exceptional package. Media room includes theater surround sound system, 120 inch screen and projector.
Pending
Price cut: $34K (6/8)
$255,000
5407 Echinacea Cir, Baytown, TX 77521
4beds
3,220sqft
:
Get pre-qualified$2,302/mo
Single Family Residence
Built in 2013
7,161 Square Feet Lot
$249,200 Zestimate®
$79/sqft
$28/mo HOA
What's special
Comfortable living spacesInviting layoutGreat curb appealLarge game roomVersatile media room
- 69 days |
- 172 |
- 12 |
Zillow last checked:
Listing updated:
Listed by:
Veronica Brown TREC #0846525 832-982-7699,
JLA Realty
Source: HAR,MLS#: 26002978
Facts & features
Interior
Bedrooms & bathrooms
- Bedrooms: 4
- Bathrooms: 3
- Full bathrooms: 2
- 1/2 bathrooms: 1
Rooms
- Room types: Media Room, Utility Room
Primary bathroom
- Features: Primary Bath: Double Sinks, Primary Bath: Separate Shower, Primary Bath: Soaking Tub, Secondary Bath(s): Tub/Shower Combo
Kitchen
- Features: Breakfast Bar, Walk-in Pantry
Heating
- Natural Gas
Cooling
- Ceiling Fan(s), Electric
Appliances
- Included: Disposal, Gas Oven, Microwave, Gas Range, Dishwasher
- Laundry: Electric Dryer Hookup, Gas Dryer Hookup, Washer Hookup
Features
- Primary Bed - 1st Floor
- Number of fireplaces: 1
- Fireplace features: Gas Log
Interior area
- Total structure area: 3,220
- Total interior livable area: 3,220 sqft
Property
Parking
- Total spaces: 2
- Parking features: Attached
- Attached garage spaces: 2
Features
- Stories: 2
Lot
- Size: 7,161 Square Feet
- Features: Cul-De-Sac, 0 Up To 1/4 Acre
Details
- Parcel number: 1320670040002
Construction
Type & style
- Home type: SingleFamily
- Architectural style: Contemporary
- Property subtype: Single Family Residence
Materials
- Brick, Cement Siding
- Foundation: Slab
- Roof: Composition
Condition
- New construction: No
- Year built: 2013
Utilities & green energy
- Water: Water District
Community & HOA
Community
- Subdivision: Springfield Estate
HOA
- Has HOA: Yes
- HOA fee: $340 annually
Location
- Region: Baytown
Financial & listing details
- Price per square foot: $79/sqft
- Tax assessed value: $315,952
- Annual tax amount: $8,486
- Date on market: 5/19/2026
- Listing terms: Cash,Conventional,FHA,VA Loan
- Ownership: Full Ownership
- Road surface type: Concrete
Estimated market value
$249,200
$237,000 - $262,000
$2,503/mo
Price history
| Date | Event | Price |
|---|---|---|
| 7/26/2026 | Pending sale | $255,000$79/sqft |
Source:  HAR #26002978 Report a problem HAR #26002978 Report a problem | ||
| 7/16/2026 | Listed for sale | $255,000$79/sqft |
Source: HAR #26002978 Report a problem | ||
| 6/17/2026 | Pending sale | $255,000$79/sqft |
Source: HAR #26002978 Report a problem | ||
| 6/8/2026 | Price change | $255,000-11.8%$79/sqft |
Source: HAR #26002978 Report a problem | ||
| 6/3/2026 | Price change | $289,000-2%$90/sqft |
Source: HAR #26002978 Report a problem | ||
| 5/27/2026 | Price change | $295,000-1.7%$92/sqft |
Source: HAR #26002978 Report a problem | ||
| 5/19/2026 | Listed for sale | $300,000$93/sqft |
Source: HAR #26002978 Report a problem | ||
Public tax history
| Year | Property taxes | Tax assessment |
|---|---|---|
| 2025 | $1,906 +2.5% | $315,952 -0.3% |
| 2024 | $1,860 +19.4% | $316,838 -4.4% |
| 2023 | $1,558 +9.9% | $331,475 +12.8% |
| 2022 | $1,417 | $293,892 +20.6% |
| 2021 | -- | $243,764 +3.1% |
| 2020 | $1,380 -6% | $236,536 -4.4% |
| 2019 | $1,469 -74.7% | $247,503 +9.4% |
| 2018 | $5,796 | $226,222 |
| 2017 | $5,796 +8.5% | $226,222 +6.4% |
| 2016 | $5,343 -12.4% | $212,535 +23.6% |
| 2015 | $6,099 | $172,000 +0.2% |
| 2014 | $6,099 | $171,689 |
Find assessor info on the county website
Monthly payment
Est. payment
Payment breakdown
Explore the cost of this home by adjusting the details. Changes won't be saved.Climate risks
Neighborhood: 77521
Nearby schools
GreatSchools rating
- 5/10Victoria Walker Elementary SchoolGrades: PK-5Distance: 0.5 mi
- 5/10E F Green Junior SchoolGrades: 6-8Distance: 0.7 mi
- 4/10Goose Creek MemorialGrades: 9-12Distance: 0.8 mi
Schools provided by the listing agent
- Elementary: Victoria Walker Elementary School
- Middle: E F Green Junior School
- High: Goose Creek Memorial
Source: HAR. This data may not be complete. We recommend contacting the local school district to confirm school assignments for this home.
- $--5 bd3 ba2.7k sqft5403 Echinacea Cir, Baytown, TX 77521Sold

- $279,0004 bd2 ba2.6k sqft5411 Echinacea Cir, Baytown, TX 77521Off Market
- $272,3004 bd2 ba2.6k sqft5426 Ginseng Dr, Baytown, TX 77521Off Market
- $306,8004 bd2 ba3.1k sqft5422 Ginseng Dr, Baytown, TX 77521Off Market
- $243,1004 bd2 ba2k sqft5415 Echinacea Cir, Baytown, TX 77521Off Market
- $--4 bd2 ba1.8k sqft5430 Ginseng Dr, Baytown, TX 77521Sold
- $234,6003 bd2 ba1.7k sqft5419 Echinacea Cir, Baytown, TX 77521Off Market
- $272,5004 bd2 ba2.7k sqft5434 Ginseng Dr, Baytown, TX 77521Off Market
A local agent can set up tours, give advice and negotiate with sellers.
Similar homes
- $285,0004 bd3 ba2.3k sqft8302 Coriander Ln, Baytown, TX 77521For Sale
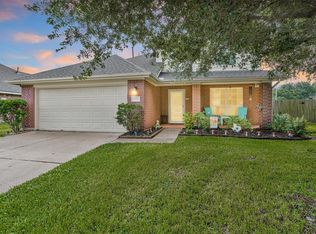 MLS ID #57535969, Robyn Jones, NextHome Real Estate Place. HAR
 - $274,9994 bd3 ba2.2k sqft8038 Echinacea Dr, Baytown, TX 77521For Sale
 MLS ID #26461107, Kristi Pizana, JLA Realty. HAR
 - $252,0003 bd2 ba1.8k sqft5435 Ginseng Dr, Baytown, TX 77521For Sale
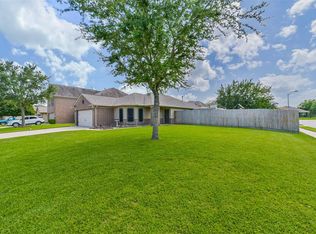 MLS ID #19472042, Lisa Marie Sanders, Living Vogue Real Estate. HAR
 - $265,0004 bd3 ba2.3k sqft4423 Plumeria Ave, Baytown, TX 77521For Sale
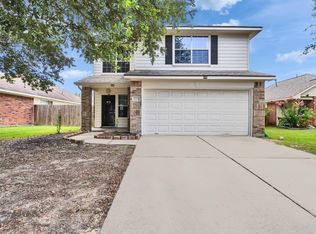 MLS ID #40502163, Kimberly Ponce, Refuge Group Properties. HAR
 - $297,6004 bd3 ba2.3k sqft5622 Wasabi Ln, Baytown, TX 77521For SaleMLS ID #74285604, Timothy Shoulders, Keller Williams Realty Clear Lake / NASA. HAR
- $265,0004 bd3 ba2.3k sqft8630 Willet St, Baytown, TX 77521For SaleMLS ID #98245599, Melanie Wingate, Bates-Brinkley Realty. HAR
- $279,0004 bd2 ba1.8k sqft8706 Morning Dove Ln, Baytown, TX 77521For SaleMLS ID #55343159, Maria Guzman, RE/MAX Pearland. HAR
- $310,0004 bd3 ba3.1k sqft8315 Chicory Dr, Baytown, TX 77521For SaleMLS ID #57613181, Sedric Hudson, Redfin Corporation. HAR
- $240,0004 bd3 ba2.2k sqft921 Sage St, Baytown, TX 77521For SaleMLS ID #58715024, Diana Wilson, Better Homes and Gardens Real Estate Gary Greene - Bay Area. HAR
- $295,0004 bd3 ba2.8k sqft924 Chad Ln, Baytown, TX 77521For SaleMLS ID #87159090, Monica Foster, eXp Realty, LLC. HAR
- $309,9004 bd4 ba2.7k sqft4030 Greylag Ct, Baytown, TX 77521For SaleMLS ID #83445231, Maggie Diaz, Keller Williams Premier Realty. HAR
- $254,9003 bd3 ba2.2k sqft7906 Brookfield St, Baytown, TX 77523For SaleMLS ID #83500335, David Kane, Kane Rescom Realty. HAR
- $269,9004 bd3 ba1.7k sqft8319 White Pine Ln, Baytown, TX 77523For SaleMLS ID #74096258, Kelly Lord, JLA Realty. HAR
- $282,9003 bd2 ba2.2k sqft13602 Kodiak Brown Bear St, Crosby, TX 77532For SaleMLS ID #80485482, James Polomsky, Red Door Realty & Associates. HAR
- $240,0003 bd3 ba2.5k sqft322 Welford Ln, Highlands, TX 77562For SaleMLS ID #2057124, Lindsey Sharp, RE/MAX Excellence. HAR
- $305,0004 bd3 ba1.9k sqft8227 Montego Bay Dr, Baytown, TX 77523For SaleMLS ID #28890685, Lisa Clary, Coldwell Banker Realty - Baytown. HAR
- $279,9004 bd3 ba2.6k sqft6507 Hawthorne Falls Ln, Houston, TX 77049For SaleMLS ID #31290386, Daphne Wentworth, Compass RE Texas, LLC - Houston. HAR
- $249,0004 bd3 ba2.2k sqft19719 Sweet Forest Ln, Humble, TX 77346For SaleMLS ID #25930330, Fabian Martinez, Coldwell Banker Realty - The Woodlands. HAR
- $289,9003 bd3 ba2.5k sqft303 Welford Ln, Highlands, TX 77562For SaleMLS ID #12505302, Sandra Delmonico, Krisher McKay, Inc. REALTORS. HAR
- $290,0004 bd3 ba2.5k sqft15615 Dahlia Brook Way, Houston, TX 77049For SaleMLS ID #97462401, Nelson Ventura, Texas United Realty. HAR
