Whole-home generator, updated interiors, and multiple living spaces make this one stand out. If you’ve been searching for space, flexibility, and fewer immediate projects, this home delivers. The layout includes a spacious family room with fireplace and built-ins, plus a front flex space ideal for a home office or playroom. The kitchen and both full bathrooms have been updated. All bedrooms are upstairs, creating a private retreat, with a large game room for added living space. The primary suite features three closets, a separate shower, and a jacuzzi tub. Located in Highlands Woods II with access to a neighborhood boat ramp and walking distance to the Highlands Community Center, trails, playgrounds, and splash pad. Easy access to I-10, TX-330 Spur, and Hwy 146.
For sale
Price cut: $9.9K (6/24)
$240,000
322 Welford Ln, Highlands, TX 77562
3beds
2,590sqft
:
Get pre-qualified$2,176/mo
Single Family Residence
Built in 1993
6,899 Square Feet Lot
$238,200 Zestimate®
$93/sqft
$21/mo HOA
What's special
Multiple living spacesUpdated interiors
- 120 days |
- 332 |
- 30 |
Zillow last checked:
Listing updated:
Listed by:
Lindsey Sharp TREC #0728092 832-715-8343,
RE/MAX Excellence
Source: HAR,MLS#: 2057124
Facts & features
Interior
Bedrooms & bathrooms
- Bedrooms: 3
- Bathrooms: 3
- Full bathrooms: 2
- 1/2 bathrooms: 1
Rooms
- Room types: Utility Room
Primary bathroom
- Features: Half Bath, Primary Bath: Double Sinks, Primary Bath: Jetted Tub, Primary Bath: Separate Shower, Secondary Bath(s): Double Sinks, Secondary Bath(s): Tub/Shower Combo
Kitchen
- Features: Kitchen Island, Kitchen open to Family Room, Pantry
Heating
- Natural Gas
Cooling
- Electric
Appliances
- Included: Electric Oven, Microwave, Electric Range, Dishwasher
- Laundry: Electric Dryer Hookup, Gas Dryer Hookup, Washer Hookup
Features
- All Bedrooms Up
- Flooring: Carpet, Laminate, Tile
- Number of fireplaces: 1
- Fireplace features: Gas Log
Interior area
- Total structure area: 2,590
- Total interior livable area: 2,590 sqft
Property
Parking
- Total spaces: 2
- Parking features: Attached
- Attached garage spaces: 2
Features
- Stories: 2
- Has spa: Yes
- Fencing: Back Yard
Lot
- Size: 6,899 Square Feet
- Features: Subdivided, 0 Up To 1/4 Acre
Details
- Parcel number: 1151750030045
Construction
Type & style
- Home type: SingleFamily
- Architectural style: Traditional
- Property subtype: Single Family Residence
Materials
- Brick, Cement Siding
- Foundation: Slab
- Roof: Composition
Condition
- New construction: No
- Year built: 1993
Utilities & green energy
- Water: Water District
Community & HOA
Community
- Subdivision: Highland Woods Sec 02
HOA
- Has HOA: Yes
- Amenities included: Boat Ramp
- HOA fee: $249 annually
Location
- Region: Highlands
Financial & listing details
- Price per square foot: $93/sqft
- Tax assessed value: $292,355
- Annual tax amount: $6,669
- Date on market: 3/25/2026
- Listing terms: Cash,Conventional,FHA,Investor,VA Loan
Estimated market value
$238,200
$226,000 - $250,000
$2,184/mo
Price history
| Date | Event | Price |
|---|---|---|
| 7/21/2026 | Listed for sale | $240,000$93/sqft |
Source:  HAR #2057124 Report a problem HAR #2057124 Report a problem | ||
| 7/8/2026 | Pending sale | $240,000$93/sqft |
Source: HAR #2057124 Report a problem | ||
| 6/24/2026 | Price change | $240,000-4%$93/sqft |
Source: HAR #2057124 Report a problem | ||
| 6/23/2026 | Price change | $249,9000%$96/sqft |
Source: HAR #2057124 Report a problem | ||
| 5/13/2026 | Price change | $250,000-3.8%$97/sqft |
Source: HAR #2057124 Report a problem | ||
| 5/12/2026 | Price change | $260,000-1.9%$100/sqft |
Source: HAR #2057124 Report a problem | ||
| 4/26/2026 | Price change | $265,000-3.6%$102/sqft |
Source: HAR #2057124 Report a problem | ||
| 3/25/2026 | Listed for sale | $275,000+32.9%$106/sqft |
Source: HAR #2057124 Report a problem | ||
| 7/7/2017 | Listing removed | $207,000$80/sqft |
Source: JMR & Associates #28819093 Report a problem | ||
| 5/26/2017 | Price change | $207,000-2.4%$80/sqft |
Source: JMR & Associates #28819093 Report a problem | ||
| 2/22/2017 | Price change | $212,000-3.2%$82/sqft |
Source: JMR & Associates #28819093 Report a problem | ||
| 1/6/2017 | Listed for sale | $218,900+33.5%$85/sqft |
Source: JMR & Associates #28819093 Report a problem | ||
| 5/12/2016 | Sold | -- |
Source: Agent Provided Report a problem | ||
| 4/25/2016 | Pending sale | $164,000$63/sqft |
Source: LCD Rankin & Asociates, LLC #14386341 Report a problem | ||
| 4/25/2016 | Listed for sale | $164,000$63/sqft |
Source: LCD Rankin & Asociates, LLC #14386341 Report a problem | ||
| 2/27/2016 | Listing removed | $164,000$63/sqft |
Source: LCD Rankin & Asociates, LLC #14386341 Report a problem | ||
| 1/21/2016 | Listed for sale | $164,000+105%$63/sqft |
Source: LCD Rankin & Asociates, LLC #14386341 Report a problem | ||
| 8/22/2014 | Sold | -- |
Source: Public Record Report a problem | ||
| 7/30/2014 | Price change | $80,000-46.6%$31/sqft |
Source: Auction.com Report a problem | ||
| 7/24/2014 | Listed for sale | -- |
Source: Auction.com Report a problem | ||
| 3/27/2013 | Listing removed | $149,900$58/sqft |
Source: RE/MAX Bay Area #54524490 Report a problem | ||
| 2/9/2013 | Price change | $149,900-2%$58/sqft |
Source: RE/MAX Bay Area #54524490 Report a problem | ||
| 1/13/2013 | Price change | $152,900-3.5%$59/sqft |
Source: RE/MAX Bay Area #54524490 Report a problem | ||
| 11/20/2012 | Price change | $158,500-0.9%$61/sqft |
Source: RE/MAX Bay Area #54524490 Report a problem | ||
| 11/6/2012 | Listed for sale | $160,000$62/sqft |
Source: RE/MAX BAY AREA #54524490 Report a problem | ||
Public tax history
| Year | Property taxes | Tax assessment |
|---|---|---|
| 2025 | $2,087 +12% | $292,355 +2.9% |
| 2024 | $1,863 +9.7% | $284,201 -2.9% |
| 2023 | $1,698 +9.1% | $292,700 +10.1% |
| 2022 | $1,556 | $265,795 +19.8% |
| 2021 | -- | $221,955 +8.9% |
| 2020 | -- | $203,888 +3.7% |
| 2019 | $1,311 -74.9% | $196,625 +4.7% |
| 2018 | $5,217 | $187,839 |
| 2017 | $5,217 +10.3% | $187,839 +2.5% |
| 2016 | $4,731 +23.1% | $183,193 |
| 2015 | $3,844 | $183,193 +23.8% |
| 2014 | $3,844 | $147,934 +14.2% |
| 2013 | -- | $129,494 +4% |
| 2012 | -- | $124,520 |
| 2011 | -- | $124,520 |
| 2010 | -- | $124,520 -7.7% |
| 2009 | -- | $134,927 -5.6% |
| 2007 | -- | $142,945 +5.3% |
| 2006 | -- | $135,700 |
| 2005 | -- | $135,700 |
| 2004 | -- | $135,700 |
| 2003 | -- | $135,700 |
| 2002 | -- | $135,700 +3.1% |
| 2001 | -- | $131,600 +20% |
| 2000 | -- | $109,700 |
Find assessor info on the county website
Monthly payment
Est. payment
Payment breakdown
Explore the cost of this home by adjusting the details. Changes won't be saved.Climate risks
Neighborhood: 77562
Nearby schools
GreatSchools rating
- 3/10Highlands Elementary SchoolGrades: 1-5Distance: 0.9 mi
- 5/10Highlands Junior High SchoolGrades: 6-8Distance: 1.7 mi
- 4/10Goose Creek MemorialGrades: 9-12Distance: 5.9 mi
Schools provided by the listing agent
- Elementary: Highlands Elementary School
- Middle: Highlands Junior High School
- High: Goose Creek Memorial
Source: HAR. This data may not be complete. We recommend contacting the local school district to confirm school assignments for this home.
- $262,0003 bd2 ba2.1k sqft326 Welford Ln, Highlands, TX 77562Off Market
- $311,1004 bd3 ba2.4k sqft318 Welford Ln, Highlands, TX 77562Off Market

- $284,1003 bd2 ba2.5k sqft330 Welford Ln, Highlands, TX 77562Off Market
- $257,1004 bd2 ba2k sqft314 Welford Ln, Highlands, TX 77562Off Market
- $226,7003 bd2 ba1.9k sqft323 Brompton Ct, Highlands, TX 77562Off Market
- $224,6003 bd2 ba1.4k sqft319 Brompton Ct, Highlands, TX 77562Off Market
- $178,8003 bd2 ba1.4k sqft327 Brompton Ct, Highlands, TX 77562Off Market
- $253,4004 bd2 ba2k sqft323 Welford Ln, Highlands, TX 77562Off Market
A local agent can set up tours, give advice and negotiate with sellers.
Similar homes
- $272,5003 bd2 ba2k sqft210 Woodhaven St, Highlands, TX 77562For Sale
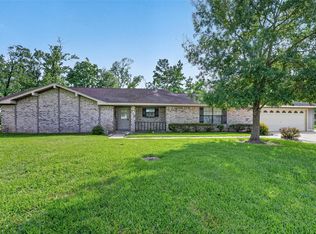 MLS ID #64182458, Melanie Wingate, Bates-Brinkley Realty. HAR
 - $290,0004 bd2 ba2k sqft8618 E Highlands Xing, Highlands, TX 77562For Sale
 MLS ID #64979859, Jacqueline Andel, JLA Realty. HAR
 - $285,0004 bd3 ba2.3k sqft8302 Coriander Ln, Baytown, TX 77521For Sale
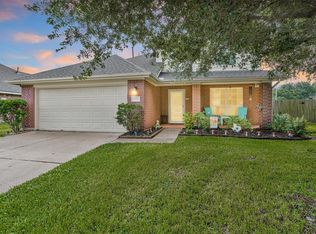 MLS ID #57535969, Robyn Jones, NextHome Real Estate Place. HAR
 - $244,9004 bd3 ba2.1k sqft16126 Spinnaker Dr, Crosby, TX 77532For Sale
 MLS ID #52459366, Marla May, Red Door Realty & Associates. HAR
 - $249,0004 bd3 ba2.2k sqft19719 Sweet Forest Ln, Humble, TX 77346For SaleMLS ID #25930330, Fabian Martinez, Coldwell Banker Realty - The Woodlands. HAR
- $265,0004 bd3 ba2.3k sqft4423 Plumeria Ave, Baytown, TX 77521For SaleMLS ID #40502163, Kimberly Ponce, Refuge Group Properties. HAR
- $260,0004 bd3 ba2.3k sqft5431 Rio Dr, Baytown, TX 77521For SaleMLS ID #9252998, Paula Givens, Keller Williams Preferred. HAR
- $236,0004 bd2 ba1.6k sqft1414 Great Dover Cir, Channelview, TX 77530For SaleMLS ID #90051434, Cynthia Hodges, Broussard's Real Estate Invest. HAR
- $249,9004 bd2 ba2k sqft151 E Forest Ln, Houston, TX 77015For SaleMLS ID #43996961, Romel Vidal, NB Elite Realty. HAR
- $255,0004 bd3 ba3.2k sqft5407 Echinacea Cir, Baytown, TX 77521For SaleMLS ID #26002978, Veronica Brown, JLA Realty. HAR
- $265,0004 bd3 ba2.3k sqft8630 Willet St, Baytown, TX 77521For SaleMLS ID #98245599, Melanie Wingate, Bates-Brinkley Realty. HAR
- $259,9003 bd3 ba2.5k sqft1746 Cloister Dr APT 22, Crosby, TX 77532For SaleMLS ID #28550408, Thao Dinh, World Wide Realty,LLC. HAR
- $280,0004 bd3 ba2.2k sqft8038 Echinacea Dr, Baytown, TX 77521For SaleMLS ID #26461107, Kristi Pizana, JLA Realty. HAR
- $260,0003 bd2 ba1.5k sqft15455 Rancho Joya Way, Houston, TX 77049For SaleMLS ID #41678214, Christian Salazar, Alumbra International Properties. HAR
- $255,0003 bd2 ba2.1k sqft8003 Beaver St, Baytown, TX 77523For SaleMLS ID #39985209, Desha Bloom, Orchard Brokerage. HAR
- $265,0003 bd2 ba1.8k sqft16607 Convoy Ct, Crosby, TX 77532For SaleMLS ID #65898118, Terri George, Coldwell Banker Realty - Houston Bay Area. HAR
- $254,9004 bd2 ba1.8k sqft16511 River Wood Ct, Crosby, TX 77532For SaleMLS ID #34450834, Fred McDaniel, Realty ONE Group Iconic. HAR
- $319,9004 bd3 ba3.2k sqft155 Perfidia Dr, Houston, TX 77015For SaleMLS ID #76728927, Mitchell Haynes, BuyBroker. HAR
- $329,9004 bd3 ba2.4k sqft226 Persimmon Dr, Baytown, TX 77520For SaleMLS ID #29646909, Maria Cortes, Anchor Realty Assoc., Inc.. HAR
- $319,0004 bd3 ba2.6k sqft16806 Harbor Mist Ct, Crosby, TX 77532For SaleMLS ID #38845487, Ryan Green, Better Homes and Gardens Real Estate Gary Greene - Lake Houston. HAR
