Lovingly maintained by its original owner, this inviting home offers the perfect blend of comfort and flexibility. The spacious first-floor living area is ideal for entertaining or a home office, while the versatile flex room can easily be converted back into a two-car garage. A full bathroom with a walk-in shower downstairs adds convenience for guests. Upstairs, the spacious primary suite features a sitting area and dual closets, with all bedrooms thoughtfully located on the second floor. Enjoy tile flooring downstairs, elegant wood stairs, cozy carpet upstairs, and a covered back patio perfect for outdoor gatherings. A wonderful opportunity to make this well-cared-for home your own!
For sale
$265,000
4423 Plumeria Ave, Baytown, TX 77521
4beds
2,378sqft
Single Family Residence
Built in 2007
5,519 Square Feet Lot
$257,000 Zestimate®
$111/sqft
$42/mo HOA
What's special
Cozy carpet upstairsElegant wood stairsTile flooring downstairsIdeal for entertainingVersatile flex roomDual closetsSpacious primary suite
- 41 days |
- 172 |
- 10 |
Zillow last checked:
Listing updated:
Listed by:
Kimberly Ponce TREC #0516089 832-786-5633,
Refuge Group Properties
Source: HAR,MLS#: 40502163
Facts & features
Interior
Bedrooms & bathrooms
- Bedrooms: 4
- Bathrooms: 3
- Full bathrooms: 3
Rooms
- Room types: Utility Room
Primary bathroom
- Features: Primary Bath: Double Sinks, Primary Bath: Tub/Shower Combo, Secondary Bath(s): Shower Only, Secondary Bath(s): Tub/Shower Combo
Kitchen
- Features: Pantry
Heating
- Natural Gas
Cooling
- Ceiling Fan(s), Electric
Appliances
- Included: Disposal, Freestanding Oven, Gas Oven, Microwave, Free-Standing Range, Gas Range, Dishwasher
- Laundry: Electric Dryer Hookup, Gas Dryer Hookup, Washer Hookup
Features
- All Bedrooms Up
- Flooring: Carpet, Tile, Wood
- Windows: Window Coverings
Interior area
- Total structure area: 2,378
- Total interior livable area: 2,378 sqft
Property
Parking
- Total spaces: 2
- Parking features: Attached
- Attached garage spaces: 2
Features
- Stories: 2
Lot
- Size: 5,519 Square Feet
- Features: Subdivided, 0 Up To 1/4 Acre
Details
- Parcel number: 1286040000089
Construction
Type & style
- Home type: SingleFamily
- Architectural style: Traditional
- Property subtype: Single Family Residence
Materials
- Brick, Cement Siding
- Foundation: Slab
- Roof: Composition
Condition
- New construction: No
- Year built: 2007
Details
- Builder name: LENNAR
Utilities & green energy
- Water: Water District
Green energy
- Energy efficient items: Attic Vents
Community & HOA
Community
- Subdivision: Bay River Colony
HOA
- Has HOA: Yes
- Amenities included: Playground
- HOA fee: $500 annually
Location
- Region: Baytown
Financial & listing details
- Price per square foot: $111/sqft
- Tax assessed value: $246,407
- Annual tax amount: $5,793
- Date on market: 7/6/2026
- Listing terms: Cash,Conventional,FHA,VA Loan
- Ownership: Full Ownership
- Road surface type: Concrete, Curbs
Estimated market value
$257,000
$244,000 - $270,000
$2,155/mo
Price history
| Date | Event | Price |
|---|---|---|
| 7/6/2026 | Listed for sale | $265,000$111/sqft |
Source:  HAR #40502163 Report a problem HAR #40502163 Report a problem | ||
| 11/4/2020 | Listing removed | $1,650$1/sqft |
Source: REALM Real Estate Professional #74232545 Report a problem | ||
| 10/12/2020 | Price change | $1,650-2.9%$1/sqft |
Source: REALM Real Estate Professional #74232545 Report a problem | ||
| 9/30/2020 | Listed for rent | $1,700+3%$1/sqft |
Source: REALM Real Estate Professional #74232545 Report a problem | ||
| 10/1/2019 | Listing removed | $1,650$1/sqft |
Source: Keller Williams Realty Houston Metropolitan #13655307 Report a problem | ||
| 8/28/2019 | Listed for rent | $1,650+6.5%$1/sqft |
Source: Keller Williams Realty #13655307 Report a problem | ||
| 7/3/2015 | Listing removed | $1,550$1/sqft |
Source: Refuge Real Estate #35247954 Report a problem | ||
| 5/19/2015 | Listed for rent | $1,550$1/sqft |
Source: Refuge Real Estate #35247954 Report a problem | ||
Public tax history
| Year | Property taxes | Tax assessment |
|---|---|---|
| 2025 | $1,759 +7.8% | $246,407 -1% |
| 2024 | $1,632 +17.7% | $248,943 +4.2% |
| 2023 | $1,387 -1.2% | $239,000 -0.3% |
| 2022 | $1,404 | $239,837 +22.9% |
| 2021 | -- | $195,120 +8.1% |
| 2020 | $1,180 +1.2% | $180,443 +3.2% |
| 2019 | $1,166 -70.2% | $174,884 -0.5% |
| 2018 | $3,910 | $175,785 |
| 2017 | $3,910 +10.3% | $175,785 +13.9% |
| 2016 | $3,546 +11.2% | $154,378 |
| 2015 | $3,190 | $154,378 +18.1% |
| 2014 | $3,190 | $130,695 +15.5% |
| 2013 | -- | $113,118 -2.5% |
| 2012 | -- | $116,073 -9.2% |
| 2011 | -- | $127,835 -2.5% |
| 2010 | -- | $131,157 |
| 2009 | -- | $131,157 |
Find assessor info on the county website
Monthly payment
Est. payment
Payment breakdown
Explore the cost of this home by adjusting the details. Changes won't be saved.Climate risks
Neighborhood: 77521
Nearby schools
GreatSchools rating
- 5/10Banuelos Elementary SchoolGrades: K-5Distance: 0.6 mi
- 5/10E F Green Junior SchoolGrades: 6-8Distance: 1.1 mi
- 4/10Goose Creek MemorialGrades: 9-12Distance: 1.4 mi
Schools provided by the listing agent
- Elementary: Banuelos Elementary School
- Middle: E F Green Junior School
- High: Goose Creek Memorial
Source: HAR. This data may not be complete. We recommend contacting the local school district to confirm school assignments for this home.
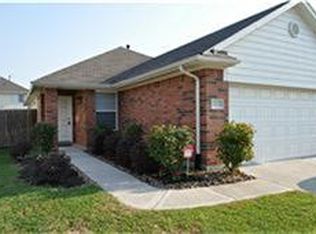
- $201,3004 bd2 ba1.3k sqft4419 Plumeria Ave, Baytown, TX 77521Off Market
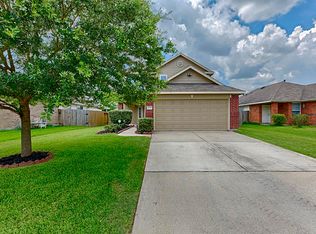
- $200,5003 bd2 ba1.2k sqft4427 Plumeria Ave, Baytown, TX 77521Off Market
- $229,2003 bd3 ba1.7k sqft4415 Plumeria Ave, Baytown, TX 77521Off Market
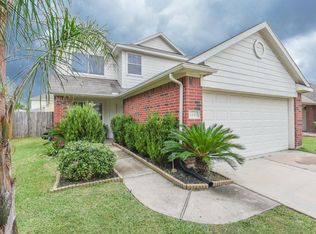
- $230,3004 bd3 ba1.7k sqft4431 Plumeria Ave, Baytown, TX 77521Off Market
- $186,8003 bd2 ba1.1k sqft4422 Sprangletop Ave, Baytown, TX 77521Off Market
- $--4 bd2 ba2.2k sqft4426 Sprangletop Ave, Baytown, TX 77521Sold
- $217,5003 bd3 ba1.7k sqft4418 Sprangletop Ave, Baytown, TX 77521Off Market
- $--3 bd2 ba1.7k sqft4418 Sprangletop Ave #00, Baytown, TX 77521Off Market
A local agent can set up tours, give advice and negotiate with sellers.
Similar homes
- $275,0004 bd3 ba2.2k sqft8115 Ginger Park Dr, Baytown, TX 77521For Sale
 MLS ID #3338465, Aerin Leland, Claire Sinclair Properties. HAR
 - $274,9994 bd3 ba2.2k sqft8038 Echinacea Dr, Baytown, TX 77521For Sale
 MLS ID #26461107, Kristi Pizana, JLA Realty. HAR
 - $285,0004 bd3 ba2.3k sqft8302 Coriander Ln, Baytown, TX 77521For Sale
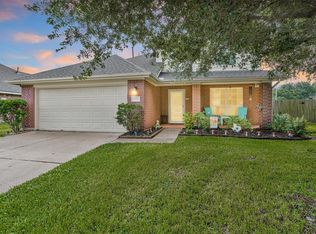 MLS ID #57535969, Robyn Jones, NextHome Real Estate Place. HAR
 - $260,0004 bd3 ba2.1k sqft911 Marigold Rd, Baytown, TX 77521For Sale
 MLS ID #98191950, Lisa Lunday, Fathom Realty. HAR
 - $285,0005 bd3 ba2.2k sqft4503 Taino Dr, Baytown, TX 77521For SaleMLS ID #27762116, Taylor Williams, JLA Realty. HAR
- $252,0003 bd2 ba1.8k sqft5435 Ginseng Dr, Baytown, TX 77521For SaleMLS ID #96875954, Lisa Marie Sanders, Living Vogue Real Estate. HAR
- $295,0004 bd3 ba2.8k sqft924 Chad Ln, Baytown, TX 77521For SaleMLS ID #87159090, Monica Foster, eXp Realty, LLC. HAR
- $349,9994 bd3 ba3.3k sqft4907 Elmwood Ct, Baytown, TX 77521For SaleMLS ID #78562679, Julia Durdin Owens, Keller Williams Elite. HAR
- $269,9004 bd3 ba1.7k sqft8319 White Pine Ln, Baytown, TX 77523For SaleMLS ID #74096258, Kelly Lord, JLA Realty. HAR
- $274,4004 bd2 ba2.2k sqft8018 Fox St, Baytown, TX 77523For SaleMLS ID #98242911, Rebecca Striebeck, StepStone Realty LLC. HAR
- $235,0003 bd2 ba1.5k sqft8014 Blackcherry Ln, Baytown, TX 77523For SaleMLS ID #16825505, Lorry Fry, RE/MAX ONE - Premier. HAR
- $279,0003 bd2 ba2k sqft205 N 8th St, Highlands, TX 77562For SaleMLS ID #8213909, Rebecca Thomas, Coldwell Banker Realty - Baytown. HAR
- $220,0003 bd2 ba1.3k sqft206 Kelly Ln, Baytown, TX 77521For SaleMLS ID #85304789, Jacqueline Williams, Krisher McKay, Inc. REALTORS. HAR
- $279,9004 bd3 ba2.6k sqft6507 Hawthorne Falls Ln, Houston, TX 77049For SaleMLS ID #31290386, Daphne Wentworth, Compass RE Texas, LLC - Houston. HAR
- $267,0004 bd3 ba2.7k sqft1703 Macclesby Ln, Houston, TX 77049For SaleMLS ID #5410884, Maria Lugo, Sean Powers Realty. HAR
- $290,0004 bd3 ba2.5k sqft15615 Dahlia Brook Way, Houston, TX 77049For SaleMLS ID #97462401, Nelson Ventura, Texas United Realty. HAR
- $237,0004 bd3 ba1.8k sqft912 Willaby St, Channelview, TX 77530For SaleMLS ID #86335503, Carlos Garcia Diego Jr, Keller Williams Preferred. HAR
- $297,0004 bd3 ba2.4k sqft514 Pequin Rd, Crosby, TX 77532For SaleMLS ID #36982389, Marisol Huerta, Independence Real Estate, Inc.. HAR
- $324,9994 bd4 ba2.1k sqft4743 Bay Vista Dr, Baytown, TX 77523For SaleMLS ID #92861964, Cristal Torres, 1st Class Real Estate Elevate. HAR
- $290,0003 bd3 ba2.2k sqft16454 Peyton Stone Cir, Houston, TX 77049For SaleMLS ID #32812175, Jose Joya, PAK Home Realty. HAR
