Welcome to this beautiful resort-style home in the highly desirable Lakewood Subdivision! This spacious home features 4 bedrooms, 3½ bathrooms, plus an upstairs bonus room that can easily serve as a fifth bedroom, office, or craft room. Enjoy a custom swimming pool with a stunning 5-ton rock waterfall, a 40’ x 20’ covered patio, a 12’ x 11’ pool bath house with a full shower and toilet, and an 11’ x 11’ storage shed. Generac whole-house generator, and solar panels for energy savings. Designed for comfort and entertaining, this exceptional property offers luxury, convenience, and your own private backyard resort.
For sale
$389,500
226 Rollingwood Cir, Baytown, TX 77520
4beds
3,059sqft
:
Get pre-qualified$3,473/mo
Single Family Residence
Built in 1990
0.46 Acres Lot
$385,200 Zestimate®
$127/sqft
$-- HOA
What's special
Custom swimming poolPrivate backyard resortUpstairs bonus room
- 17 days |
- 2,046 |
- 247 |
Likely to sell faster than
Zillow last checked:
Listing updated:
Listed by:
Ana Cantu TREC #0637196 832-643-0189,
JLA Realty
Source: HAR,MLS#: 29210197
Facts & features
Interior
Bedrooms & bathrooms
- Bedrooms: 4
- Bathrooms: 4
- Full bathrooms: 3
- 1/2 bathrooms: 1
Rooms
- Room types: Den, Utility Room
Primary bedroom
- Level: First
- Area: 195
- Dimensions: 15x13
Bedroom
- Level: Second
- Area: 180
- Dimensions: 12x15
Bedroom
- Level: Second
- Area: 140
- Dimensions: 14x10
Bedroom
- Level: Second
- Area: 132
- Dimensions: 12x11
Other
- Level: First
- Area: 108
- Dimensions: 12x9
Other
- Level: First
- Area: 800
- Dimensions: 20x40
Kitchen
- Level: First
- Area: 192
- Dimensions: 16x12
Heating
- Natural Gas
Cooling
- Ceiling Fan(s), Electric
Appliances
- Included: Disposal, Refrigerator, Double Oven, Electric Oven, Microwave, Electric Cooktop, Dishwasher
- Laundry: Electric Dryer Hookup, Gas Dryer Hookup, Washer Hookup
Features
- Crown Molding, High Ceilings, Primary Bed - 1st Floor
- Flooring: Tile
- Number of fireplaces: 1
- Fireplace features: Gas, Wood Burning
Interior area
- Total structure area: 3,059
- Total interior livable area: 3,059 sqft
Property
Parking
- Total spaces: 2
- Parking features: Detached, Double-Wide Driveway
- Garage spaces: 2
Features
- Stories: 2
- Patio & porch: Patio/Deck
- Has private pool: Yes
- Pool features: Heated, In Ground, Pool/Spa Combo, Salt Water
- Has spa: Yes
- Spa features: Spa/Hot Tub
- Fencing: Back Yard
Lot
- Size: 0.46 Acres
- Features: Cul-De-Sac, Subdivided, 1/4 Up to 1/2 Acre
Details
- Additional structures: Shed(s)
- Parcel number: 1148000750009
Construction
Type & style
- Home type: SingleFamily
- Architectural style: Traditional
- Property subtype: Single Family Residence
Materials
- Brick, Wood Siding
- Foundation: Slab
- Roof: Composition
Condition
- New construction: No
- Year built: 1990
Utilities & green energy
- Sewer: Public Sewer
- Water: Public
Community & HOA
Community
- Subdivision: Lakewood Sec R
Location
- Region: Baytown
Financial & listing details
- Price per square foot: $127/sqft
- Tax assessed value: $413,139
- Annual tax amount: $10,676
- Date on market: 7/25/2026
- Listing terms: Cash,Conventional,FHA,VA Loan
- Road surface type: Concrete
Estimated market value
$385,200
$366,000 - $404,000
$3,387/mo
Price history
| Date | Event | Price |
|---|---|---|
| 7/25/2026 | Listed for sale | $389,500$127/sqft |
Source:  HAR #29210197 Report a problem HAR #29210197 Report a problem | ||
Public tax history
| Year | Property taxes | Tax assessment |
|---|---|---|
| 2025 | $66 -54.6% | $413,139 -4.8% |
| 2024 | $146 -27.7% | $433,941 |
| 2023 | $201 +9.9% | $433,941 +5.7% |
| 2022 | $183 | $410,560 +27.1% |
| 2021 | -- | $322,984 +0.9% |
| 2020 | $117 -91.6% | $320,165 +9.9% |
| 2019 | $1,389 -78.4% | $291,260 +13.8% |
| 2018 | $6,436 | $255,919 |
| 2017 | $6,436 +1.9% | $255,919 |
| 2016 | $6,315 +11.9% | $255,919 +11.8% |
| 2015 | $5,643 | $228,867 +4.1% |
| 2014 | $5,643 | $219,911 +9.2% |
| 2013 | -- | $201,330 |
| 2012 | -- | $201,330 |
| 2011 | -- | $201,330 |
| 2010 | -- | $201,330 |
| 2009 | -- | $201,330 +2.7% |
| 2007 | -- | $196,102 +11.4% |
| 2006 | -- | $176,000 -3.3% |
| 2005 | -- | $181,961 -0.9% |
| 2004 | -- | $183,600 |
| 2003 | -- | $183,600 +5.4% |
| 2002 | -- | $174,200 |
| 2001 | -- | $174,200 |
| 2000 | -- | $174,200 |
Find assessor info on the county website
Monthly payment
Est. payment
Payment breakdown
Explore the cost of this home by adjusting the details. Changes won't be saved.Climate risks
Neighborhood: Lakewood
Nearby schools
GreatSchools rating
- 5/10Travis Elementary SchoolGrades: K-5Distance: 0.5 mi
- 4/10Baytown Junior High SchoolGrades: 6-8Distance: 0.4 mi
- 4/10Lee High SchoolGrades: 9-12Distance: 4.7 mi
Schools provided by the listing agent
- Elementary: Travis Elementary School (Goose Creek)
- Middle: Baytown Junior High School
- High: Lee High School (Goose Creek)
Source: HAR. This data may not be complete. We recommend contacting the local school district to confirm school assignments for this home.
- $420,0004 bd4 ba3.5k sqft224 Rollingwood Cir, Baytown, TX 77520Off Market
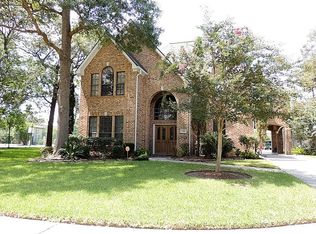
- $315,0003 bd3 ba3.1k sqft228 Rollingwood Cir, Baytown, TX 77520Off Market
- $297,9004 bd2 ba2.4k sqft234 Almond Dr, Baytown, TX 77520Off Market
- $274,0004 bd2 ba2.4k sqft230 Almond Dr, Baytown, TX 77520Off Market

- $320,1003 bd2 ba2.1k sqft227 Rollingwood Cir, Baytown, TX 77520Off Market
- $276,1003 bd2 ba2.1k sqft300 Oak Haven St, Baytown, TX 77520Off Market
- $247,7003 bd2 ba2k sqft226 Almond Dr, Baytown, TX 77520Off Market
- $362,2004 bd2 ba2.9k sqft223 Rollingwood Cir, Baytown, TX 77520Off Market
A local agent can set up tours, give advice and negotiate with sellers.
Similar homes
- $459,9004 bd5 ba3.2k sqft419 Oak Haven St, Baytown, TX 77520For Sale
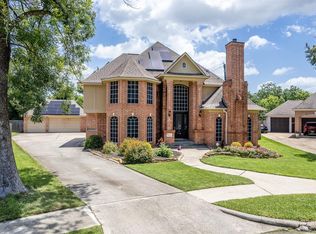 MLS ID #33286611, LaNelle McKay, Krisher McKay, Inc. REALTORS. HAR
 - $360,0005 bd5 ba3.7k sqft1922 Oakwood Court Dr, Baytown, TX 77521For Sale
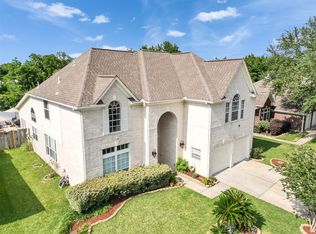 MLS ID #47018790, Alejandra Peters, RA Brokers. HAR
 - $394,0004 bd3 ba3.2k sqft1719 Cloister Dr, Crosby, TX 77532For Sale
 MLS ID #11539753, Kimberly Davila, JLA Realty. HAR
 - $495,0005 bd4 ba3k sqft4003 Waterwood Dr, Baytown, TX 77521For Sale
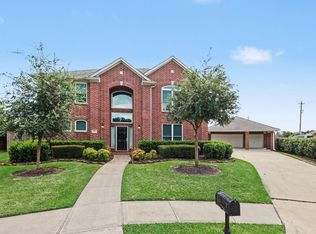 MLS ID #3057803, Dray Gonzalez, Keller Williams Elite. HAR
 - $469,0004 bd5 ba3.8k sqft4414 Santee Dr, Baytown, TX 77521For SaleMLS ID #11448866, Nicholas Naik, REALM Real Estate Professionals - Sugar Land. HAR
- $364,9004 bd3 ba2.5k sqft129 Coral Bay Dr, League City, TX 77573For SaleMLS ID #34554878, Maddie Ellis, Better Homes and Gardens Real Estate Gary Greene - Bay Area. HAR
- $429,0006 bd5 ba4.1k sqft9822 El Chaco St, Baytown, TX 77521For SaleMLS ID #49350653, Monica Foster, eXp Realty, LLC. HAR
- $369,0003 bd3 ba2.4k sqft911 Oak Leaf St, La Porte, TX 77571For SaleMLS ID #70129120, Karen Kidd, The Kidd Team. HAR
- $359,9005 bd3 ba2.7k sqft1026 Cragmore Dr, Seabrook, TX 77586For SaleMLS ID #25500333, Gwen Cannon, Keller Williams Preferred. HAR
- $399,9994 bd3 ba2.7k sqft13827 Pepperstone Ln, Houston, TX 77044For SaleMLS ID #61949293, Ivy Jackson, LPT Realty, LLC. HAR
- $388,8884 bd3 ba2.5k sqft803 Island Meadow Ct, Houston, TX 77062For SaleMLS ID #66694435, Cheryl Maultsby, RE/MAX Space Center. HAR
- $380,0004 bd3 ba2.6k sqft20315 Arrow Cove Dr, Humble, TX 77346For SaleMLS ID #16742022, Kate Miller, Jane Byrd Properties International LLC. HAR
- $389,9904 bd4 ba3.5k sqft2613 Broussard Ct, Seabrook, TX 77586For SaleMLS ID #78239731, Meredith Marti, Keller Williams City View. HAR
- $399,0004 bd4 ba2.7k sqft2800 Sandpebble Ct, Seabrook, TX 77586For SaleMLS ID #75893619, Keith Richards, Keith Richards. HAR
- $275,0004 bd3 ba2.2k sqft8115 Ginger Park Dr, Baytown, TX 77521For SaleMLS ID #3338465, Aerin Leland, Claire Sinclair Properties. HAR
- $349,9004 bd3 ba2.9k sqft7611 Heritage Pines Dr, Humble, TX 77346For SaleMLS ID #20772351, Jane Holmes, Jane Byrd Properties International LLC. HAR
- $420,0004 bd4 ba3.4k sqft247 Old Spring Ln, Houston, TX 77015For SaleMLS ID #67181766, Marlen Gutierrez, Fitz & Co. Real Estate. HAR
- $389,9004 bd3 ba2.7k sqft14130 Jade Meadow Ct, Houston, TX 77062For SaleMLS ID #53521474, Monica Foster, eXp Realty, LLC. HAR
- $390,0004 bd3 ba2.7k sqft19930 Hickory Wind Dr, Humble, TX 77346For SaleMLS ID #38438086, Ginger Salas, eXp Realty LLC. HAR
- $390,0004 bd4 ba3.3k sqft18419 Tranquility Dr, Humble, TX 77346For SaleMLS ID #19429573, Ginger Salas, eXp Realty LLC. HAR
