Welcome to this charming two-story traditional home offering 2,592 square feet of comfortable living space on a generous 9,041-square-foot lot. Built in 1989, this 4-bedroom, 2.5-bath residence combines timeless character with inviting indoor and outdoor spaces designed for everyday living and entertaining.
Inside, you'll find a spacious layout featuring a cozy fireplace that creates a warm focal point for the main living area. The floor plan offers plenty of room for family life and guests.
Step outside to your own backyard retreat, complete with a sparkling pool with LED lighting, a covered patio, and a fully equipped outdoor kitchen—perfect for hosting summer gatherings, weekend barbecues, or simply relaxing outdoors year-round.
Additional highlights include a two-car garage and a desirable traditional design that offers lasting appeal. Don't miss the opportunity to make this wonderful property your next home!
Pending
$364,900
129 Coral Bay Dr, League City, TX 77573
4beds
2,592sqft
Single Family Residence
Built in 1989
9,043 Square Feet Lot
$363,000 Zestimate®
$141/sqft
$33/mo HOA
What's special
Cozy fireplaceFully equipped outdoor kitchenTwo-car garageCovered patioSpacious layout
- 23 days
- 1,058
- 119
Likely to sell faster than
Zillow last checked:
Listing updated:
Listed by:
Maddie Ellis TREC #0846265 337-488-4738,
Better Homes and Gardens Real Estate Gary Greene - Bay Area,
Michael Parker TREC #0497966 832-721-2628,
Better Homes and Gardens Real Estate Gary Greene - Bay Area
Source: HAR,MLS#: 34554878
Facts & features
Interior
Bedrooms & bathrooms
- Bedrooms: 4
- Bathrooms: 3
- Full bathrooms: 2
- 1/2 bathrooms: 1
Rooms
- Room types: Den, Family Room, Utility Room
Primary bedroom
- Level: Second
- Area: 272
- Dimensions: 16 x 17
Bedroom
- Level: Second
- Area: 110
- Dimensions: 10 x 11
Bedroom
- Level: Second
- Area: 169
- Dimensions: 13 x 13
Bedroom
- Level: Second
- Area: 121
- Dimensions: 11 x 11
Other
- Level: First
- Area: 20
- Dimensions: 4 x 5
Other
- Level: Second
- Area: 64
- Dimensions: 8 x 8
Breakfast
- Level: First
- Area: 91
- Dimensions: 7 x 13
Den
- Level: First
- Area: 324
- Dimensions: 18 x 18
Dining room
- Level: First
- Area: 110
- Dimensions: 10 x 11
Kitchen
- Level: First
- Area: 110
- Dimensions: 10 x 11
Living room
- Level: First
- Area: 195
- Dimensions: 13 x 15
Primary bath
- Level: Second
- Area: 80
- Dimensions: 8 x 10
Utility room
- Level: First
- Area: 60
- Dimensions: 6 x 10
Heating
- Natural Gas
Cooling
- Electric
Appliances
- Included: ENERGY STAR Qualified Appliances, Disposal, Dryer, Refrigerator, Washer, Gas Oven, Gas Range, Dishwasher
- Laundry: Gas Dryer Hookup, Washer Hookup
Features
- All Bedrooms Up, En-Suite Bath, Walk-In Closet(s)
- Flooring: Laminate
- Number of fireplaces: 1
- Fireplace features: Gas, Gas Log
Interior area
- Total structure area: 2,592
- Total interior livable area: 2,592 sqft
Video & virtual tour
Property
Parking
- Total spaces: 2
- Parking features: Attached, Garage Door Opener, Double-Wide Driveway
- Attached garage spaces: 2
Features
- Stories: 2
- Has private pool: Yes
- Pool features: Gunite, In Ground
- Has spa: Yes
- Fencing: Back Yard,Full
Lot
- Size: 9,043 Square Feet
- Features: Back Yard, Cleared, Subdivided, Wooded, 0 Up To 1/4 Acre
Details
- Parcel number: 384200010015000
Construction
Type & style
- Home type: SingleFamily
- Architectural style: Traditional
- Property subtype: Single Family Residence
Materials
- Brick, Cement Siding, Wood Siding
- Foundation: Slab
- Roof: Composition
Condition
- New construction: No
- Year built: 1989
Utilities & green energy
- Sewer: Public Sewer
- Water: Public
Green energy
- Energy efficient items: Thermostat, Lighting
Community & HOA
Community
- Subdivision: Harbour Park Rep Resv A90
HOA
- Has HOA: Yes
- Amenities included: Basketball Court, Paid Patrol, Picnic Area, Playground, Pool
- HOA fee: $400 annually
Location
- Region: League City
Financial & listing details
- Price per square foot: $141/sqft
- Tax assessed value: $390,430
- Annual tax amount: $6,474
- Date on market: 8/9/2026
- Listing terms: Cash,Conventional,FHA,VA Loan
- Exclusions: None
- Road surface type: Concrete, Curbs, Gutters
Estimated market value
$363,000
$345,000 - $381,000
$3,538/mo
Price history
| Date | Event | Price |
|---|---|---|
| 8/22/2026 | Pending sale | $364,900$141/sqft |
Source:  HAR #34554878 Report a problem HAR #34554878 Report a problem | ||
| 8/9/2026 | Listed for sale | $364,900+62.2%$141/sqft |
Source: HAR #34554878 Report a problem | ||
| 5/3/2014 | Listing removed | $225,000$87/sqft |
Source: Better Homes and Gardens Real Estate Gary Greene #70518640 Report a problem | ||
| 4/10/2014 | Listed for sale | $225,000+25.1%$87/sqft |
Source: Better Homes and Gardens Real Estate Gary Greene #70518640 Report a problem | ||
| 5/2/2012 | Listing removed | $179,900$69/sqft |
Source: Keller Williams Realty Clear Lake/ NASA #91046587 Report a problem | ||
| 2/24/2012 | Price change | $179,900-2.8%$69/sqft |
Source: Keller Williams Realty Clear Lake/ NASA #91046587 Report a problem | ||
| 11/22/2011 | Price change | $185,000-2.1%$71/sqft |
Source: Keller Williams Realty Clear Lake/ NASA #91046587 Report a problem | ||
| 9/25/2011 | Listed for sale | $188,900$73/sqft |
Source: Keller Williams Realty Clear Lake/ NASA #91046587 Report a problem | ||
| 8/23/2011 | Listing removed | $188,900$73/sqft |
Source: Keller Williams - Houston Clear Lake #91046587 Report a problem | ||
| 7/25/2011 | Price change | $188,900-0.5%$73/sqft |
Source: Keller Williams - Houston Clear Lake #91046587 Report a problem | ||
| 6/3/2011 | Price change | $189,900-5%$73/sqft |
Source: Keller Williams - Houston Clear Lake #91046587 Report a problem | ||
| 4/22/2011 | Listed for sale | $199,900$77/sqft |
Source: Keller Williams Realty Clear Lake/ NASA #91046587 Report a problem | ||
| 6/1/2000 | Sold | -- |
Source: Agent Provided Report a problem | ||
Public tax history
| Year | Property taxes | Tax assessment |
|---|---|---|
| 2025 | $2,153 +2.5% | $390,430 +4.5% |
| 2024 | $2,100 +4.9% | $373,580 +10% |
| 2023 | $2,002 +2.4% | $339,618 +10% |
| 2022 | $1,955 -2.2% | $308,744 +10% |
| 2021 | $1,998 -1.2% | $280,676 +10% |
| 2020 | $2,022 -6.1% | $255,160 -2.5% |
| 2019 | $2,154 -57.8% | $261,790 +6.5% |
| 2018 | $5,104 | $245,710 -1.7% |
| 2017 | $5,104 +10.5% | $250,020 +12.1% |
| 2016 | $4,617 +127% | $222,990 -4.9% |
| 2015 | $2,034 -1.6% | $234,560 +34% |
| 2014 | $2,068 | $174,990 |
| 2013 | -- | $174,990 -5.9% |
| 2012 | -- | $185,890 |
| 2011 | -- | $185,890 |
| 2010 | -- | $185,890 |
| 2009 | -- | $185,890 |
| 2008 | -- | $185,890 +11.5% |
| 2007 | -- | $166,700 |
| 2006 | -- | $166,700 |
| 2005 | -- | $166,700 |
| 2004 | -- | $166,700 +9.1% |
| 2003 | -- | $152,840 |
| 2002 | -- | $152,840 |
| 2001 | -- | $152,840 |
Find assessor info on the county website
Monthly payment
Est. payment
Payment breakdown
Explore the cost of this home by adjusting the details. Changes won't be saved.Climate risks
Neighborhood: Harbour Park
Nearby schools
Schools provided by the listing agent
- Elementary: Ferguson Elementary School
- Middle: Clear Creek Intermediate School
- High: Clear Creek High School
Source: HAR. This data may not be complete. We recommend contacting the local school district to confirm school assignments for this home.

Similar homes
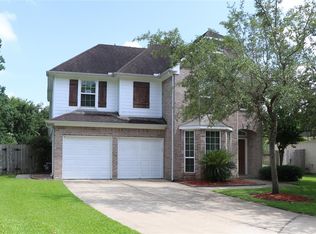
- $375,0004 bd3 ba2.8k sqft4712 Broadmoor Dr, League City, TX 77573For Sale
 MLS ID #45787970, Jimmy Franklin, eXp Realty LLC. HAR
 - $458,0004 bd4 ba3k sqft2202 Castle Bay Dr, League City, TX 77573For Sale
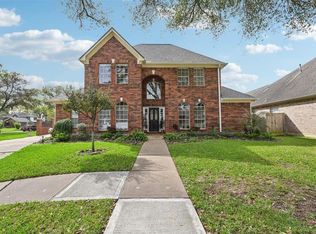 MLS ID #69422553, Jennifer Johnson, Griffin Realty & Associates. HAR
 - $363,0004 bd2 ba1.8k sqft4813 Ladona Ct, League City, TX 77573For Sale
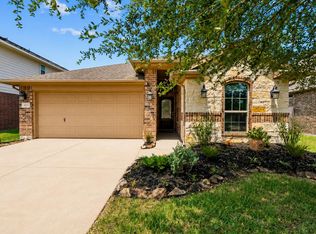 MLS ID #96904377, Joseph Enzbigilis, Texas Boutique Realty. HAR
 - $365,0003 bd4 ba2.2k sqft2408 Intrepid Way, League City, TX 77573For Sale
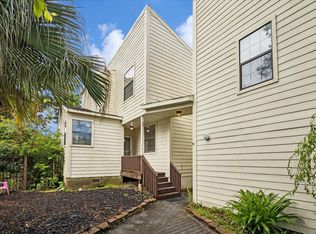 MLS ID #71480628, Matthew Shelton, Greenwood King Properties - Heights Office. HAR
