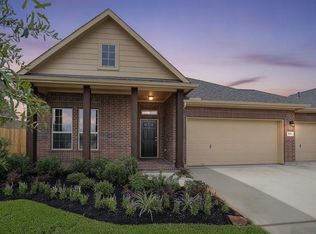
Welcome to 5102 Cherrywood Ct. in Countryside/Rustic Oaks! This cul-de-sac lot is over-sized and has no back neighbors! No carpet in this home! As you enter, you are greeted by a formal living and dining area. Large open kitchen overlooks living area with gas fireplace. Kitchen has granite counters, tons of cabinetry and huge pantry/laundry area. Four bedrooms with two full baths. Hallway leads you to all the bedrooms and last primary suite! Primary suite has en suite with walk-in shower, soaking tub and double sinks! Outside you have enclosed patio with tons of room for the kids to play! Evaporator and heater exchange just replaced as of August 2026! Access to park area is right outside your gate from backyard! Low tax rate and low HOA! Come take a look at all this large one-story has to offer on quiet street!
For sale
$394,000
5102 Cherrywood Ct, League City, TX 77573
4beds
2,665sqft
Single Family Residence
Built in 1997
0.29 Acres Lot
$392,100 Zestimate®
$148/sqft
$32/mo HOA
What's special
Gas fireplaceGranite countersFour bedroomsCul-de-sac lotSoaking tubLarge open kitchenDouble sinks
- 159 days
- 79
- 5
Zillow last checked:
Listing updated:
Listed by:
Kirk Williams TREC #0590496 832-512-7202,
UTR TEXAS, REALTORS
Source: HAR,MLS#: 41985189
Facts & features
Interior
Bedrooms & bathrooms
- Bedrooms: 4
- Bathrooms: 2
- Full bathrooms: 2
Primary bedroom
- Level: First
- Area: 225
- Dimensions: 15x15
Bedroom
- Level: First
- Area: 132
- Dimensions: 11x12
Bedroom
- Level: First
- Area: 110
- Dimensions: 11x10
Bedroom
- Level: First
- Area: 120
- Dimensions: 12x10
Breakfast
- Level: First
- Area: 108
- Dimensions: 12x9
Dining room
- Level: First
- Area: 144
- Dimensions: 12x12
Other
- Level: First
- Area: 117
- Dimensions: 9x13
Living room
- Level: First
- Area: 240
- Dimensions: 15x16
Heating
- Natural Gas
Cooling
- Electric
Appliances
- Included: Disposal, Freestanding Oven, Gas Oven, Microwave, Gas Range, Dishwasher
- Laundry: Washer Hookup
Features
- Flooring: Laminate, Tile
- Number of fireplaces: 1
- Fireplace features: Gas Log
Interior area
- Total structure area: 2,665
- Total interior livable area: 2,665 sqft
Property
Parking
- Total spaces: 2
- Parking features: Attached
- Attached garage spaces: 2
Features
- Stories: 1
- Patio & porch: Covered
- Exterior features: Back Green Space
- Fencing: Back Yard
Lot
- Size: 0.29 Acres
- Features: Back Yard, Cul-De-Sac, Subdivided, 1/4 Up to 1/2 Acre
Details
- Parcel number: 281900050057000
Construction
Type & style
- Home type: SingleFamily
- Architectural style: Traditional
- Property subtype: Single Family Residence
Materials
- Brick, Cement Siding
- Foundation: Slab
- Roof: Composition
Condition
- New construction: No
- Year built: 1997
Utilities & green energy
- Sewer: Public Sewer
- Water: Public
Community & HOA
Community
- Subdivision: Countryside
HOA
- Has HOA: Yes
- Amenities included: Basketball Court, Jogging Path, Park, Playground, Pool, Tennis Court(s)
- HOA fee: $380 annually
Location
- Region: League City
Financial & listing details
- Price per square foot: $148/sqft
- Tax assessed value: $410,980
- Annual tax amount: $6,815
- Date on market: 3/25/2026
- Listing terms: Cash,Conventional,FHA,VA Loan
- Road surface type: Concrete, Curbs
Estimated market value
$392,100
$372,000 - $412,000
$2,863/mo
Price history
| Date | Event | Price |
|---|---|---|
| 4/16/2026 | Price change | $394,000-1.3%$148/sqft |
Source:  HAR #41985189 Report a problem HAR #41985189 Report a problem | ||
| 3/25/2026 | Price change | $399,000+2.3%$150/sqft |
Source: HAR #41985189 Report a problem | ||
| 2/27/2026 | Price change | $389,900-2.5%$146/sqft |
Source: Owner Report a problem | ||
| 7/6/2025 | Price change | $399,900-2.4%$150/sqft |
Source: HAR #23282986 Report a problem | ||
| 5/27/2025 | Price change | $409,900-0.5%$154/sqft |
Source: HAR #23282986 Report a problem | ||
| 4/10/2025 | Listed for sale | $412,000+49.9%$155/sqft |
Source: HAR #23282986 Report a problem | ||
| 11/21/2018 | Listing removed | $274,900$103/sqft |
Source: RE/MAX SPACE CENTER-CLEAR LAKE #81455369 Report a problem | ||
| 10/1/2018 | Price change | $274,900-2.7%$103/sqft |
Source: RE/MAX Space Center-Clear Lake #81455369 Report a problem | ||
| 8/29/2018 | Listed for sale | $282,490+42%$106/sqft |
Source: RE/MAX Space Center-Clear Lake #81455369 Report a problem | ||
| 8/14/2013 | Listing removed | $199,000$75/sqft |
Source: Delva Real Estate Services #32961420 Report a problem | ||
| 6/15/2013 | Listed for sale | $199,000$75/sqft |
Source: Delva Real Estate Services #32961420 Report a problem | ||
Public tax history
| Year | Property taxes | Tax assessment |
|---|---|---|
| 2025 | -- | $410,980 +4.4% |
| 2024 | -- | $393,620 +5.5% |
| 2023 | -- | $373,173 +10% |
| 2022 | -- | $339,248 +10% |
| 2021 | -- | $308,407 +10% |
| 2020 | -- | $280,370 +5.6% |
| 2019 | $1,955 -60.4% | $265,600 +11.6% |
| 2018 | $4,942 | $238,000 |
| 2017 | $4,942 +9.7% | $238,000 +9.2% |
| 2016 | $4,506 +33.5% | $218,000 -2.3% |
| 2015 | $3,374 | $223,220 +22.5% |
| 2014 | $3,374 | $182,270 |
| 2013 | -- | $182,270 |
| 2012 | -- | $182,270 |
| 2011 | -- | $182,270 |
| 2010 | -- | $182,270 |
| 2009 | -- | $182,270 |
| 2008 | -- | $182,270 |
| 2007 | -- | $182,270 |
| 2006 | -- | $182,270 +5.5% |
| 2005 | -- | $172,830 +8.8% |
| 2004 | -- | $158,870 |
| 2003 | -- | $158,870 |
| 2002 | -- | $158,870 |
| 2001 | -- | $158,870 |
Find assessor info on the county website
Monthly payment
Est. payment
Payment breakdown
Explore the cost of this home by adjusting the details. Changes won't be saved.Climate risks
Neighborhood: Countryside
Nearby schools
Schools provided by the listing agent
- Elementary: Hall Elementary School
- Middle: Creekside Intermediate School
- High: Clear Springs High School
Source: HAR. This data may not be complete. We recommend contacting the local school district to confirm school assignments for this home.
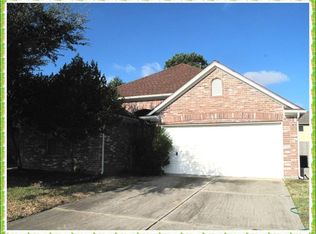
- $280,9003 bd2 ba1.6k sqft5104 Cherrywood Ct, League City, TX 77573Off Market
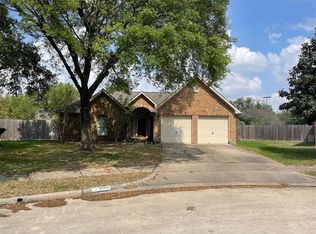
- $307,9003 bd2 ba1.8k sqft5101 Cherrywood Ct, League City, TX 77573Off Market
- $294,500-- bd2 ba1.8k sqft5105 Orange Blossom Ct, League City, TX 77573Off Market
- $345,5004 bd3 ba2.3k sqft5107 Orange Blossom Ct, League City, TX 77573Off Market

Similar homes
- $412,9003 bd2 ba2.5k sqft302 Le Doux Oaks, League City, TX 77573For Sale
 MLS ID #31477431, Jamie Terry, Priority One Real Estate. HAR
 - $380,0005 bd4 ba2.7k sqft429 Blossomwood Dr, League City, TX 77573For Sale
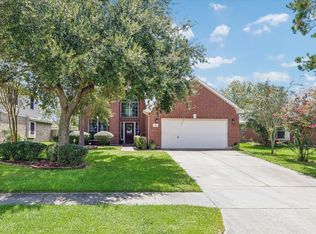 MLS ID #20542099, Samantha Connaway, RE/MAX Space Center. HAR
 - $390,0003 bd2 ba2.5k sqft6168 Cornell Ln, League City, TX 77573For Sale
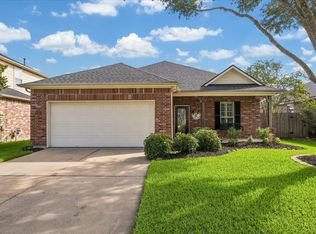 MLS ID #30380780, Christy Buck, Infinity Real Estate Group. HAR
 - $389,0003 bd2 ba2.1k sqft422 Stockport Dr, League City, TX 77573For Sale
 MLS ID #87066997, Jessica Attocknie, Keller Williams Realty Clear Lake / NASA. HAR
