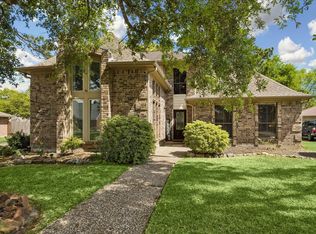
Welcome to 1810 Hunt Dr. in the highly sought-after Eagle Point neighborhood of Friendswood—well established and boasting beautiful mature trees on an oversized lot. This 3-bedroom, 2.5-bath home features huge vaulted ceilings and a fully remodeled, updated kitchen and bathrooms. Enjoy a beautiful walk-in pantry, engineered hardwood floors, and a gourmet gas range open to an entertaining living room with a gas fireplace. A fully enclosed sunroom adds flexible living space, while upstairs offers separate secondary bedrooms and a huge office/study with endless possibilities. The HUGE backyard includes an underground sprinkler system, beautified flower beds, and an upgraded almost hurricane- resistant graded storage shed. Less than five minutes from retail, restaurants, and grocery stores—start or end your day at Summer Moon Coffee. This property has a Latte to offer. Conveniently located under 15 minutes from I-45 to get you out on your way or back to your Home Sweet Home!
For sale
Price cut: $5K (7/8)
$463,000
1810 Hunt Dr, Friendswood, TX 77546
4beds
2,472sqft
:
Get pre-qualified$3,643/mo
Single Family Residence
Built in 1981
0.29 Acres Lot
$455,900 Zestimate®
$187/sqft
$26/mo HOA
What's special
Gas fireplaceFully remodeled updated kitchenHuge backyardEngineered hardwood floorsFully enclosed sunroomHuge vaulted ceilingsBeautified flower beds
- 85 days |
- 402 |
- 34 |
Zillow last checked:
Listing updated:
Listed by:
Veronica Wier TREC #0687077 832-209-6873,
eXp Realty LLC
Source: HAR,MLS#: 83050415
Facts & features
Interior
Bedrooms & bathrooms
- Bedrooms: 4
- Bathrooms: 3
- Full bathrooms: 2
- 1/2 bathrooms: 1
Rooms
- Room types: Family Room, Utility Room
Primary bathroom
- Features: Half Bath, Primary Bath: Double Sinks, Primary Bath: Separate Shower, Secondary Bath(s): Double Sinks, Secondary Bath(s): Tub/Shower Combo, Vanity Area
Kitchen
- Features: Kitchen open to Family Room, Pantry, Soft Closing Cabinets, Soft Closing Drawers, Under Cabinet Lighting, Walk-in Pantry
Heating
- Natural Gas
Cooling
- Ceiling Fan(s), Electric
Appliances
- Included: Disposal, Dryer, Washer, Electric Oven, Gas Range, Dishwasher
- Laundry: Electric Dryer Hookup, Gas Dryer Hookup, Washer Hookup
Features
- Crown Molding, High Ceilings, Prewired for Alarm System, Vaulted Ceiling, Wired for Sound, 3 Bedrooms Up, En-Suite Bath, Primary Bed - 1st Floor, Sitting Area, Walk-In Closet(s)
- Flooring: Engineered Hardwood, Tile
- Windows: Insulated/Low-E windows, Storm Window(s)
- Number of fireplaces: 1
- Fireplace features: Gas, Gas Log
Interior area
- Total structure area: 2,472
- Total interior livable area: 2,472 sqft
Property
Parking
- Total spaces: 2
- Parking features: Garage
- Attached garage spaces: 2
Features
- Stories: 2
- Exterior features: Sprinkler System
- Fencing: Back Yard,Full
Lot
- Size: 0.29 Acres
- Features: Subdivided, 1/4 Up to 1/2 Acre
Details
- Additional structures: Shed(s)
- Parcel number: 312500020005000
Construction
Type & style
- Home type: SingleFamily
- Architectural style: Traditional
- Property subtype: Single Family Residence
Materials
- Brick, Cement Siding, Wood Siding
- Foundation: Slab
- Roof: Composition
Condition
- New construction: No
- Year built: 1981
Utilities & green energy
- Sewer: Public Sewer
- Water: Public
Green energy
- Energy efficient items: Attic Vents, Thermostat
Community & HOA
Community
- Security: Prewired for Alarm System
- Subdivision: Eagles Point
HOA
- Has HOA: Yes
- HOA fee: $315 annually
Location
- Region: Friendswood
Financial & listing details
- Price per square foot: $187/sqft
- Tax assessed value: $410,670
- Annual tax amount: $8,026
- Date on market: 5/3/2026
- Listing terms: Cash,Conventional,FHA,Texas Veterans Land Board,VA Loan
- Exclusions: Chandelier, Birdbath, Outdoor Speakers
- Road surface type: Concrete
Estimated market value
$455,900
$433,000 - $479,000
$2,996/mo
Price history
| Date | Event | Price |
|---|---|---|
| 7/8/2026 | Price change | $463,000-1.1%$187/sqft |
Source:  HAR #83050415 Report a problem HAR #83050415 Report a problem | ||
| 6/25/2026 | Listed for sale | $468,000$189/sqft |
Source: HAR #83050415 Report a problem | ||
| 6/16/2026 | Pending sale | $468,000$189/sqft |
Source: HAR #83050415 Report a problem | ||
| 5/3/2026 | Listed for sale | $468,000$189/sqft |
Source: HAR #83050415 Report a problem | ||
Public tax history
| Year | Property taxes | Tax assessment |
|---|---|---|
| 2025 | $3,136 +25.8% | $404,263 +10% |
| 2024 | $2,492 +10.7% | $367,512 +10% |
| 2023 | $2,252 +7.4% | $334,102 +10% |
| 2022 | $2,098 +4.2% | $303,729 +10% |
| 2021 | $2,014 +4.1% | $276,117 +10% |
| 2020 | $1,934 +9.5% | $251,015 +7.7% |
| 2019 | $1,766 -61.3% | $233,000 +12.3% |
| 2018 | $4,558 | $207,450 -1% |
| 2017 | $4,558 -1.7% | $209,550 |
| 2016 | $4,635 +155.9% | $209,550 |
| 2015 | $1,811 +6.2% | $209,550 +15.6% |
| 2014 | $1,705 | $181,240 |
| 2013 | -- | $181,240 |
| 2012 | -- | $181,240 +6.5% |
| 2011 | -- | $170,210 |
| 2010 | -- | $170,210 |
| 2009 | -- | $170,210 |
| 2008 | -- | $170,210 |
| 2007 | -- | $170,210 |
| 2006 | -- | $170,210 +5.6% |
| 2005 | -- | $161,140 +2.9% |
| 2004 | -- | $156,570 |
| 2003 | -- | $156,570 +8.4% |
| 2002 | -- | $144,480 |
| 2001 | -- | $144,480 |
Find assessor info on the county website
Monthly payment
Est. payment
Payment breakdown
Explore the cost of this home by adjusting the details. Changes won't be saved.Climate risks
Neighborhood: 77546
Nearby schools
GreatSchools rating
- 10/10C W Cline Elementary SchoolGrades: PK-5Distance: 1.7 mi
- 9/10Friendswood Junior High SchoolGrades: 6-8Distance: 0.9 mi
- 8/10Friendswood High SchoolGrades: 9-12Distance: 1.7 mi
Schools provided by the listing agent
- Elementary: Cline Elementary School
- Middle: Friendswood Junior High School
- High: Friendswood High School
Source: HAR. This data may not be complete. We recommend contacting the local school district to confirm school assignments for this home.
- $447,3004 bd4 ba2.3k sqft1808 Hunt Dr, Friendswood, TX 77546Off Market
- $502,900-- bd2 ba2.8k sqft1812 Hunt Dr, Friendswood, TX 77546Off Market
- $377,2003 bd2 ba1.9k sqft1809 Talon Dr, Friendswood, TX 77546Off Market
- $401,8004 bd3 ba2.2k sqft1807 Talon Dr, Friendswood, TX 77546Off Market

- $404,8004 bd3 ba2.5k sqft1811 Talon Dr, Friendswood, TX 77546Off Market
- $392,8004 bd3 ba2.3k sqft1806 Hunt Dr, Friendswood, TX 77546Off Market
- $392,500-- bd2 ba2.3k sqft1809 Hunt Dr, Friendswood, TX 77546Off Market
- $--4 bd3 ba1.9k sqft1811 Hunt Dr, Friendswood, TX 77546Sold
A local agent can set up tours, give advice and negotiate with sellers.
Similar homes
- $459,9004 bd3 ba2.3k sqft1205 Middlecreek St, Friendswood, TX 77546For Sale
 MLS ID #70180014, Paula Casahuga, Nino Properties. HAR
 - $535,0003 bd3 ba2.3k sqft1207 W Edgewood Dr, Friendswood, TX 77546For Sale
 MLS ID #18351343, Kristen Cook, Stanfield Properties. HAR
 - $359,0003 bd2 ba1.9k sqft1013 Glenshannon Ave, Friendswood, TX 77546For Sale
 MLS ID #49191164, Mariam Hejazi, Texas Boutique Realty. HAR
 - $445,0004 bd3 ba3.3k sqft600 Nottingham Ln, Dickinson, TX 77539For Sale
 MLS ID #82357370, Natalia Chergan, Compass RE Texas, LLC - Houston. HAR
 - $348,0003 bd2 ba2.2k sqft1118 Killarney Ave, Friendswood, TX 77546For SaleMLS ID #7432734, Deborah Bly, eXp Realty, LLC. HAR
- $499,0004 bd2 ba2.2k sqft306 Lafayette Ln, League City, TX 77573For SaleMLS ID #94267000, Christian Smith, Walzel Properties - Corporate Office. HAR
- $320,0003 bd2 ba1.6k sqft605 S Heather Ln, Friendswood, TX 77546For SaleMLS ID #38700810, Julie Upton, Pearwood Properties, LLC. HAR
- $425,0005 bd4 ba2.8k sqft381 Oakshire Ct, League City, TX 77573For SaleMLS ID #14087484, Norman Frenk, Better Homes and Gardens Real Estate Gary Greene - Bay Area. HAR
- $389,9993 bd3 ba2.5k sqft201 Amber Ln, League City, TX 77573For SaleMLS ID #92199239, Trevor Hondros, Real Broker, LLC. HAR
- $480,0004 bd3 ba2.8k sqft3606 Pedregal Dr, League City, TX 77573For SaleMLS ID #7489572, Paige Pourjahan, TADA Realty Group. HAR
- $669,0004 bd3 ba2.7k sqft803 Woodcrest Dr, Friendswood, TX 77546For SaleMLS ID #10220057, Patricia Savage, Martha Turner Sotheby's International Realty - Bay Area. HAR
- $299,9003 bd2 ba1.7k sqft209 Palm Aire Dr, Friendswood, TX 77546For SaleMLS ID #2185201, Jamie Terry, Priority One Real Estate. HAR
- $394,0004 bd2 ba2.6k sqft5102 Cherrywood Ct, League City, TX 77573For SaleMLS ID #41985189, Kirk Williams, UTR TEXAS, REALTORS. HAR
- $480,0005 bd3 ba3k sqft3316 Windfern Dr, Pearland, TX 77581For SaleMLS ID #48783691, Stephanie Finch, Compass RE Texas, LLC - The Heights. HAR
- $499,9003 bd3 ba2.7k sqft3224 Patricia Ln, Pearland, TX 77581For SaleMLS ID #4453999, Brynn Shorkey, Keller Williams Preferred. HAR
- $439,9004 bd4 ba3.1k sqft415 Willow Pointe Dr, League City, TX 77573For SaleMLS ID #72731294, Ruwen Cui, UTR TEXAS, REALTORS. HAR
- $430,0004 bd2 ba2.4k sqft18319 Hereford Lane, Houston, TX 77058For SaleMLS ID #94750185, Sandi Matson. eXp Realty
- $399,9003 bd2 ba2.1k sqft422 Stockport Dr, League City, TX 77573For SaleMLS ID #62459351, Jessica Attocknie, Keller Williams Realty Clear Lake / NASA. HAR
- $480,0004 bd4 ba3.5k sqft2112 Indian Blanket Dr, League City, TX 77573For SaleMLS ID #73998331, Mandie McMillan, RE/MAX Coastal. HAR
- $464,9903 bd2 ba1.7k sqft4812 Hill St, Alvin, TX 77511For SaleMLS ID #31628102, David Gibbs, Keller Williams Memorial. HAR
