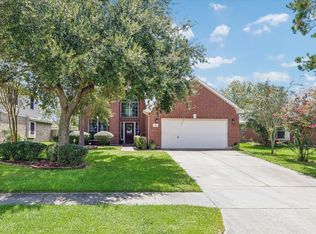
RARE FIND!! Don't miss your opportunity to own this spacious Cervelle built 5-bedroom, 4-bath home situated on a quiet cul-de-sac lot in a desirable gated community, zoned to CCISD schools. Surrounded by beautiful mature oak trees, this home offers a flexible floor plan with two bedrooms and two full bathrooms conveniently located on the main level—ideal for guests or multigenerational living. The large kitchen is the heart of the home, featuring an oversized island, breakfast bar, abundant cabinetry, and plenty of space for entertaining. The versatile fifth bedroom can easily serve as a home office, study, or media room to fit your lifestyle.
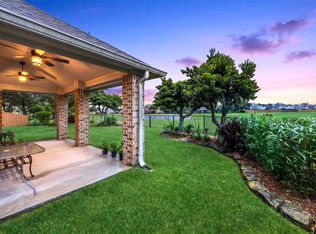
Recent updates include a roof replaced in 2025 and durable Pergo flooring throughout most of the downstairs living areas. Step outside to enjoy the private backyard complete with an air-conditioned shed, perfect for a workshop, hobby space, home gym, or extra storage.
Pending
$425,000
381 Oakshire Ct, League City, TX 77573
5beds
2,819sqft
Single Family Residence
Built in 2008
9,548 Square Feet Lot
$421,100 Zestimate®
$151/sqft
$27/mo HOA
What's special
Private backyardAir-conditioned shedFlexible floor planQuiet cul-de-sac lotLarge kitchenOversized islandVersatile fifth bedroom
- 27 days |
- 324 |
- 19 |
Likely to sell faster than
Zillow last checked:
Listing updated:
Listed by:
Norman Frenk TREC #0429195 713-818-0829,
Better Homes and Gardens Real Estate Gary Greene - Bay Area,
Kim Carlisle TREC #0404981 281-802-4401,
Better Homes and Gardens Real Estate Gary Greene - Bay Area
Source: HAR,MLS#: 14087484
Facts & features
Interior
Bedrooms & bathrooms
- Bedrooms: 5
- Bathrooms: 4
- Full bathrooms: 4
Rooms
- Room types: Utility Room
Primary bedroom
- Level: First
- Area: 285
- Dimensions: 15 X 19
Bedroom
- Level: First
- Area: 156
- Dimensions: 12 X 13
Bedroom
- Level: Second
- Area: 156
- Dimensions: 12 X 13
Bedroom
- Level: Second
- Area: 156
- Dimensions: 12 X 13
Bedroom
- Level: Second
- Area: 182
- Dimensions: 13 X 14
Breakfast
- Level: First
- Area: 117
- Dimensions: 9 X 13
Dining room
- Level: First
- Area: 156
- Dimensions: 12 X 13
Living room
- Level: First
- Area: 396
- Dimensions: 18 X 22
Heating
- Natural Gas
Cooling
- Electric
Appliances
- Included: Disposal, Gas Oven, Microwave, Gas Cooktop, Dishwasher
- Laundry: Gas Dryer Hookup, Washer Hookup
Features
- Formal Entry/Foyer, High Ceilings, 2 Bedrooms Down, 3 Bedrooms Up, Primary Bed - 1st Floor, Split Plan, Walk-In Closet(s)
- Number of fireplaces: 1
- Fireplace features: Gas Log
Interior area
- Total structure area: 2,819
- Total interior livable area: 2,819 sqft
Property
Parking
- Total spaces: 2
- Parking features: Attached, Double-Wide Driveway
- Attached garage spaces: 2
Features
- Stories: 2
- Fencing: Back Yard
Lot
- Size: 9,548 Square Feet
- Features: Cul-De-Sac, Subdivided, 0 Up To 1/4 Acre
Details
- Additional structures: Shed(s)
- Parcel number: 767100010003000
Construction
Type & style
- Home type: SingleFamily
- Architectural style: Traditional
- Property subtype: Single Family Residence
Materials
- Brick
- Foundation: Slab
- Roof: Composition
Condition
- New construction: No
- Year built: 2008
Details
- Builder name: Cervelle
Utilities & green energy
- Sewer: Public Sewer
- Water: Public
Community & HOA
Community
- Subdivision: Wilshire Place Sec 2 2007
HOA
- Has HOA: Yes
- HOA fee: $319 annually
Location
- Region: League City
Financial & listing details
- Price per square foot: $151/sqft
- Tax assessed value: $379,510
- Annual tax amount: $6,293
- Date on market: 7/24/2026
- Listing terms: Cash,Conventional,FHA,VA Loan
- Exclusions: Curtains In 3 Bedrooms
- Road surface type: Concrete, Curbs
Estimated market value
$421,100
$400,000 - $442,000
$2,927/mo
Price history
| Date | Event | Price |
|---|---|---|
| 8/3/2026 | Pending sale | $425,000$151/sqft |
Source:  HAR #14087484 Report a problem HAR #14087484 Report a problem | ||
| 7/24/2026 | Listed for sale | $425,000-5.6%$151/sqft |
Source: HAR #14087484 Report a problem | ||
| 7/23/2026 | Listing removed | $450,000$160/sqft |
Source: HAR #49061669 Report a problem | ||
| 6/11/2026 | Listed for sale | $450,000$160/sqft |
Source: HAR #49061669 Report a problem | ||
Public tax history
| Year | Property taxes | Tax assessment |
|---|---|---|
| 2025 | $2,092 -4.1% | $379,510 -2.3% |
| 2024 | $2,182 | $388,330 +1.8% |
| 2023 | -- | $381,305 +10% |
| 2022 | $2,195 -2.2% | $346,641 +10% |
| 2021 | $2,243 -1.2% | $315,128 +10% |
| 2020 | $2,271 +3.8% | $286,480 +1.1% |
| 2019 | $2,187 -57.9% | $283,270 +13.5% |
| 2018 | $5,198 | $249,510 |
| 2017 | $5,198 +9.7% | $249,510 +5.7% |
| 2016 | $4,737 +150.1% | $236,000 |
| 2015 | $1,894 +2.3% | $236,000 +25% |
| 2014 | $1,852 | $188,740 |
| 2013 | -- | $188,740 |
| 2012 | -- | $188,740 |
| 2011 | -- | $188,740 |
| 2010 | -- | $188,740 |
| 2009 | -- | $188,740 +571.2% |
| 2008 | -- | $28,120 -7.5% |
| 2007 | -- | $30,410 |
Find assessor info on the county website
Monthly payment
Est. payment
Payment breakdown
Explore the cost of this home by adjusting the details. Changes won't be saved.Climate risks
Neighborhood: 77573
Nearby schools
GreatSchools rating
- 9/10Ralph Parr Elementary SchoolGrades: PK-5Distance: 1.2 mi
- 7/10Victory Lakes Intermediate SchoolGrades: 6-8Distance: 2.1 mi
- 6/10Clear Creek High SchoolGrades: 9-12Distance: 2.6 mi
Schools provided by the listing agent
- Elementary: Ralph Parr Elementary School
- Middle: Victorylakes Intermediate School
- High: Clear Creek High School
Source: HAR. This data may not be complete. We recommend contacting the local school district to confirm school assignments for this home.
- $362,0004 bd3 ba2.6k sqft382 Oakshire Ct, League City, TX 77573Off Market
- $250,700-- bd-- ba-- sqft382 Oakshire Ct, League City, TX 77573Off Market
- $418,200-- bd3 ba2.9k sqft383 Oakshire Ct, League City, TX 77573Off Market
- $293,8003 bd2 ba1.9k sqft226 Pecan Dr, League City, TX 77573Off Market

- $315,800-- bd2 ba2.1k sqft224 Pecan Dr, League City, TX 77573Off Market
- $429,500-- bd2 ba2.6k sqft385 Oakshire Ct, League City, TX 77573Off Market
- $466,0004 bd4 ba3.4k sqft384 Oakshire Ct, League City, TX 77573Off Market
- $360,4003 bd2 ba2.4k sqft386 Oakshire Ct, League City, TX 77573Off Market
A local agent can set up tours, give advice and negotiate with sellers.
Similar homes
- $439,9004 bd4 ba3.1k sqft415 Willow Pointe Dr, League City, TX 77573For Sale
 MLS ID #72731294, Ruwen Cui, UTR TEXAS, REALTORS. HAR
 - $395,0005 bd4 ba2.7k sqft429 Blossomwood Dr, League City, TX 77573For Sale
 MLS ID #20542099, Samantha Connaway, RE/MAX Space Center. HAR
 - $385,0004 bd3 ba2.6k sqft5123 Carefree Dr, League City, TX 77573For Sale
 MLS ID #26505056, Jessica Banis, Alpha Elite Realty. HAR
 - $457,5004 bd3 ba2.9k sqft987 Astoria Ln, League City, TX 77573For Sale
 MLS ID #29205643, Evan Compean, Compean Group. HAR
 - $439,0004 bd3 ba3k sqft606 Biscayne Bend Ln, League City, TX 77573For SaleMLS ID #98505086, Imeldia Adams, Keller Williams Memorial. HAR
- $360,0004 bd2 ba2.3k sqft2215 Dublin Dr, League City, TX 77573For SaleMLS ID #82115732, Dustin Bauer, Logos Investment Properties & Real Estate. HAR
- $499,9004 bd4 ba3k sqft2801 Snyders Blf, League City, TX 77573For SaleMLS ID #57104677, Allison Rader, American Realty. HAR
- $389,9993 bd2 ba2.1k sqft2886 Milano Ln, League City, TX 77573For SaleMLS ID #13690562, Angela Wills, Heritage Realty. HAR
- $390,0003 bd2 ba2.5k sqft6168 Cornell Ln, League City, TX 77573For SaleMLS ID #30380780, Christy Buck, Infinity Real Estate Group. HAR
- $379,9004 bd3 ba2.5k sqft113 Coral Bay Dr, League City, TX 77573For SaleMLS ID #78438006, Gregory Langford, UTR TEXAS, REALTORS. HAR
- $349,0004 bd2 ba2k sqft2112 Bristol Breeze Ln, League City, TX 77573For SaleMLS ID #44980287, Christina Garsee, UTR TEXAS, REALTORS. HAR
- $515,0004 bd3 ba3k sqft312 Torrey Ct, League City, TX 77573For SaleMLS ID #54200805, Lisa Boland, Texas Home Shop Realty. HAR
- $458,0004 bd4 ba3k sqft2202 Castle Bay Dr, League City, TX 77573For SaleMLS ID #45476304, Jennifer Johnson, Griffin Realty & Associates. HAR
- $475,0006 bd4 ba3.6k sqft1226 Martinez Ct, Friendswood, TX 77546For SaleMLS ID #26993408, Caylee Doiron, Stanfield Properties. HAR
- $399,0004 bd2 ba2.5k sqft321 Holly Branch Ln, Kemah, TX 77565For SaleMLS ID #53217412, Celeste Taylor-Velasco, Redfin Corporation. HAR
- $588,0004 bd4 ba3.4k sqft2404 Grey Kirby Dr, League City, TX 77573For SaleMLS ID #80029362, Jessica Holcomb, White Glove Realty. HAR
- $360,0004 bd4 ba2.8k sqft6882 Dogwood Cliff Ln, Dickinson, TX 77539For SaleMLS ID #66931243, Rachel McMurray, Texas Home Shop Realty. HAR
- $329,9904 bd3 ba2k sqft1006 Autumn Ct, League City, TX 77573For SaleMLS ID #81849342, Debra Spurr, Grace Team Realty. HAR
- $479,9005 bd3 ba3.3k sqft4302 Tree Line Dr, Pasadena, TX 77505For SaleMLS ID #70014822, Dr Latoya Hernandez. Deep East Texas
- $355,0003 bd2 ba2k sqft5135 Candlewood Dr, League City, TX 77573For SaleMLS ID #52381293, Matthew Bradley, 1st Texas, Realtors. HAR
