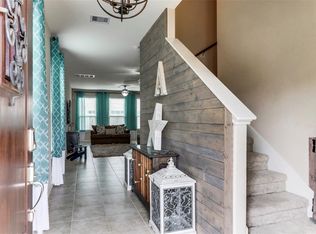
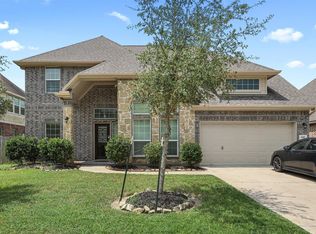
Welcome to 6882 Dogwood Cliff, a spacious Lennar home in desirable Bay Colony with easy access to I-45. This well-designed home features an open-concept layout, plantation shutters downstairs and a primary suite on the first floor with hardwood flooring and an upgraded closet system. The kitchen offers granite countertops and opens to the family room, perfect for everyday living and entertaining. Upstairs you'll find three generously sized bedrooms with walk-in closets, two full baths, a large game room and dedicated media room. Additional features include solar panels, a NEW A/C replaced in 2025, hardwood stairs, oversized laundry room with built-ins, sprinkler system and covered patio. No back neighbors and plenty of room to spread out make this home a great combination of space, comfort and convenience!
For sale
$360,000
6882 Dogwood Cliff Ln, Dickinson, TX 77539
4beds
2,808sqft
Single Family Residence
Built in 2014
5,000 Square Feet Lot
$355,800 Zestimate®
$128/sqft
$50/mo HOA
What's special
Hardwood flooringHardwood stairsSolar panelsPlantation shutters downstairsCovered patioWalk-in closetsUpgraded closet system
- 4 days |
- 64 |
- 2 |
Likely to sell faster than
Zillow last checked:
Listing updated:
Listed by:
Rachel McMurray TREC #0556194 281-642-5277,
Texas Home Shop Realty
Source: HAR,MLS#: 66931243
Facts & features
Interior
Bedrooms & bathrooms
- Bedrooms: 4
- Bathrooms: 4
- Full bathrooms: 3
- 1/2 bathrooms: 1
Primary bedroom
- Level: First
- Area: 196
- Dimensions: 14x14
Bedroom
- Level: Second
- Area: 144
- Dimensions: 12x12
Bedroom
- Level: Second
- Area: 182
- Dimensions: 13x14
Bedroom
- Level: Second
- Area: 168
- Dimensions: 12x14
Dining room
- Level: First
- Area: 140
- Dimensions: 14x10
Family room
- Level: First
- Area: 224
- Dimensions: 14x16
Game room
- Level: Second
- Area: 300
- Dimensions: 15x20
Kitchen
- Level: First
- Area: 168
- Dimensions: 14x12
Utility room
- Level: First
Heating
- Natural Gas
Cooling
- Electric
Appliances
- Included: Disposal, Gas Oven, Microwave, Gas Cooktop, Dishwasher
Features
- Prewired for Alarm System, Vaulted Ceiling, Primary Bed - 1st Floor
- Flooring: Carpet, Tile
- Number of fireplaces: 1
- Fireplace features: Gas
Interior area
- Total structure area: 2,808
- Total interior livable area: 2,808 sqft
Property
Parking
- Total spaces: 2
- Parking features: Attached
- Attached garage spaces: 2
Features
- Stories: 2
- Patio & porch: Patio/Deck, Porch
- Exterior features: Side Yard
Lot
- Size: 5,000 Square Feet
- Features: Subdivided, 0 Up To 1/4 Acre
Details
- Parcel number: 323030010025000
Construction
Type & style
- Home type: SingleFamily
- Architectural style: Traditional
- Property subtype: Single Family Residence
Materials
- Brick, Cement Siding
- Foundation: Slab
- Roof: Composition
Condition
- New construction: No
- Year built: 2014
Utilities & green energy
- Sewer: Public Sewer
- Water: Public
Community & HOA
Community
- Security: Prewired for Alarm System
- Subdivision: Enclave At Bay Colony West Sec
HOA
- Has HOA: Yes
- HOA fee: $600 annually
Location
- Region: Dickinson
Financial & listing details
- Price per square foot: $128/sqft
- Tax assessed value: $374,760
- Annual tax amount: $11,074
- Date on market: 8/13/2026
- Listing terms: Cash,Conventional,FHA,VA Loan
- Ownership: Full Ownership
- Road surface type: Concrete
Estimated market value
$355,800
$338,000 - $374,000
$2,944/mo
Price history
| Date | Event | Price |
|---|---|---|
| 8/13/2026 | Listed for sale | $360,000+60.4%$128/sqft |
Source:  HAR #66931243 Report a problem HAR #66931243 Report a problem | ||
| 1/5/2018 | Sold | -- |
Source: Agent Provided Report a problem | ||
| 12/12/2017 | Pending sale | $224,500$80/sqft |
Source: Houston Clear Lake #89129630 Report a problem | ||
| 11/29/2017 | Price change | $224,500-6.1%$80/sqft |
Source: Keller Williams Realty #89129630 Report a problem | ||
| 11/11/2017 | Listed for sale | $239,000+14.8%$85/sqft |
Source: Keller Williams Realty #89129630 Report a problem | ||
| 3/7/2015 | Listing removed | $208,140$74/sqft |
Source: Lennar Report a problem | ||
| 2/25/2015 | Listed for sale | $208,140$74/sqft |
Source: Lennar Report a problem | ||
Public tax history
| Year | Property taxes | Tax assessment |
|---|---|---|
| 2025 | $8,761 -3.3% | $374,760 +3% |
| 2024 | $9,058 +8.4% | $363,862 +10% |
| 2023 | $8,356 -4.2% | $330,784 +10% |
| 2022 | $8,718 +50.6% | $300,713 +10% |
| 2021 | $5,790 +6.1% | $273,375 +10% |
| 2020 | $5,455 +3.6% | $248,523 +10% |
| 2019 | $5,267 -29.9% | $225,930 +2.7% |
| 2018 | $7,511 | $220,000 |
| 2017 | $7,511 +8.8% | $220,000 +8.8% |
| 2016 | $6,901 +88.4% | $202,140 +59.1% |
| 2015 | $3,663 | $127,080 |
Find assessor info on the county website
Monthly payment
Est. payment
Payment breakdown
Explore the cost of this home by adjusting the details. Changes won't be saved.Climate risks
Neighborhood: Bay Colony Pointe
Nearby schools
GreatSchools rating
- 9/10Louis G Lobit Elementary SchoolGrades: PK-3Distance: 0.1 mi
- 8/10Dickson Junior High SchoolGrades: 6-8Distance: 4.4 mi
- 6/10Dickinson High SchoolGrades: 9-12Distance: 5 mi
Schools provided by the listing agent
- Elementary: Lobit Elementary School
- Middle: Lobit Middle School
- High: Dickinson High School
Source: HAR. This data may not be complete. We recommend contacting the local school district to confirm school assignments for this home.
- $302,0004 bd3 ba2.2k sqft6884 Dogwood Cliff Ln, Dickinson, TX 77539Off Market
- $381,7005 bd3 ba2.6k sqft6880 Dogwood Cliff Ln, Dickinson, TX 77539Off Market
- $309,4004 bd4 ba2.4k sqft6878 Dogwood Cliff Ln, Dickinson, TX 77539Off Market

- $306,000-- bd2 ba2.2k sqft6886 Dogwood Cliff Ln, Dickinson, TX 77539Off Market
- $272,1004 bd2 ba1.5k sqft6876 Dogwood Cliff Ln, Dickinson, TX 77539Off Market
- $--4 bd4 ba2.4k sqft3083 Hawthorne Glen Ln, Dickinson, TX 77539Sold
- $323,4005 bd3 ba2.6k sqft6874 Dogwood Cliff Ln, Dickinson, TX 77539Off Market
- $--4 bd3 ba2.2k sqft6879 Dogwood Cliff Ln, Dickinson, TX 77539Sold
A local agent can set up tours, give advice and negotiate with sellers.
Similar homes
- $439,9004 bd4 ba3.9k sqft4318 Parkview Terrace Ln, Dickinson, TX 77539For Sale
 MLS ID #74886467, Sherri Linscomb-Woodard, Tyger Realty LLC. HAR
 - $329,9004 bd2 ba1.9k sqft3204 Meadow Bay Ln, Dickinson, TX 77539For Sale
 MLS ID #5043178, Lynn Batagower, RA Brokers. HAR
 - $385,0004 bd3 ba2.6k sqft5123 Carefree Dr, League City, TX 77573For Sale
 MLS ID #26505056, Jessica Banis, Alpha Elite Realty. HAR
 - $419,9003 bd3 ba2.9k sqft4329 S Meridian Greens Dr, Dickinson, TX 77539For Sale
 MLS ID #70570407, Brian Carter, Trust Real Estate. HAR
 - $319,9003 bd2 ba2.2k sqft6533 Canyon Mist Ln, Dickinson, TX 77539For SaleMLS ID #10991371, Trent Nobles, Jason Mitchell Real Estate LLC. HAR
- $299,0003 bd2 ba1.6k sqft1815 Oakdale Mist Dr, Dickinson, TX 77539For SaleMLS ID #49634216, My Nguyen, Better Homes and Gardens Real Estate Gary Greene - Bay Area. HAR
- $480,0004 bd3 ba2.2k sqft2102 Wikiup St, Dickinson, TX 77539For SaleMLS ID #55455517, Lauren Kati Bitner, EVERAGENT. HAR
- $349,0004 bd2 ba2k sqft2112 Bristol Breeze Ln, League City, TX 77573For SaleMLS ID #44980287, Christina Garsee, UTR TEXAS, REALTORS. HAR
- $369,0004 bd3 ba2.3k sqft2535 Flycatcher Cove Dr, League City, TX 77573For SaleMLS ID #11856592, Lynne LaQue, UTR TEXAS, REALTORS. HAR
- $340,0004 bd3 ba2.4k sqft2304 Caroline St, Dickinson, TX 77539For SaleMLS ID #41981978, Aaron Jistel, Listing Spark. HAR
- $329,0003 bd2 ba1.9k sqft2299 Cantabria Ln, League City, TX 77573For SaleMLS ID #8568068, Patrice Dean, Full Circle Texas. HAR
- $370,0004 bd3 ba2.6k sqft10038 Yolandita, Houston, TX 77075For SaleMLS ID #78002576, Philip Caltabiano, Luxely Real Estate. HAR
- $355,0003 bd2 ba2k sqft5135 Candlewood Dr, League City, TX 77573For SaleMLS ID #52381293, Matthew Bradley, 1st Texas, Realtors. HAR
- $495,0004 bd2 ba2.8k sqft13917 Countryside St, Santa Fe, TX 77517For SaleMLS ID #27760027, Monica Foster, eXp Realty, LLC. HAR
- $400,0003 bd2 ba2.5k sqft6168 Cornell Ln, League City, TX 77573For SaleMLS ID #30380780, Christy Buck, Infinity Real Estate Group. HAR
- $299,0003 bd2 ba1.8k sqft13213 Anchor Isle Ct, Texas City, TX 77568For SaleMLS ID #10417235, Monica Foster, eXp Realty, LLC. HAR
- $389,9993 bd2 ba2.1k sqft2886 Milano Ln, League City, TX 77573For SaleMLS ID #13690562, Angela Wills, Heritage Realty. HAR
- $439,9004 bd4 ba3.1k sqft415 Willow Pointe Dr, League City, TX 77573For SaleMLS ID #72731294, Ruwen Cui, UTR TEXAS, REALTORS. HAR
- $350,0004 bd3 ba3.7k sqft2619 Midnight Star Cir, Friendswood, TX 77546For SaleMLS ID #44043957, Kathryn Davis, Keller Williams Houston Central. HAR
- $329,9003 bd2 ba2k sqft2148 Colonial St, Alvin, TX 77511For SaleMLS ID #37849594, Kenny Hunt, Nuvilla Realty. HAR
