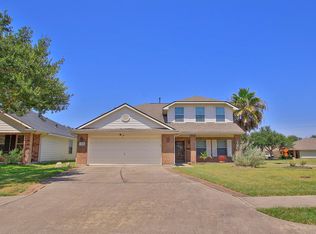
Beautiful Sunsets!! Check out this lovely home located off the beaten path in Dickinson. This home has an amazing kitchen with custom cabinets, granite counters, SS appliances all less than 4 years old and a huge walk in pantry! Beautiful tile that looks like wood floors downstairs and a nice large living area that is great for entertaining or just relaxing at home. Master suite located upstairs has crown molding, two walk in closets, dual sinks and a separate tub and shower. Game room upstairs and large secondary rooms. Great back yard with covered patio and a Fig tree! LOTS of upgrades. Upgraded hurricane shutters and front of home professionally weather sealed 2017, New roof and Gutters 42024. New HVAC system 2023. New water heater 5/2026.Home has never flooded!
For sale
$340,000
2304 Caroline St, Dickinson, TX 77539
4beds
2,485sqft
Single Family Residence
Built in 1995
7,200 Square Feet Lot
$333,500 Zestimate®
$137/sqft
$-- HOA
What's special
Granite countersGame room upstairsMaster suite located upstairsLarge secondary roomsUpgraded hurricane shuttersHuge walk in pantry
- 130 days
- 55
- 0
Zillow last checked:
Listing updated:
Listed by:
Aaron Jistel TREC #0548216 877-897-7275,
Listing Spark
Source: HAR,MLS#: 41981978
Facts & features
Interior
Bedrooms & bathrooms
- Bedrooms: 4
- Bathrooms: 3
- Full bathrooms: 2
- 1/2 bathrooms: 1
Rooms
- Room types: Den
Primary bedroom
- Level: Second
- Area: 210
- Dimensions: 15x14
Bedroom
- Level: Second
- Area: 144
- Dimensions: 12x12
Bedroom
- Level: Second
- Area: 140
- Dimensions: 14x10
Bedroom
- Level: Second
- Area: 169
- Dimensions: 13x13
Dining room
- Level: First
- Area: 182
- Dimensions: 14x13
Kitchen
- Level: First
- Area: 160
- Dimensions: 16x10
Living room
- Level: First
- Area: 266
- Dimensions: 19x14
Primary bath
- Level: Second
- Area: 112
- Dimensions: 14x8
Heating
- Natural Gas
Cooling
- Electric
Appliances
- Included: Gas Oven, Oven, Microwave, Gas Cooktop, Dishwasher
Features
- Flooring: Carpet, Tile
Interior area
- Total structure area: 2,485
- Total interior livable area: 2,485 sqft
Property
Parking
- Total spaces: 2
- Parking features: Attached
- Attached garage spaces: 2
Features
- Stories: 2
Lot
- Size: 7,200 Square Feet
- Features: Other, 0 Up To 1/4 Acre
Details
- Parcel number: 244600010020000
Construction
Type & style
- Home type: SingleFamily
- Architectural style: Ranch
- Property subtype: Single Family Residence
Materials
- Brick
- Foundation: Slab
- Roof: Composition
Condition
- New construction: No
- Year built: 1995
Utilities & green energy
- Water: Water District
Community & HOA
Community
- Subdivision: Cheyenne Sub Sec 2 94
Location
- Region: Dickinson
Financial & listing details
- Price per square foot: $137/sqft
- Tax assessed value: $354,960
- Annual tax amount: $7,033
- Date on market: 6/6/2026
- Listing terms: Cash,Conventional,FHA,VA Loan
Estimated market value
$333,500
$317,000 - $350,000
$2,274/mo
Price history
| Date | Event | Price |
|---|---|---|
| 6/6/2026 | Listed for sale | $340,000+51.2%$137/sqft |
Source:  HAR #41981978 Report a problem HAR #41981978 Report a problem | ||
| 3/23/2018 | Sold | -- |
Source: Agent Provided Report a problem | ||
| 3/23/2018 | Listed for sale | $224,900$91/sqft |
Source: RE/MAX 1st Class #31409232 Report a problem | ||
| 2/12/2018 | Pending sale | $224,900$91/sqft |
Source: RE/MAX 1st Class #31409232 Report a problem | ||
| 2/11/2018 | Price change | $224,900-7.4%$91/sqft |
Source: RE/MAX 1st Class #31409232 Report a problem | ||
| 2/7/2018 | Listed for sale | $243,000+51.9%$98/sqft |
Source: RE/MAX 1st Class #31409232 Report a problem | ||
| 12/30/2013 | Sold | -- |
Source: Agent Provided Report a problem | ||
| 11/26/2013 | Listed for sale | $160,000$64/sqft |
Source: RE/MAX Space Center #11297428 Report a problem | ||
| 11/16/1998 | Sold | -- |
Source: Public Record Report a problem | ||
Public tax history
| Year | Property taxes | Tax assessment |
|---|---|---|
| 2025 | $5,016 +1.7% | $354,960 +9.6% |
| 2024 | $4,931 +10% | $323,827 +10% |
| 2023 | $4,484 -4.3% | $294,388 +10% |
| 2022 | $4,686 +4.5% | $267,625 +10% |
| 2021 | $4,485 +7.7% | $243,295 +10% |
| 2020 | $4,164 +0.4% | $221,177 +10% |
| 2019 | $4,148 +10.2% | $201,070 -2.7% |
| 2018 | $3,765 | $206,660 |
| 2017 | $3,765 +8.2% | $206,660 +23.9% |
| 2016 | $3,478 -1.1% | $166,770 |
| 2015 | $3,515 +5.2% | $166,770 +10.8% |
| 2014 | $3,341 | $150,510 |
| 2013 | -- | $150,510 |
| 2012 | -- | $150,510 |
| 2011 | -- | $150,510 |
| 2010 | -- | $150,510 |
| 2009 | -- | $150,510 |
| 2008 | -- | $150,510 |
| 2007 | -- | $150,510 |
| 2006 | -- | $150,510 +10.7% |
| 2005 | -- | $135,980 +8% |
| 2004 | -- | $125,910 |
| 2003 | -- | $125,910 +7.6% |
| 2002 | -- | $117,070 +3.9% |
| 2001 | -- | $112,650 |
Find assessor info on the county website
Monthly payment
Est. payment
Payment breakdown
Explore the cost of this home by adjusting the details. Changes won't be saved.Climate risks
Neighborhood: 77539
Nearby schools
Schools provided by the listing agent
- Elementary: San Leon Elementary School
- Middle: John And Shamarion Barber Middle School
- High: Dickinson High School
Source: HAR. This data may not be complete. We recommend contacting the local school district to confirm school assignments for this home.
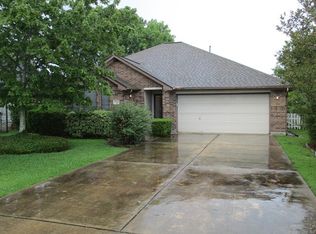

Similar homes
- $329,9005 bd3 ba2.5k sqft3017 Inwood Dr, Dickinson, TX 77539For Sale
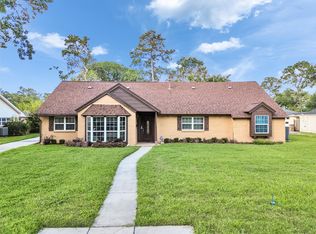 MLS ID #63737139, Cyndi De Palermo, Red Diamond Realty. HAR
 - $349,9004 bd4 ba2.5k sqft4112 S Meridian Greens Dr, Dickinson, TX 77539For Sale
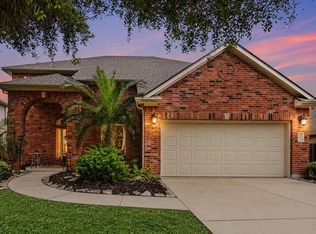 MLS ID #64920249, Monica Foster, eXp Realty, LLC. HAR
 - $325,0004 bd2 ba1.7k sqft3001 Meadow Bay Dr, Dickinson, TX 77539For Sale
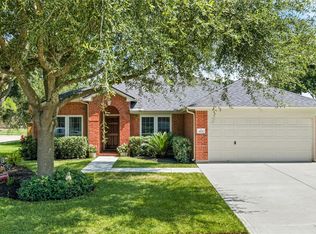 MLS ID #28523664, Lee Ann Vogel, UTR TEXAS, REALTORS. HAR
 - $374,9954 bd3 ba2.5k sqft2906 Landing Edge Ln, Dickinson, TX 77539For Sale
 MLS ID #25316928, Kay Wright, RE/MAX Universal. HAR
