Welcome to 901 Bay Area Blvd in the established Rustic Oaks community. This well-maintained 4-bedroom, 2.5-bath home offers nearly 2,800 sq ft of functional living space. The open living area is perfect for entertaining, while the dedicated office/study provides flexibility for remote work or a potential fifth bedroom. The primary suite is conveniently located on the main level and features a walk-in closet and private en-suite bath. Recent updates include an updated kitchen, new tile flooring downstairs, new laminate flooring upstairs, fresh interior paint, and a new dishwasher and microwave. Major system upgrades include a newer roof (WPI-8), energy-efficient water heater, and (2019) A/C unit. Zoned to Clear Creek ISD and just minutes from Baybrook Mall, dining, shopping, and I-45, this move-in ready home offers exceptional space, comfort, and value.
For sale
$379,000
901 Bay Area Blvd, League City, TX 77573
4beds
2,760sqft
:
Get pre-qualified$3,002/mo
Single Family Residence
Built in 2002
8,886 Square Feet Lot
$376,300 Zestimate®
$137/sqft
$33/mo HOA
What's special
Fresh interior paintNew dishwasher and microwaveNew tile flooring downstairsNew laminate flooring upstairsUpdated kitchen
- 18 days |
- 660 |
- 16 |
Likely to sell faster than
Zillow last checked:
Listing updated:
Listed by:
Ismael Mejia TREC #0830148 713-325-1643,
Keller Williams Realty Clear Lake / NASA
Source: HAR,MLS#: 37087810
Facts & features
Interior
Bedrooms & bathrooms
- Bedrooms: 4
- Bathrooms: 3
- Full bathrooms: 2
- 1/2 bathrooms: 1
Rooms
- Room types: Utility Room
Primary bedroom
- Level: First
- Area: 256
- Dimensions: 16x16
Bedroom
- Level: Second
- Area: 154
- Dimensions: 14x11
Bedroom
- Level: Second
- Area: 169
- Dimensions: 13x13
Bedroom
- Level: Second
- Area: 154
- Dimensions: 14x11
Other
- Level: First
- Area: 132
- Dimensions: 12x11
Game room
- Level: Second
- Area: 308
- Dimensions: 22x14
Living room
- Level: First
- Area: 288
- Dimensions: 18x16
Heating
- Natural Gas
Cooling
- Attic Fan, Ceiling Fan(s), Electric
Appliances
- Included: ENERGY STAR Qualified Appliances, Disposal, Freestanding Oven, Microwave, Free-Standing Range, Dishwasher
- Laundry: Gas Dryer Hookup, Washer Hookup
Features
- Prewired for Alarm System, Primary Bed - 1st Floor, Walk-In Closet(s)
- Flooring: Carpet, Laminate, Tile, Wood
- Number of fireplaces: 1
- Fireplace features: Gas, Gas Log
Interior area
- Total structure area: 2,760
- Total interior livable area: 2,760 sqft
Property
Parking
- Total spaces: 2
- Parking features: Attached
- Attached garage spaces: 2
Features
- Stories: 2
- Patio & porch: Covered, Patio/Deck
- Has private pool: Yes
- Pool features: Above Ground
- Fencing: Back Yard,Cross Fenced,Full
Lot
- Size: 8,886 Square Feet
- Features: Back Yard, Subdivided, 0 Up To 1/4 Acre
Details
- Additional structures: Shed(s)
- Parcel number: 281900070053000
Construction
Type & style
- Home type: SingleFamily
- Architectural style: Traditional
- Property subtype: Single Family Residence
Materials
- Batts Insulation, Brick
- Foundation: Slab
- Roof: Composition
Condition
- New construction: No
- Year built: 2002
Utilities & green energy
- Sewer: Public Sewer
- Water: Public
Green energy
- Energy efficient items: Thermostat, HVAC
Community & HOA
Community
- Security: Prewired for Alarm System
- Subdivision: Countryside Sec 4
HOA
- Has HOA: Yes
- Amenities included: Basketball Court, Controlled Access, Picnic Area, Playground, Pool, Tennis Court(s)
- HOA fee: $395 annually
Location
- Region: League City
Financial & listing details
- Price per square foot: $137/sqft
- Tax assessed value: $431,560
- Annual tax amount: $7,156
- Date on market: 7/20/2026
Estimated market value
$376,300
$357,000 - $395,000
$2,855/mo
Price history
| Date | Event | Price |
|---|---|---|
| 7/20/2026 | Price change | $379,000+2.7%$137/sqft |
Source:  HAR #37087810 Report a problem HAR #37087810 Report a problem | ||
| 11/22/2025 | Price change | $369,000-0.5%$134/sqft |
Source: HAR #56679179 Report a problem | ||
| 8/14/2025 | Price change | $371,000-1.5%$134/sqft |
Source: HAR #20800959 Report a problem | ||
| 7/2/2025 | Price change | $376,500-0.6%$136/sqft |
Source: HAR #20800959 Report a problem | ||
| 5/2/2025 | Price change | $378,900-0.3%$137/sqft |
Source: HAR #90903298 Report a problem | ||
| 1/26/2025 | Price change | $379,900-1.3%$138/sqft |
Source: HAR #90903298 Report a problem | ||
| 1/3/2025 | Listed for sale | $384,900$139/sqft |
Source: HAR #90903298 Report a problem | ||
| 7/19/2024 | Listing removed | -- |
Source:  HAR #16098979 Report a problem HAR #16098979 Report a problem | ||
| 6/30/2024 | Price change | $2,650-3.6%$1/sqft |
Source: HAR #16098979 Report a problem | ||
| 6/16/2024 | Listed for rent | $2,750+19.6%$1/sqft |
Source: HAR #16098979 Report a problem | ||
| 10/21/2021 | Listing removed | -- |
Source:  RE/MAX International Report a problem RE/MAX International Report a problem | ||
| 10/16/2021 | Listed for rent | $2,300$1/sqft |
Source: RE/MAX International #73617727 Report a problem | ||
Public tax history
| Year | Property taxes | Tax assessment |
|---|---|---|
| 2025 | $2,974 +13.3% | $431,560 +15.5% |
| 2024 | $2,625 -4.7% | $373,630 |
| 2023 | $2,753 -0.1% | $373,630 +7.3% |
| 2022 | $2,756 +29% | $348,200 +16.1% |
| 2021 | $2,136 -2.4% | $300,000 +8.7% |
| 2020 | $2,188 -5.7% | $276,000 -1.8% |
| 2019 | $2,319 -54.3% | $281,170 +6.3% |
| 2018 | $5,079 | $264,550 -1% |
| 2017 | $5,079 +10.5% | $267,100 +17.4% |
| 2016 | $4,594 +149.6% | $227,420 |
| 2015 | $1,841 +2.3% | $227,420 +36.4% |
| 2014 | $1,800 | $166,770 |
| 2013 | -- | $166,770 |
| 2012 | -- | $166,770 |
| 2011 | -- | $166,770 |
| 2010 | -- | $166,770 |
| 2009 | -- | $166,770 -7% |
| 2008 | -- | $179,400 |
| 2007 | -- | $179,400 |
| 2006 | -- | $179,400 |
| 2005 | -- | $179,400 +10.9% |
| 2004 | -- | $161,820 +115% |
| 2003 | -- | $75,280 |
Find assessor info on the county website
Monthly payment
Est. payment
Payment breakdown
Explore the cost of this home by adjusting the details. Changes won't be saved.Climate risks
Neighborhood: Countryside
Nearby schools
GreatSchools rating
- 8/10Walter Hall Elementary SchoolGrades: PK-5Distance: 0.4 mi
- 7/10Creekside Intermediate SchoolGrades: 6-8Distance: 0.9 mi
- 8/10Clear Springs High SchoolGrades: 9-12Distance: 1 mi
Schools provided by the listing agent
- Elementary: Hall Elementary School
- Middle: Creekside Intermediate School
- High: Clear Springs High School
Source: HAR. This data may not be complete. We recommend contacting the local school district to confirm school assignments for this home.
- $393,3004 bd3 ba2.4k sqft809 Bay Area Blvd, League City, TX 77573Off Market
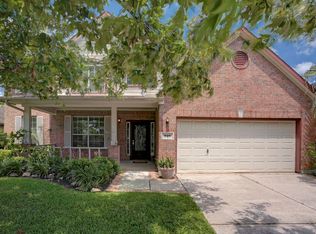
- $402,800-- bd2 ba2.9k sqft903 Bay Area Blvd, League City, TX 77573Off Market
- $360,600-- bd2 ba2.6k sqft5128 Winterwood Dr, League City, TX 77573Off Market
- $399,200-- bd2 ba2.4k sqft807 Bay Area Blvd, League City, TX 77573Off Market
- $333,400-- bd2 ba1.8k sqft814 Cherry Blossom Dr, League City, TX 77573Off Market
- $330,0004 bd2 ba2k sqft5126 Winterwood Dr, League City, TX 77573Off Market
- $319,700-- bd2 ba1.9k sqft812 Cherry Blossom Dr, League City, TX 77573Off Market
- $320,1003 bd2 ba2 sqft805 Bay Area Blvd, League City, TX 77573Off Market
A local agent can set up tours, give advice and negotiate with sellers.
Similar homes
- $365,0003 bd2 ba2k sqft5135 Candlewood Dr, League City, TX 77573For Sale
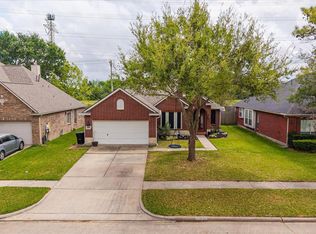 MLS ID #52381293, Matthew Bradley, 1st Texas, Realtors. HAR
 - $410,0004 bd3 ba2.9k sqft1123 Morning Creek Ln, League City, TX 77573For Sale
 MLS ID #35253786, Joey King, RE/MAX Signature. HAR
 - $375,0004 bd3 ba2.5k sqft1103 Courtside Dr, League City, TX 77573For Sale
 MLS ID #12119685, Jeffrey George, Keller Williams Realty Clear Lake / NASA. HAR
 - $390,0003 bd2 ba2.1k sqft2886 Milano Ln, League City, TX 77573For Sale
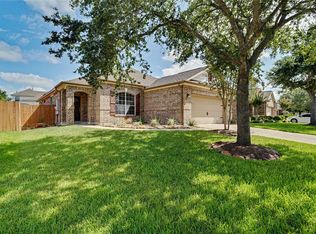 MLS ID #10439305, Angela Wills, Heritage Realty. HAR
 - $399,0004 bd3 ba2.5k sqft2113 Spinnaker Dr, League City, TX 77573For SaleMLS ID #97445599, Judy James, Century 21 Olympian Brazoria. HAR
- $435,0005 bd4 ba3.2k sqft686 Fountain View Ln, League City, TX 77573For SaleMLS ID #40050560, Tyler Harding, Call It Closed Int'l Realty. HAR
- $364,9004 bd3 ba2.3k sqft6511 Canyon Mist Ln, Dickinson, TX 77539For SaleMLS ID #31431999, Patrick Kelley, R. Alexa Group. HAR
- $495,0004 bd2 ba2.8k sqft13917 Countryside St, Santa Fe, TX 77517For SaleMLS ID #27760027, Monica Foster, eXp Realty, LLC. HAR
- $315,0004 bd3 ba2.1k sqft3700 Wood Sorrel Dr, Dickinson, TX 77539For SaleMLS ID #48662269, Susan Cahill, Better Homes and Gardens Real Estate Gary Greene - Galveston. HAR
- $365,0004 bd3 ba2.5k sqft1111 Appleford Dr, Seabrook, TX 77586For SaleMLS ID #9668566, Tami Bedinger, Save 1900 Realty, LLC. HAR
- $475,0003 bd4 ba2.8k sqft852 Shoal Pointe Ln, League City, TX 77573For SaleMLS ID #67278564, Kerry Wald, Douglas Elliman Real Estate. HAR
- $539,0004 bd5 ba3.6k sqft2329 Vineyard Terrace Ln, League City, TX 77573For SaleMLS ID #49527116, Erin Rapp, Rapp Management Company, Inc.. HAR
- $394,9003 bd3 ba2.3k sqft4239 Dalea Clover Ln, Manvel, TX 77578For SaleMLS ID #73031435, Kaysha Lewis, ScottKay, Realtors. HAR
- $360,0004 bd2 ba2k sqft1203 Middlecreek St, Friendswood, TX 77546For SaleMLS ID #89494241, Christy Buck, Infinity Real Estate Group. HAR
- $315,0004 bd3 ba2.4k sqft91 Rodeo Dr, Manvel, TX 77578For SaleMLS ID #13448140, Leslie Lerner, Leslie Lerner Properties. HAR
- $333,0004 bd3 ba2.3k sqft1606 Diamond Brook Dr, Houston, TX 77062For SaleMLS ID #84947662, Terrance Harris, REALM Real Estate Professionals - Galleria. HAR
- $340,0004 bd3 ba2.3k sqft15222 Kelbrook Dr, Houston, TX 77062For SaleMLS ID #46624881, Teresa Warren, Keller Williams Realty Clear Lake / NASA. HAR
- $515,0004 bd3 ba3k sqft312 Torrey Ct, League City, TX 77573For SaleMLS ID #54200805, Lisa Boland, Texas Home Shop Realty. HAR
- $340,0004 bd3 ba2.4k sqft2304 Caroline St, Dickinson, TX 77539For SaleMLS ID #41981978, Aaron Jistel, Listing Spark. HAR
- $365,0004 bd3 ba2.6k sqft8614 Riverbend Canyon Ln, Houston, TX 77089For SaleMLS ID #36181061, Grecia Berrios, Realty Of America, LLC. HAR
