Spacious 4-Bedroom Home in Sought-After Community!
Welcome to your dream home! This beautifully maintained 4-bedroom, 2 1/2 bath residence offers the perfect blend of comfort, privacy, and convenience in one of the area's most desirable neighborhoods.
Step inside to find an open and airy floor plan with generously sized living spaces, ideal for both everyday living and entertaining. The gourmet kitchen flows seamlessly into the living and dining areas, while the private backyard with no back neighbors provides a peaceful retreat for relaxing or hosting guests.
NEW 40-YEAR ROOF INSTALLED 2023!
Enjoy the perks of living in a vibrant master-planned community featuring a resort-style pool, clubhouse, playgrounds, and walking trails. Zoned to top-rated schools, this home is perfect for families looking to plant roots in a strong, supportive neighborhood.
Excellent location near shopping, dining, and major commuter routes. One of the lowest tax rates you will find for annual savings!
For sale
Price cut: $9K (5/27)
$410,000
1123 Morning Creek Ln, League City, TX 77573
4beds
2,971sqft
Single Family Residence
Built in 2004
7,609 Square Feet Lot
$409,900 Zestimate®
$138/sqft
$65/mo HOA
What's special
Resort-style poolLiving and dining areasGenerously sized living spacesGourmet kitchen
- 317 days |
- 169 |
- 11 |
Zillow last checked:
Listing updated:
Listed by:
Joey King TREC #0616470 832-506-1871,
RE/MAX Signature
Source: HAR,MLS#: 35253786
Facts & features
Interior
Bedrooms & bathrooms
- Bedrooms: 4
- Bathrooms: 3
- Full bathrooms: 2
- 1/2 bathrooms: 1
Rooms
- Room types: Den, Utility Room
Primary bedroom
- Level: First
- Area: 300
- Dimensions: 20x15
Bedroom
- Level: Second
- Area: 143
- Dimensions: 13x11
Bedroom
- Level: Second
- Area: 156
- Dimensions: 13x12
Bedroom
- Level: Second
- Area: 143
- Dimensions: 13x11
Breakfast
- Level: First
- Area: 110
- Dimensions: 11x10
Den
- Level: First
- Area: 306
- Dimensions: 18x17
Game room
- Level: Second
- Area: 195
- Dimensions: 15x13
Kitchen
- Level: First
- Area: 165
- Dimensions: 15x11
Heating
- Natural Gas
Cooling
- Ceiling Fan(s), Electric
Appliances
- Included: Disposal, Electric Oven, Microwave, Gas Cooktop, Dishwasher
- Laundry: Electric Dryer Hookup, Gas Dryer Hookup, Washer Hookup
Features
- High Ceilings, En-Suite Bath, Primary Bed - 1st Floor, Walk-In Closet(s)
- Flooring: Carpet, Tile, Wood
- Windows: Window Coverings
- Number of fireplaces: 1
- Fireplace features: Gas
Interior area
- Total structure area: 2,971
- Total interior livable area: 2,971 sqft
Property
Parking
- Total spaces: 2
- Parking features: Attached, Oversized, Garage Door Opener, Double-Wide Driveway
- Attached garage spaces: 2
Features
- Stories: 2
- Patio & porch: Patio/Deck
- Exterior features: Sprinkler System
- Fencing: Back Yard
Lot
- Size: 7,609 Square Feet
- Features: Back Yard, Subdivided, 0 Up To 1/4 Acre
Details
- Parcel number: 488200010101000
Construction
Type & style
- Home type: SingleFamily
- Architectural style: Traditional
- Property subtype: Single Family Residence
Materials
- Batts Insulation, Blown-In Insulation, Brick, Cement Siding
- Foundation: Slab
- Roof: Composition
Condition
- New construction: No
- Year built: 2004
Utilities & green energy
- Sewer: Public Sewer
- Water: Public
Green energy
- Energy efficient items: Attic Vents, Thermostat, HVAC>13 SEER
Community & HOA
Community
- Subdivision: Magnolia Creek
HOA
- Has HOA: Yes
- Amenities included: Clubhouse, Fitness Center, Jogging Path, Park, Picnic Area, Playground, Pond, Pool, Trail(s)
- HOA fee: $775 annually
Location
- Region: League City
Financial & listing details
- Price per square foot: $138/sqft
- Tax assessed value: $510,930
- Annual tax amount: $7,672
- Date on market: 10/8/2025
- Listing terms: Cash,Conventional,FHA,VA Loan
- Road surface type: Concrete, Curbs, Gutters
Estimated market value
$409,900
$389,000 - $430,000
$3,300/mo
Price history
| Date | Event | Price |
|---|---|---|
| 7/30/2026 | Listed for sale | $410,000$138/sqft |
Source:  HAR #35253786 Report a problem HAR #35253786 Report a problem | ||
| 7/29/2026 | Pending sale | $410,000$138/sqft |
Source: HAR #35253786 Report a problem | ||
| 5/27/2026 | Price change | $410,000-2.1%$138/sqft |
Source: HAR #35253786 Report a problem | ||
| 5/7/2026 | Price change | $419,000-0.2%$141/sqft |
Source: HAR #35253786 Report a problem | ||
| 3/17/2026 | Price change | $420,000-2.3%$141/sqft |
Source: HAR #35253786 Report a problem | ||
| 11/26/2025 | Price change | $430,000-2.1%$145/sqft |
Source: HAR #35253786 Report a problem | ||
| 10/23/2025 | Price change | $439,000-1.3%$148/sqft |
Source: HAR #35253786 Report a problem | ||
| 10/8/2025 | Listed for sale | $445,000+14.1%$150/sqft |
Source: HAR #35253786 Report a problem | ||
| 6/23/2022 | Listing removed | -- |
Source:  RE/MAX International Report a problem RE/MAX International Report a problem | ||
| 5/18/2022 | Pending sale | $389,900$131/sqft |
Source: HAR #52304477 Report a problem | ||
| 5/16/2022 | Listed for sale | $389,900+70.3%$131/sqft |
Source: HAR #52304477 Report a problem | ||
| 10/23/2009 | Sold | -- |
Source: Agent Provided Report a problem | ||
| 7/15/2009 | Price change | $229,000-5.8%$77/sqft |
Source: Prudential Gary Greene #41518024 Report a problem | ||
| 6/13/2009 | Price change | $243,000-2.8%$82/sqft |
Source: Prudential Real Estate #8530401 Report a problem | ||
| 5/16/2009 | Price change | $250,000-2%$84/sqft |
Source: Prudential Real Estate #8530401 Report a problem | ||
| 1/11/2009 | Listed for sale | $255,000$86/sqft |
Source: Intero Commercial #8530401 Report a problem | ||
Public tax history
| Year | Property taxes | Tax assessment |
|---|---|---|
| 2025 | $2,531 +7.9% | $458,975 +10% |
| 2024 | $2,345 -14.7% | $417,250 -10.5% |
| 2023 | $2,749 +10.9% | $466,280 +19.1% |
| 2022 | $2,479 -2.2% | $391,556 +10% |
| 2021 | $2,534 -15.3% | $355,960 +7.2% |
| 2020 | $2,993 -20% | $332,178 +10% |
| 2019 | $3,741 -41.2% | $301,980 |
| 2018 | $6,364 | $301,980 |
| 2017 | $6,364 +8.4% | $301,980 +8.1% |
| 2016 | $5,872 +148.1% | $279,330 |
| 2015 | $2,366 +2.3% | $279,330 +18.5% |
| 2014 | $2,314 | $235,800 |
| 2013 | -- | $235,800 |
| 2012 | -- | $235,800 |
| 2011 | -- | $235,800 |
| 2010 | -- | $235,800 |
| 2009 | -- | $235,800 -7.3% |
| 2008 | -- | $254,300 |
| 2007 | -- | $254,300 +8% |
| 2006 | -- | $235,530 +195.1% |
| 2005 | -- | $79,810 |
Find assessor info on the county website
Monthly payment
Est. payment
Payment breakdown
Explore the cost of this home by adjusting the details. Changes won't be saved.Climate risks
Neighborhood: Magnolia Creek
Nearby schools
GreatSchools rating
- 8/10Darwin L Gilmore Elementary SchoolGrades: PK-5Distance: 1.3 mi
- 7/10Victory Lakes Intermediate SchoolGrades: 6-8Distance: 4.1 mi
- 8/10Clear Springs High SchoolGrades: 9-12Distance: 2.1 mi
Schools provided by the listing agent
- Elementary: Gilmore Elementary School
- Middle: Victorylakes Intermediate School
- High: Clear Springs High School
Source: HAR. This data may not be complete. We recommend contacting the local school district to confirm school assignments for this home.
- $379,6003 bd2 ba2.1k sqft1125 Morning Creek Ln, League City, TX 77573Off Market

- $419,0004 bd3 ba2.6k sqft1121 Morning Creek Ln, League City, TX 77573Off Market
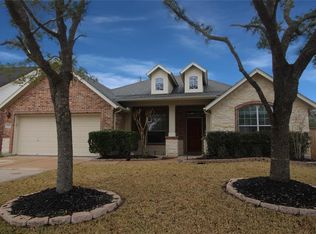
- $521,700-- bd3 ba3k sqft1127 Morning Creek Ln, League City, TX 77573Off Market
- $468,5004 bd3 ba2.6k sqft1119 Morning Creek Ln, League City, TX 77573Off Market

- $363,2004 bd2 ba2k sqft1122 Morning Creek Ln, League City, TX 77573Off Market
- $376,4003 bd2 ba2.4k sqft1124 Morning Creek Ln, League City, TX 77573Off Market
- $402,700-- bd2 ba2k sqft1129 Morning Creek Ln, League City, TX 77573Off Market
- $425,600-- bd3 ba2.6k sqft1126 Morning Creek Ln, League City, TX 77573Off Market
A local agent can set up tours, give advice and negotiate with sellers.
Similar homes
- $385,0004 bd3 ba2.6k sqft5123 Carefree Dr, League City, TX 77573For Sale
 MLS ID #26505056, Jessica Banis, Alpha Elite Realty. HAR
 - $379,0004 bd3 ba2.7k sqft901 Bay Area Blvd, League City, TX 77573For Sale
 MLS ID #37087810, Ismael Mejia, Keller Williams Realty Clear Lake / NASA. HAR
 - $395,0005 bd4 ba2.7k sqft429 Blossomwood Dr, League City, TX 77573For Sale
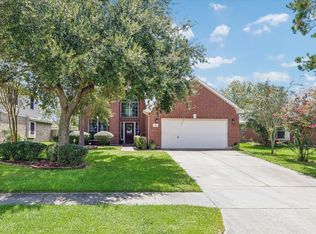 MLS ID #20542099, Samantha Connaway, RE/MAX Space Center. HAR
 - $425,0004 bd4 ba3.1k sqft415 Willow Pointe Dr, League City, TX 77573For Sale
 MLS ID #72731294, Ruwen Cui, UTR TEXAS, REALTORS. HAR
 - $369,9993 bd2 ba1.8k sqft739 Mayhill Ridge Ln, League City, TX 77573For SaleMLS ID #80455094, Lynne LaQue, UTR TEXAS, REALTORS. HAR
- $435,0005 bd4 ba3.2k sqft686 Fountain View Ln, League City, TX 77573For SaleMLS ID #40050560, Tyler Harding, Call It Closed Int'l Realty. HAR
- $380,0004 bd2 ba2k sqft2131 Lakewind Ln, League City, TX 77573For SaleMLS ID #84533498, Kathy Stenson, Connect Realty.com. HAR
- $349,0004 bd2 ba2k sqft2112 Bristol Breeze Ln, League City, TX 77573For SaleMLS ID #44980287, Christina Garsee, UTR TEXAS, REALTORS. HAR
- $435,5004 bd3 ba3k sqft2042 Lodge Crest Ct, League City, TX 77573For SaleMLS ID #3159614, Jamie Derouen, Redfin Corporation. HAR
- $375,0004 bd3 ba2.5k sqft1103 Courtside Dr, League City, TX 77573For SaleMLS ID #12119685, Jeffrey George, Keller Williams Realty Clear Lake / NASA. HAR
- $515,0005 bd3 ba2.7k sqft717 Wormwood Dr, League City, TX 77573For SaleMLS ID #65162628, Troy Chase, Real Broker, LLC. HAR
- $355,0003 bd2 ba2k sqft5135 Candlewood Dr, League City, TX 77573For SaleMLS ID #52381293, Matthew Bradley, 1st Texas, Realtors. HAR
- $389,9993 bd2 ba2.1k sqft2886 Milano Ln, League City, TX 77573For SaleMLS ID #13690562, Angela Wills, Heritage Realty. HAR
- $459,9004 bd3 ba3k sqft1307 Bowen Dr, League City, TX 77573For SaleMLS ID #19321303, Melanie Miller, Redfin Corporation. HAR
- $457,5004 bd3 ba2.9k sqft987 Astoria Ln, League City, TX 77573For SaleMLS ID #29205643, Evan Compean, Compean Group. HAR
- $485,0004 bd4 ba3.1k sqft2904 Grand Shore Ct, League City, TX 77573For SaleMLS ID #35991619, Linda Lively, Berkshire Hathaway HomeServices Premier Properties. HAR
- $445,0004 bd2 ba2.6k sqft2802 Creek Bend Dr, Friendswood, TX 77546For SaleMLS ID #93893213, Noelia Benavides, Cattell Real Estate Group, INC. HAR
- $360,0004 bd4 ba2.8k sqft6882 Dogwood Cliff Ln, Dickinson, TX 77539For SaleMLS ID #66931243, Rachel McMurray, Texas Home Shop Realty. HAR
- $539,0004 bd5 ba3.6k sqft2329 Vineyard Terrace Ln, League City, TX 77573For SaleMLS ID #49527116, Erin Rapp, Rapp Management Company, Inc.. HAR
- $595,0005 bd4 ba4k sqft1312 Altavilla Ln, League City, TX 77573For SaleMLS ID #53791262, Dell Tamblyn, RE/MAX Space Center. HAR
