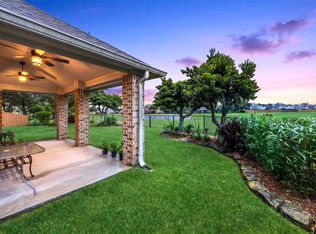
***BEAUTIFULLY WELL MAINTAINED 2 STORY HOME W/POOL AND 3 CAR GARAGE ON CULDESAC*** Spacious family room features high ceilings that are open to second floor, gas fireplace and floor to ceiling windows w/a perfect view of backyard swimming pool. Dramatic, long foyer includes access to private home office which features double French doors and wood flooring, formal dining also featuring wood flooring w/access to serving area w/built in cabinetry and kitchen which is open to the "heart of the home". Primary bedroom downstairs with en suite bathroom, double sinks and large walk in closet. Family size media room situated upstairs w/3 bedrooms, Jack/Jill bathroom and an additional full bathroom. Bosch appliances, double ovens, impact resistant upstairs windows (2022), sprinkler system, tech shield, roof replaced (2020), solar screens, storm shutters
For sale
$485,000
2904 Grand Shore Ct, League City, TX 77573
4beds
3,151sqft
:
Get pre-qualified$3,857/mo
Single Family Residence
Built in 2005
8,712 Square Feet Lot
$472,600 Zestimate®
$154/sqft
$92/mo HOA
What's special
Gas fireplaceSpacious family roomBosch appliancesDramatic long foyerSolar screensDouble ovensSprinkler system
- 14 days |
- 545 |
- 26 |
Likely to sell faster than
Zillow last checked:
Listing updated:
Listed by:
Linda Lively TREC #0666050 713-594-5430,
Berkshire Hathaway HomeServices Premier Properties
Source: HAR,MLS#: 35991619
Facts & features
Interior
Bedrooms & bathrooms
- Bedrooms: 4
- Bathrooms: 4
- Full bathrooms: 3
- 1/2 bathrooms: 1
Rooms
- Room types: Family Room, Media Room, Utility Room
Primary bedroom
- Level: First
- Area: 266
- Dimensions: 14 x 19
Bedroom
- Level: Second
- Area: 168
- Dimensions: 12 x 14
Bedroom
- Level: Second
- Area: 168
- Dimensions: 14 x 12
Bedroom
- Level: Second
- Area: 144
- Dimensions: 12 x 12
Other
- Level: First
- Area: 168
- Dimensions: 12 x 14
Dining room
- Level: First
- Area: 168
- Dimensions: 12 x 14
Family room
- Level: First
- Area: 360
- Dimensions: 18 x 20
Media room
- Level: Second
- Area: 330
- Dimensions: 22 x 15
Heating
- Natural Gas
Cooling
- Ceiling Fan(s), Electric
Appliances
- Included: Disposal, Convection Oven, Double Oven, Electric Oven, Microwave, Gas Cooktop, Dishwasher
- Laundry: Electric Dryer Hookup, Gas Dryer Hookup, Washer Hookup
Features
- Crown Molding, Formal Entry/Foyer, High Ceilings, Vaulted Ceiling, 3 Bedrooms Up, En-Suite Bath, Primary Bed - 1st Floor, Split Plan, Walk-In Closet(s)
- Flooring: Carpet, Tile, Wood
- Windows: Insulated/Low-E windows, Solar Screens, Storm Window(s), Shutters, Window Coverings
- Number of fireplaces: 1
- Fireplace features: Gas Log
Interior area
- Total structure area: 3,151
- Total interior livable area: 3,151 sqft
Property
Parking
- Total spaces: 3
- Parking features: Attached, Oversized, Tandem, Garage Door Opener, Double-Wide Driveway, Porte-Cochere
- Attached garage spaces: 3
Features
- Levels: Split Level
- Stories: 2
- Patio & porch: Covered, Patio/Deck, Porch
- Exterior features: Sprinkler System
- Has private pool: Yes
- Pool features: Gunite
- Fencing: Back Yard
Lot
- Size: 8,712 Square Feet
- Features: Back Yard, Cul-De-Sac, Subdivided, 0 Up To 1/4 Acre
Details
- Parcel number: 668910010013000
Construction
Type & style
- Home type: SingleFamily
- Architectural style: Traditional
- Property subtype: Single Family Residence
Materials
- Brick, Cement Siding
- Foundation: Slab
- Roof: Composition
Condition
- New construction: No
- Year built: 2005
Utilities & green energy
- Sewer: Public Sewer
- Water: Public, Water District
Green energy
- Energy efficient items: Attic Vents
Community & HOA
Community
- Features: Subdivision Tennis Court
- Subdivision: South Shore Harbour Sec Sf 70
HOA
- Has HOA: Yes
- Amenities included: Clubhouse, Jogging Path, Park, Playground, Pond, Pool, Tennis Court(s)
- HOA fee: $1,107 annually
Location
- Region: League City
Financial & listing details
- Price per square foot: $154/sqft
- Tax assessed value: $465,000
- Annual tax amount: $9,664
- Date on market: 7/24/2026
- Listing terms: Cash,Conventional,FHA,VA Loan
- Ownership: Full Ownership
- Road surface type: Concrete, Curbs, Gutters
Estimated market value
$472,600
$449,000 - $496,000
$3,907/mo
Price history
| Date | Event | Price |
|---|---|---|
| 7/24/2026 | Listed for sale | $485,000+21.3%$154/sqft |
Source:  HAR #35991619 Report a problem HAR #35991619 Report a problem | ||
| 4/22/2026 | Listing removed | $399,900$127/sqft |
Source: HAR #55610046 Report a problem | ||
| 4/7/2026 | Pending sale | $399,900$127/sqft |
Source: HAR #55610046 Report a problem | ||
| 3/26/2026 | Listed for sale | $399,900-11.1%$127/sqft |
Source: HAR #55610046 Report a problem | ||
| 3/19/2026 | Listing removed | $450,000$143/sqft |
Source: HAR #94502201 Report a problem | ||
| 2/26/2026 | Pending sale | $450,000$143/sqft |
Source: HAR #94502201 Report a problem | ||
| 2/9/2026 | Listed for sale | $450,000$143/sqft |
Source: HAR #94502201 Report a problem | ||
Public tax history
| Year | Property taxes | Tax assessment |
|---|---|---|
| 2025 | $3,241 -4% | $465,000 +6.7% |
| 2024 | $3,377 +2.6% | $435,830 +8.3% |
| 2023 | $3,291 +72.9% | $402,325 +10% |
| 2022 | $1,903 0% | $365,750 +3% |
| 2021 | $1,903 -25.6% | $355,033 +10% |
| 2020 | $2,558 -9.2% | $322,757 +0.4% |
| 2019 | $2,819 -65% | $321,590 |
| 2018 | $8,055 | $321,590 |
| 2017 | $8,055 +6.5% | $321,590 +8.8% |
| 2016 | $7,562 +200.3% | $295,500 |
| 2015 | $2,519 +2.3% | $295,500 +17.7% |
| 2014 | $2,462 | $250,960 |
| 2013 | -- | $250,960 |
| 2012 | -- | $250,960 |
| 2011 | -- | $250,960 |
| 2010 | -- | $250,960 |
| 2009 | -- | $250,960 |
| 2008 | -- | $250,960 |
| 2007 | -- | $250,960 +5.6% |
| 2006 | -- | $237,540 |
Find assessor info on the county website
Monthly payment
Est. payment
Payment breakdown
Explore the cost of this home by adjusting the details. Changes won't be saved.Climate risks
Neighborhood: South Shore Harbour
Nearby schools
GreatSchools rating
- 7/10I.W. & Eleanor Hyde Elementary SchoolGrades: PK-5Distance: 1.4 mi
- 8/10Bayside Intermediate SchoolGrades: 6-8Distance: 1.6 mi
- 7/10Clear Falls High SchoolGrades: 9-12Distance: 1.5 mi
Schools provided by the listing agent
- Elementary: Hyde Elementary School
- Middle: Bayside Intermediate School
- High: Clear Falls High School
Source: HAR. This data may not be complete. We recommend contacting the local school district to confirm school assignments for this home.
- $--4 bd3 ba2.8k sqft2906 Grand Shore Ct, League City, TX 77573Sold

- $483,800-- bd2 ba3k sqft2902 Grand Shore Ct, League City, TX 77573Off Market
- $525,0004 bd3 ba3.2k sqft2905 Summer Cape Ct, League City, TX 77573For Sale

- $512,8004 bd3 ba3.2k sqft2903 Summer Cape Ct, League City, TX 77573Off Market
- $438,200-- bd2 ba3.1k sqft2908 Grand Shore Ct, League City, TX 77573Off Market
- $469,900-- bd3 ba2.6k sqft2907 Summer Cape Ct, League City, TX 77573Off Market
- $447,600-- bd2 ba2.7k sqft2901 Grand Shore Ct, League City, TX 77573Off Market
- $462,200-- bd3 ba3k sqft2903 Grand Shore Ct, League City, TX 77573Off Market
A local agent can set up tours, give advice and negotiate with sellers.
Similar homes
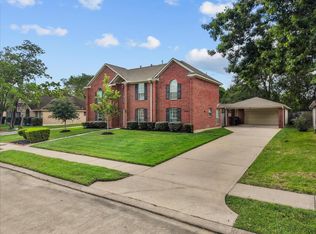
- $457,5004 bd3 ba2.9k sqft987 Astoria Ln, League City, TX 77573For Sale
 MLS ID #29205643, Evan Compean, Compean Group. HAR
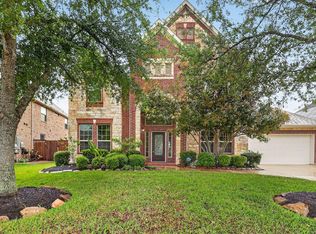
 - $480,0004 bd4 ba3.5k sqft2112 Indian Blanket Dr, League City, TX 77573For Sale
 MLS ID #73998331, Mandie McMillan, RE/MAX Coastal. HAR
 - $539,0004 bd4 ba3.3k sqft2608 Holbrook Springs Ln, League City, TX 77573For Sale
 MLS ID #60058192, Lance Wilcox, Keller Williams Realty Metropolitan. HAR
 - $459,9004 bd3 ba3k sqft1307 Bowen Dr, League City, TX 77573For Sale
 MLS ID #19321303, Melanie Miller, Redfin Corporation. HAR
 - $534,9004 bd4 ba3.6k sqft704 White Oak Pointe Dr, League City, TX 77573For SaleMLS ID #75100795, Bret Wallace, RE/MAX Fine Properties. HAR
- $359,0004 bd3 ba2.6k sqft2753 Rio Bella Ct, League City, TX 77573For SaleMLS ID #22488669, Elizabeth Manriquez, eXp Realty LLC. HAR
- $439,9004 bd4 ba3.1k sqft415 Willow Pointe Dr, League City, TX 77573For SaleMLS ID #72731294, Ruwen Cui, UTR TEXAS, REALTORS. HAR
- $375,0004 bd3 ba2.8k sqft4712 Broadmoor Dr, League City, TX 77573For SaleMLS ID #45787970, Jimmy Franklin, eXp Realty LLC. HAR
- $699,0005 bd4 ba3.9k sqft2873 Casciano Ct, League City, TX 77573For SaleMLS ID #19962656, Andrea Crawford, Keller Williams Memorial. HAR
- $459,0004 bd4 ba3.1k sqft6123 Norwood Mills Ct, League City, TX 77573For SaleMLS ID #33047404, Marcia Waraksa, White Glove Realty. HAR
- $420,0004 bd3 ba2.7k sqft124 Lake Point Dr, League City, TX 77573For SaleMLS ID #49852624, Scott Stubbs, Boardwalk Real Estate. HAR
- $499,0004 bd3 ba3.5k sqft289 W Bend Dr, League City, TX 77573For SaleMLS ID #6312470, Curtis McWilliams, Central Metro Realty. HAR
- $375,0004 bd3 ba2.5k sqft1103 Courtside Dr, League City, TX 77573For SaleMLS ID #12119685, Jeffrey George, Keller Williams Realty Clear Lake / NASA. HAR
- $475,0005 bd4 ba3.4k sqft1014 Pinewood Ln, Seabrook, TX 77586For SaleMLS ID #60748117, Jimmy Simien, Simien Properties. HAR
- $549,9005 bd4 ba4k sqft810 Almond Pointe, League City, TX 77573For SaleMLS ID #51658832, Henry Fuertes, Henry Fuertes, Broker. HAR
- $425,0004 bd3 ba2.7k sqft2817 Sellers Island Dr, League City, TX 77573For SaleMLS ID #7002374, Troy Chase, Real Broker, LLC. HAR
- $405,0005 bd3 ba2.6k sqft2135 Llerena Ln, League City, TX 77573For SaleMLS ID #13718040, Rick Aguilar, Keller Williams Realty Clear Lake / NASA. HAR
- $349,0004 bd2 ba2k sqft2112 Bristol Breeze Ln, League City, TX 77573For SaleMLS ID #44980287, Christina Garsee, UTR TEXAS, REALTORS. HAR
- $539,9004 bd4 ba3.5k sqft315 Westwood Dr, League City, TX 77573For SaleMLS ID #89227232, Renee Taylor, Prince Properties, LLC. HAR
- $490,0004 bd3 ba2.2k sqft2102 Wikiup St, Dickinson, TX 77539For SaleMLS ID #55455517, Lauren Kati Bitner, EVERAGENT. HAR
