Rare opportunity in Dickinson! This beautifully maintained 2022 home sits on an oversized 0.38-acre corner lot and offers the space, parking and flexibility that’s hard to find. The 4-bedroom, 2.5-bath main home features an open floor plan, soaring vaulted living-room ceilings, modern finishes and abundant natural light.
But the real bonus is the finished approximately 400 sq ft garage apartment with its own half bath, perfect for guests, a home office, gym, hobby space or multigenerational living.
The property also offers an impressive 4-car garage, porte-cochère with covered parking. Outside, the fully fenced oversized lot provides plenty of room to entertain, add a pool or simply enjoy the extra space.
Conveniently located near I-45, shopping, dining and schools. If you’re looking for a newer home with exceptional parking, usable land and flexible additional space, this one deserves a look.
For sale
Price cut: $10.1K (9/20)
$469,900
2102 Wikiup St, Dickinson, TX 77539
4beds
2,275sqft
Single Family Residence
Built in 2022
0.38 Acres Lot
$464,900 Zestimate®
$207/sqft
$38/mo HOA
What's special
Modern finishesOpen floor planAbundant natural lightSoaring vaulted living-room ceilingsFully fenced oversized lot
- 78 days
- 222
- 28
Zillow last checked:
Listing updated:
Listed by:
Lauren Kati Bitner TREC #0716422 713-416-8133,
EVERAGENT
Source: HAR,MLS#: 55455517
Facts & features
Interior
Bedrooms & bathrooms
- Bedrooms: 4
- Bathrooms: 3
- Full bathrooms: 2
- 1/2 bathrooms: 1
Primary bedroom
- Level: First
- Area: 2352
- Dimensions: 14ft x 16ft 8in
Bedroom
- Level: First
- Area: 144
- Dimensions: 12ft x 12ft
Bedroom
- Level: First
- Area: 144
- Dimensions: 12ft x 12ft
Bedroom
- Level: First
- Area: 144
- Dimensions: 12ft x 12ft
Dining room
- Level: First
- Area: 1848
- Dimensions: 13ft 2 x 14ft
Other
- Features: In Garage
- Area: 472.22
- Dimensions: 13' 4" x 35' 5"
Living room
- Level: First
- Area: 3572
- Dimensions: 18ft 8in x 19ft
Heating
- Natural Gas
Cooling
- Gas
Appliances
- Included: Water Heater, Disposal, Gas Oven, Microwave, Gas Range, Dishwasher
- Laundry: Gas Dryer Hookup
Features
- Vaulted Ceiling
- Flooring: Carpet, Tile, Vinyl
- Windows: Window Coverings
- Number of fireplaces: 1
- Fireplace features: Gas Log
Interior area
- Total structure area: 2,275
- Total interior livable area: 2,275 sqft
Video & virtual tour
Property
Parking
- Total spaces: 6
- Parking features: Garage, Porte-Cochere, Attached Carport
- Attached garage spaces: 4
- Carport spaces: 2
- Covered spaces: 6
Features
- Stories: 1
Lot
- Size: 0.38 Acres
- Features: Corner Lot, 1/4 Up to 1/2 Acre
Details
- Additional structures: Detached Gar Apt /Quarters
- Parcel number: 570105040017000
Construction
Type & style
- Home type: SingleFamily
- Architectural style: Traditional
- Property subtype: Single Family Residence
Materials
- Spray Foam Insulation, Brick, Wood Siding
- Foundation: Slab
- Roof: Composition
Condition
- New construction: No
- Year built: 2022
Details
- Builder name: Cervelle
Utilities & green energy
- Water: Public
Community & HOA
Community
- Subdivision: Pedregal
HOA
- Has HOA: Yes
- HOA fee: $450 annually
Location
- Region: Dickinson
Financial & listing details
- Price per square foot: $207/sqft
- Tax assessed value: $505,272
- Annual tax amount: $10,411
- Date on market: 7/27/2026
- Listing terms: Cash,Conventional,FHA,Other,VA Loan
- Exclusions: Washer, Dryer, Refridgerator
- Ownership: Full Ownership
- Road surface type: Concrete
Estimated market value
$464,900
$442,000 - $488,000
$2,814/mo
Price history
| Date | Event | Price |
|---|---|---|
| 9/20/2026 | Price change | $469,900-2.1%$207/sqft |
Source:  HAR #55455517 Report a problem HAR #55455517 Report a problem | ||
| 8/11/2026 | Price change | $480,000-2%$211/sqft |
Source: HAR #55455517 Report a problem | ||
| 7/27/2026 | Listed for sale | $490,000$215/sqft |
Source: HAR #55455517 Report a problem | ||
Public tax history
| Year | Property taxes | Tax assessment |
|---|---|---|
| 2025 | $7,865 +4.9% | $496,923 +10% |
| 2024 | $7,500 +7.7% | $451,748 +10% |
| 2023 | $6,963 | $410,680 |
Find assessor info on the county website
Monthly payment
Est. payment
Payment breakdown
Explore the cost of this home by adjusting the details. Changes won't be saved.Climate risks
Neighborhood: 77539
Nearby schools
Schools provided by the listing agent
- Elementary: Lobit Elementary School
- Middle: Lobit Middle School
- High: Dickinson High School
Source: HAR. This data may not be complete. We recommend contacting the local school district to confirm school assignments for this home.
Similar homes
- $439,0003 bd3 ba1.9k sqft2111 Gilbert Rd, Dickinson, TX 77539For Sale
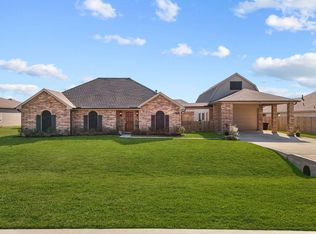 MLS ID #68822561, Jamie Terry, Priority One Real Estate. HAR
 - $449,9003 bd3 ba1.9k sqft3314 Baja Way, Dickinson, TX 77539For Sale
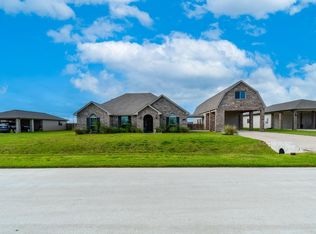 MLS ID #12940881, Joshua Walts, Birdsong Real Estate. HAR
 - $484,9994 bd3 ba2.1k sqft3408 Patagonia St, League City, TX 77573For Sale
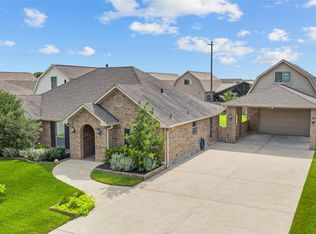 MLS ID #25272743, Debra Carico, Compass RE Texas, LLC - Houston. HAR
 - $379,9004 bd4 ba2.6k sqft4327 Oakdale Mist Dr, Dickinson, TX 77539For Sale
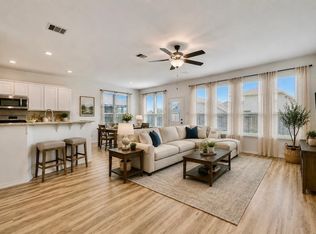 MLS ID #54957562, Leslie Fernandez, Texas Ally Real Estate Group, LLC. HAR
