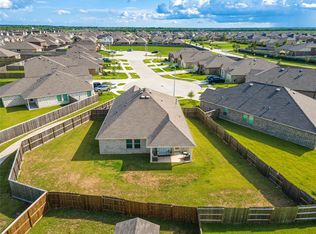
Beautifully maintained 3-bedroom home with an open-concept layout. Stunning kitchen boasts a large island, pendant lighting, and ample cabinetry. Enjoy the gas fireplace in the living room with plenty of natural light. Formal dining can be used as home office. The primary suite features a luxurious bathroom with dual vanities, whirlpool tub, walk-in shower, and a huge walk-in closet. Tile flooring in main areas and cozy carpet in bedrooms. Upgrades throughout the home. Relax on the covered patio and enjoy the extended backyard. Quick access to I-45 for an easy commute to downtown Houston or Galveston.
For sale
$399,000
2610 Bisbee Rd, League City, TX 77573
3beds
2,004sqft
Single Family Residence
Built in 2025
9,888 Square Feet Lot
$390,600 Zestimate®
$199/sqft
$38/mo HOA
What's special
Extended backyardCozy carpet in bedroomsUpgrades throughout the homePlenty of natural lightCovered patioWhirlpool tubPendant lighting
- 12 days
- 164
- 11
Likely to sell faster than
Zillow last checked:
Listing updated:
Listed by:
Jessica Cejka TREC #0618114 832-541-6616,
UTR TEXAS, REALTORS
Source: HAR,MLS#: 5331006
Facts & features
Interior
Bedrooms & bathrooms
- Bedrooms: 3
- Bathrooms: 2
- Full bathrooms: 2
Primary bedroom
- Level: First
- Area: 252
- Dimensions: 12x21
Bedroom
- Level: First
- Area: 144
- Dimensions: 12x12
Bedroom
- Level: First
- Area: 108
- Dimensions: 12x9
Breakfast
- Level: First
- Area: 100
- Dimensions: 10x10
Dining room
- Level: First
- Area: 132
- Dimensions: 12x11
Kitchen
- Level: First
- Area: 140
- Dimensions: 10x14
Living room
- Level: First
- Area: 285
- Dimensions: 15x19
Utility room
- Level: First
- Area: 25
- Dimensions: 5x5
Heating
- Natural Gas
Cooling
- Ceiling Fan(s), Electric
Appliances
- Included: Water Heater, Disposal, Gas Oven, Microwave, Gas Cooktop, Dishwasher
- Laundry: Electric Dryer Hookup, Gas Dryer Hookup, Washer Hookup
Features
- Formal Entry/Foyer, All Bedrooms Down
- Flooring: Carpet, Tile
- Windows: Window Coverings
- Number of fireplaces: 1
- Fireplace features: Gas Log
Interior area
- Total structure area: 2,004
- Total interior livable area: 2,004 sqft
Property
Parking
- Total spaces: 2
- Parking features: Attached
- Attached garage spaces: 2
Features
- Stories: 1
- Exterior features: Sprinkler System
- Has spa: Yes
Lot
- Size: 9,888 Square Feet
- Features: Subdivided, 0 Up To 1/4 Acre
Details
- Parcel number: 643707010004000
Construction
Type & style
- Home type: SingleFamily
- Architectural style: Traditional
- Property subtype: Single Family Residence
Materials
- Brick
- Foundation: Slab
- Roof: Composition
Condition
- New construction: No
- Year built: 2025
Details
- Builder name: K HOVNANIAN
Utilities & green energy
- Sewer: Public Sewer
- Water: Public, Water District
Green energy
- Energy efficient items: Thermostat
Community & HOA
Community
- Subdivision: Sedona Sec 7
HOA
- Has HOA: Yes
- HOA fee: $450 annually
Location
- Region: League City
Financial & listing details
- Price per square foot: $199/sqft
- Tax assessed value: $39,550
- Annual tax amount: $1,169
- Date on market: 9/17/2026
- Listing terms: Cash,Conventional,FHA,VA Loan
Estimated market value
$390,600
$371,000 - $410,000
$2,777/mo
Price history
| Date | Event | Price |
|---|---|---|
| 9/17/2026 | Listed for sale | $399,000$199/sqft |
Source:  HAR #5331006 Report a problem HAR #5331006 Report a problem | ||
Public tax history
| Year | Property taxes | Tax assessment |
|---|---|---|
| 2025 | $1,169 -1.4% | $39,550 |
| 2024 | $1,185 | $39,550 |
Find assessor info on the county website
Monthly payment
Est. payment
Payment breakdown
Explore the cost of this home by adjusting the details. Changes won't be saved.Climate risks
Neighborhood: 77573
Nearby schools
Schools provided by the listing agent
- Elementary: Calder Road Elementary School
- Middle: Lobit Middle School
- High: Dickinson High School
Source: HAR. This data may not be complete. We recommend contacting the local school district to confirm school assignments for this home.
Similar homes
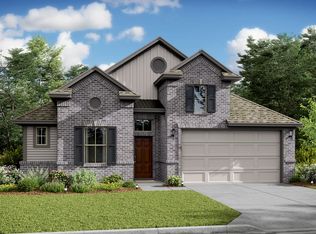
- $412,0004 bd3 ba2.4k sqft2143 Winding Springs Dr, League City, TX 77573For Sale
 MLS ID #33660818, Monica Foster, eXp Realty, LLC. HAR
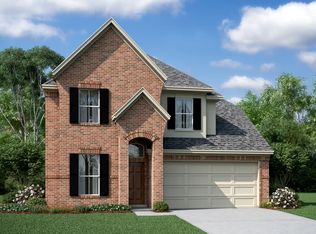
 - $370,0004 bd2 ba1.9k sqft2609 Furbeck Ridge Dr, League City, TX 77573For Sale
 MLS ID #29690122, Kristi Nations, Foundations Realty. HAR
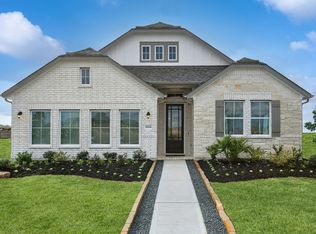
 - $370,0003 bd2 ba2k sqft2004 Hyde Acres St, League City, TX 77573For Sale
 MLS ID #54335587, Kassidy Bash, eXp Realty LLC. HAR
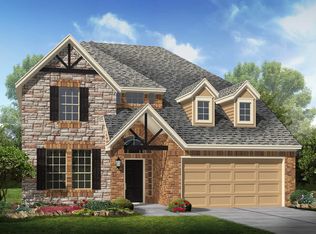
 - from $381,9904 bd3 ba2.2k sqftHendrix Plan, Samara : Classic Collection, League City, TX 77573New Construction
 Lennar Homes
