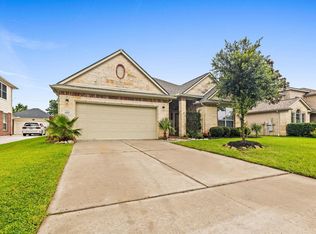
Welcome to this beautiful 3-bedroom, 2-bathroom single-story home located behind the gated entrance of the highly desirable Friendswood Lakes community. Built by Sterling Builders, this charming stucco home is tucked away on a quiet cul-de-sac, offering both privacy and minimal traffic.
Designed with comfort and functionality in mind, the home features a well-planned layout with spacious living areas, abundant natural light, and a seamless flow that's perfect for both everyday living and entertaining. Whether you're relaxing indoors or enjoying the peaceful surroundings, this home offers the ideal blend of convenience and tranquility.
Move-in ready and waiting for its new owners, this is a wonderful opportunity to enjoy the security and lifestyle of one of Friendswood's most sought-after gated neighborhoods.
For sale
Price cut: $25K (8/19)
$449,999
1474 Garden Lakes Dr, Friendswood, TX 77546
3beds
2,488sqft
Single Family Residence
Built in 2007
7,492 Square Feet Lot
$444,200 Zestimate®
$181/sqft
$71/mo HOA
What's special
- 24 days
- 507
- 19
Likely to sell faster than
Zillow last checked:
Listing updated:
Listed by:
Mark Miller TREC #0651515 409-682-0185,
Compass RE Texas, LLC - Houston
Source: HAR,MLS#: 58998473
Facts & features
Interior
Bedrooms & bathrooms
- Bedrooms: 3
- Bathrooms: 2
- Full bathrooms: 2
Rooms
- Room types: Utility Room
Primary bedroom
- Level: First
- Area: 256
- Dimensions: 16x16
Bedroom
- Level: First
- Area: 144
- Dimensions: 12x12
Bedroom
- Level: First
- Area: 126
- Dimensions: 10.5x12
Other
- Level: First
- Area: 255
- Dimensions: 15x17
Other
- Level: First
- Area: 42.5
- Dimensions: 8.5x5
Breakfast
- Level: First
- Area: 60
- Dimensions: 6x10
Dining room
- Level: First
- Area: 140
- Dimensions: 14x10
Kitchen
- Level: First
- Area: 196
- Dimensions: 14x14
Living room
- Level: First
- Area: 320
- Dimensions: 16x20
Primary bath
- Level: First
- Area: 128
- Dimensions: 16x8
Utility room
- Level: First
- Area: 37.13
- Dimensions: 5.5x6.75
Heating
- Natural Gas
Cooling
- Electric
Appliances
- Included: Disposal, Electric Oven, Microwave, Gas Cooktop, Dishwasher
- Laundry: Electric Dryer Hookup, Gas Dryer Hookup, Washer Hookup
Features
- Crown Molding, Formal Entry/Foyer, Wired for Sound, All Bedrooms Down, Primary Bed - 1st Floor, Walk-In Closet(s)
- Flooring: Carpet, Engineered Hardwood, Tile
- Windows: Insulated/Low-E windows, Window Coverings
- Number of fireplaces: 1
- Fireplace features: Gas, Gas Log
Interior area
- Total structure area: 2,488
- Total interior livable area: 2,488 sqft
Video & virtual tour
Property
Parking
- Total spaces: 2
- Parking features: Electric Gate, Attached, Additional Parking, Garage Door Opener, Double-Wide Driveway
- Attached garage spaces: 2
Features
- Stories: 1
- Patio & porch: Covered, Patio/Deck, Porch
- Exterior features: Side Yard
- Has spa: Yes
- Fencing: Back Yard
Lot
- Size: 7,492 Square Feet
- Features: Cul-De-Sac, Subdivided, 0 Up To 1/4 Acre
Details
- Parcel number: 348800020005000
Construction
Type & style
- Home type: SingleFamily
- Architectural style: Traditional
- Property subtype: Single Family Residence
Materials
- Stucco
- Foundation: Slab
- Roof: Composition
Condition
- New construction: No
- Year built: 2007
Details
- Builder name: Sterling Builders
Utilities & green energy
- Sewer: Public Sewer
- Water: Public
Green energy
- Energy efficient items: Thermostat, Lighting, HVAC>13 SEER
Community & HOA
Community
- Features: Subdivision Tennis Court
- Subdivision: Friendswood Lakes Garden Homes
HOA
- Has HOA: Yes
- Amenities included: Pond, Pool, Stocked Pond, Tennis Court(s)
- HOA fee: $855 annually
Location
- Region: Friendswood
Financial & listing details
- Price per square foot: $181/sqft
- Tax assessed value: $458,230
- Annual tax amount: $8,765
- Date on market: 8/7/2026
- Listing terms: Cash,Conventional,FHA,VA Loan
- Road surface type: Concrete
Estimated market value
$444,200
$422,000 - $466,000
$2,807/mo
Price history
| Date | Event | Price |
|---|---|---|
| 8/19/2026 | Price change | $449,999-5.3%$181/sqft |
Source:  HAR #58998473 Report a problem HAR #58998473 Report a problem | ||
| 8/7/2026 | Listed for sale | $475,000+63.8%$191/sqft |
Source: HAR #58998473 Report a problem | ||
| 4/28/2017 | Listing removed | $289,900$117/sqft |
Source: Keller Williams Realty Clear Lake/ NASA #51742245 Report a problem | ||
| 3/1/2017 | Pending sale | $289,900$117/sqft |
Source: Keller Williams - Houston Clear Lake #51742245 Report a problem | ||
| 2/23/2017 | Price change | $289,900-1.7%$117/sqft |
Source: Keller Williams - Houston Clear Lake #51742245 Report a problem | ||
| 2/14/2017 | Listed for sale | $295,000+18%$119/sqft |
Source: Keller Williams Realty Clear Lake/ NASA #51742245 Report a problem | ||
| 1/30/2013 | Sold | -- |
Source: Agent Provided Report a problem | ||
| 11/18/2012 | Listed for sale | $250,000$100/sqft |
Source: Better Homes and Gardens Real Estate Gary Greene #38252784 Report a problem | ||
Public tax history
| Year | Property taxes | Tax assessment |
|---|---|---|
| 2025 | $3,425 +25.8% | $441,493 +10% |
| 2024 | $2,722 +10.7% | $401,357 +10% |
| 2023 | $2,459 -2.6% | $364,870 -0.2% |
| 2022 | $2,525 -2.1% | $365,690 +3.4% |
| 2021 | $2,579 +4.1% | $353,647 +10% |
| 2020 | $2,477 -0.5% | $321,497 +10% |
| 2019 | $2,488 -66.7% | $292,270 |
| 2018 | $7,465 | $292,270 |
| 2017 | $7,465 +3.8% | $292,270 +5.5% |
| 2016 | $7,194 +128.7% | $277,000 |
| 2015 | $3,146 +11.1% | $277,000 +17.4% |
| 2014 | $2,831 | $236,000 |
| 2013 | -- | $236,000 |
| 2012 | -- | $236,000 |
| 2011 | -- | $236,000 +1.2% |
| 2010 | -- | $233,150 |
| 2009 | -- | $233,150 -12.4% |
| 2008 | -- | $266,090 +471.5% |
| 2007 | -- | $46,560 |
Find assessor info on the county website
Monthly payment
Est. payment
Payment breakdown
Explore the cost of this home by adjusting the details. Changes won't be saved.Climate risks
Neighborhood: Friendswood Lakes
Nearby schools
Schools provided by the listing agent
- Elementary: Windsong Elementary
- Middle: Friendswood Junior High School
- High: Friendswood High School
Source: HAR. This data may not be complete. We recommend contacting the local school district to confirm school assignments for this home.
- $416,6004 bd3 ba2.6k sqft1478 Garden Lakes Dr, Friendswood, TX 77546Off Market

- $690,9004 bd4 ba4k sqft1470 Garden Lakes Dr, Friendswood, TX 77546Off Market

- $461,2004 bd2 ba2.3k sqft1482 Garden Lakes Dr, Friendswood, TX 77546Off Market
- $698,6004 bd4 ba3.7k sqft1466 Garden Lakes Dr, Friendswood, TX 77546Off Market
Similar homes
- $454,0004 bd3 ba2.7k sqft1808 N Mission Cir, Friendswood, TX 77546For Sale
 MLS ID #40654473, Steven Kordish, The Kordish Group. HAR
 - $460,0004 bd4 ba3.3k sqft412 Live Oak Ln, Friendswood, TX 77546For Sale
 MLS ID #19074574, Rachel Solbach-Witt, Camelot Realty Group. HAR
 - $399,9002 bd2 ba2k sqft515 Pine Ridge Ct, Friendswood, TX 77546For Sale
 MLS ID #33086891, Anthony Williams, Keller Williams Realty Clear Lake / NASA. HAR
 - $394,9994 bd2 ba2.5k sqft4432 Mae St, Friendswood, TX 77546For Sale
 MLS ID #78535576, Raul Quintanilla, Jose Garza Agency. HAR
