Style meets substance in this updated 4-bedroom, 3.5-bath home tucked on a cul-de-sac with no back neighbors, in the highly sought-after Northfork subdivision of Clear Lake. Enjoy a bright, open feel under vaulted ceilings, a kitchen finished with sleek quartz countertops and stainless steel appliances, and tile flooring throughout the main living areas, plus LVP flooring in the upstairs game room. Spacious layout, room to grow, and prime access to Clear Lake amenities, schools, and commuter routes. Don't miss this one — updated homes in Northfork don't last long!
For sale
Price cut: $20K (9/7)
$430,000
13507 Willow Heights Ct, Houston, TX 77059
4beds
2,792sqft
Single Family Residence
Built in 1993
9,347 Square Feet Lot
$422,200 Zestimate®
$154/sqft
$55/mo HOA
What's special
Stainless steel appliancesTucked on a cul-de-sacSpacious layout
- 11 days
- 277
- 21
Likely to sell faster than
Zillow last checked:
Listing updated:
Listed by:
Jimmy Simien TREC #0496553 832-929-8630,
Simien Properties,
Beau Green TREC #0721956 832-756-5678,
Simien Properties
Source: HAR,MLS#: 84629933
Facts & features
Interior
Bedrooms & bathrooms
- Bedrooms: 4
- Bathrooms: 4
- Full bathrooms: 3
- 1/2 bathrooms: 1
Rooms
- Room types: Utility Room
Primary bedroom
- Level: First
- Area: 275.07
- Dimensions: 19'5" x 14'2"
Bedroom
- Level: Second
- Area: 136.05
- Dimensions: 11'11" x 11'5"
Bedroom
- Level: Second
- Area: 105.71
- Dimensions: 10'9" x 9'10"
Bedroom
- Level: Second
- Area: 148.17
- Dimensions: 14' x 10'7"
Other
- Level: First
- Area: 122.59
- Dimensions: 11'7" x 10'7"
Breakfast
- Level: First
- Area: 108.33
- Dimensions: 10'10" x 10'
Dining room
- Level: First
- Area: 117.76
- Dimensions: 11'7" x 10'2"
Family room
- Level: Second
- Area: 311.42
- Dimensions: 18'6" x 16'10"
Kitchen
- Level: First
- Area: 123.68
- Dimensions: 11'5" x 10'10"
Living room
- Level: First
- Area: 291.15
- Dimensions: 17'11" x 16'3"
Primary bath
- Level: First
- Area: 115.12
- Dimensions: 11'5" x 10'1"
Utility room
- Level: First
- Area: 49.38
- Dimensions: 7'6" x 6'7"
Heating
- Natural Gas
Cooling
- Electric
Appliances
- Included: Disposal, Refrigerator, Convection Oven, Electric Oven, Microwave, Gas Cooktop, Dishwasher
- Laundry: Electric Dryer Hookup, Gas Dryer Hookup, Washer Hookup
Features
- Balcony, Formal Entry/Foyer, High Ceilings, 3 Bedrooms Up, Primary Bed - 1st Floor, Walk-In Closet(s)
- Flooring: Carpet, Tile
- Windows: Solar Screens
- Number of fireplaces: 1
- Fireplace features: Gas Log
Interior area
- Total structure area: 2,792
- Total interior livable area: 2,792 sqft
Video & virtual tour
Property
Parking
- Total spaces: 2
- Parking features: Detached, Driveway
- Garage spaces: 2
Features
- Stories: 2
- Patio & porch: Patio/Deck, Porch
- Exterior features: Side Yard
- Has spa: Yes
- Fencing: Back Yard
Lot
- Size: 9,347 Square Feet
- Features: Cul-De-Sac, Subdivided, 0 Up To 1/4 Acre
Details
- Parcel number: 1173780010012
Construction
Type & style
- Home type: SingleFamily
- Architectural style: Traditional
- Property subtype: Single Family Residence
Materials
- Brick, Wood Siding
- Foundation: Slab
- Roof: Composition
Condition
- New construction: No
- Year built: 1993
Utilities & green energy
- Water: Water District
Green energy
- Energy efficient items: Attic Vents, Thermostat
Community & HOA
Community
- Features: Subdivision Tennis Court
- Subdivision: Northfork
HOA
- Has HOA: Yes
- Amenities included: Basketball Court, Park, Picnic Area, Playground, Tennis Court(s)
- HOA fee: $660 annually
Location
- Region: Houston
Financial & listing details
- Price per square foot: $154/sqft
- Tax assessed value: $402,590
- Annual tax amount: $9,530
- Date on market: 8/27/2026
- Listing terms: Cash,Conventional,FHA,VA Loan
- Ownership: Full Ownership
- Road surface type: Concrete, Curbs
Estimated market value
$422,200
$401,000 - $443,000
$3,096/mo
Price history
| Date | Event | Price |
|---|---|---|
| 9/7/2026 | Price change | $430,000-4.4%$154/sqft |
Source:  HAR #84629933 Report a problem HAR #84629933 Report a problem | ||
| 8/27/2026 | Listed for sale | $450,000$161/sqft |
Source: HAR #84629933 Report a problem | ||
Public tax history
| Year | Property taxes | Tax assessment |
|---|---|---|
| 2025 | $3,698 +6.9% | $402,590 +5% |
| 2024 | $3,460 +5.2% | $383,493 -1.7% |
| 2023 | $3,291 -15.8% | $390,137 +6.7% |
| 2022 | $3,909 | $365,655 +15.7% |
| 2021 | -- | $316,041 +4.7% |
| 2020 | $2,816 -0.7% | $301,906 +0.9% |
| 2019 | $2,835 -59.7% | $299,147 +2.1% |
| 2018 | $7,035 | $292,874 |
| 2017 | $7,035 +7.5% | $292,874 +7.2% |
| 2016 | $6,542 +15.9% | $273,156 +6.2% |
| 2015 | $5,645 | $257,158 +12.8% |
| 2014 | $5,645 | $228,035 +9.5% |
| 2013 | -- | $208,275 |
| 2012 | -- | $208,275 |
| 2011 | -- | $208,275 |
| 2010 | -- | $208,275 |
| 2009 | -- | $208,275 -3.9% |
| 2008 | -- | $216,749 +9.4% |
| 2007 | -- | $198,120 |
| 2006 | -- | $198,120 |
| 2005 | -- | $198,120 |
| 2004 | -- | $198,120 |
| 2003 | -- | $198,120 +6.8% |
| 2002 | -- | $185,480 +1.8% |
| 2001 | -- | $182,200 +10% |
| 2000 | -- | $165,690 |
Find assessor info on the county website
Monthly payment
Est. payment
Payment breakdown
Explore the cost of this home by adjusting the details. Changes won't be saved.Climate risks
Neighborhood: Clear Lake
Nearby schools
Schools provided by the listing agent
- Elementary: North Pointe Elementary School
- Middle: Clearlake Intermediate School
- High: Clear Brook High School
Source: HAR. This data may not be complete. We recommend contacting the local school district to confirm school assignments for this home.
- $432,7004 bd3 ba2.7k sqft13511 Willow Heights Ct, Houston, TX 77059Off Market
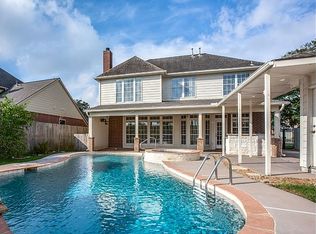
- $384,3004 bd2 ba2.5k sqft13503 Willow Heights Ct, Houston, TX 77059Off Market
- $370,9004 bd2 ba2.5k sqft13515 Willow Heights Ct, Houston, TX 77059Off Market
- $421,2004 bd2 ba3k sqft13506 Willow Heights Ct, Houston, TX 77059Off Market
Similar homes
- $484,0004 bd4 ba3k sqft4306 Island Hills Dr, Houston, TX 77059For Sale
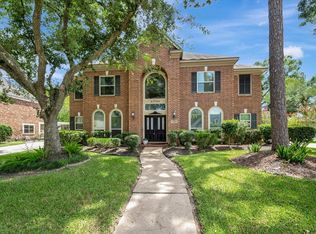 MLS ID #46604297, Carrie Nelson, Better Homes and Gardens Real Estate Gary Greene - Bay Area. HAR
 - $425,0003 bd3 ba3k sqft4314 Argentina Cir, Pasadena, TX 77504For Sale
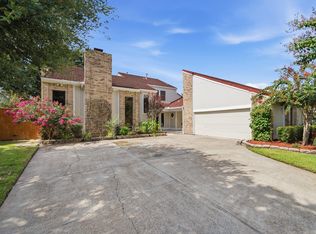 MLS ID #4338900, Christy Bulerez, Keller Williams Preferred. HAR
 - $399,0004 bd3 ba2.8k sqft5119 Silver Oak Dr, Pasadena, TX 77505For Sale
 MLS ID #68792863, Nicole Freer, Corcoran Genesis. HAR
 - $400,0005 bd3 ba2.4k sqft6603 Coldstream Dr, Pasadena, TX 77505For Sale
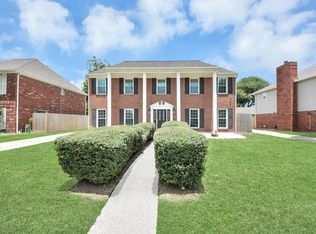 MLS ID #12480381, Priscilla Gallegos, Sierra Vista Realty LLC. HAR
 - $330,0004 bd4 ba2.6k sqft4619 Monaco Ln, Pasadena, TX 77505Active
 MLS ID #8424622, Micah Josey, eXp Realty LLC. Unlock MLS
