Welcome to this exceptional home in the sought-after Tuscan Lakes community! Thoughtfully updated throughout, it features a remodeled kitchen, beautifully renovated secondary and powder bathrooms, fresh interior paint, and a newer roof, creating an ideal blend of modern style and everyday functionality. The first-floor primary suite is a true retreat with new flooring extending into the custom walk-in closet. Upstairs, you will find generously sized secondary bedrooms, a spacious game room, and a dedicated media room, all complemented by brand-new plush carpeting. Step outside to your private backyard oasis, complete with a sparkling pool and plenty of space for relaxing weekends or effortless entertaining. Situated within highly acclaimed Clear Creek ISD and offering convenient access to shopping, dining, parks, and major commuting routes, this move-in-ready home is a must-see!
For sale
$535,000
968 Ponte Serra Dr, League City, TX 77573
4beds
3,050sqft
Single Family Residence
Built in 2012
6,851 Square Feet Lot
$524,700 Zestimate®
$175/sqft
$41/mo HOA
What's special
Sparkling poolPrivate backyard oasisFresh interior paintBrand-new plush carpetingSpacious game roomDedicated media roomNewer roof
- 3 days |
- 297 |
- 29 |
Likely to sell faster than
Zillow last checked:
Listing updated:
Listed by:
Misty DeVore TREC #0720152 832-459-6923,
Martha Turner Sotheby's International Realty - Bay Area
Source: HAR,MLS#: 68974537
Facts & features
Interior
Bedrooms & bathrooms
- Bedrooms: 4
- Bathrooms: 3
- Full bathrooms: 2
- 1/2 bathrooms: 1
Rooms
- Room types: Family Room, Media Room, Utility Room
Primary bedroom
- Level: First
- Area: 221
- Dimensions: 17 x 13
Bedroom
- Level: Second
- Area: 169
- Dimensions: 13 x 13
Bedroom
- Level: Second
- Area: 143
- Dimensions: 13 x 11
Bedroom
- Level: Second
- Area: 143
- Dimensions: 13 x 11
Other
- Level: First
- Area: 144
- Dimensions: 12 x 12
Breakfast
- Level: First
- Area: 48
- Dimensions: 8 x 6
Dining room
- Level: First
- Area: 132
- Dimensions: 12 x 11
Game room
- Level: Second
- Area: 304
- Dimensions: 19 x 16
Kitchen
- Level: First
- Area: 156
- Dimensions: 13 x 12
Living room
- Level: First
- Area: 315
- Dimensions: 21 x 15
Media room
- Level: Second
- Area: 117
- Dimensions: 13 x 9
Heating
- Natural Gas
Cooling
- Ceiling Fan(s), Electric
Appliances
- Included: Disposal, Gas Oven, Microwave, Gas Range, Dishwasher
- Laundry: Electric Dryer Hookup, Gas Dryer Hookup, Washer Hookup
Features
- Crown Molding, Formal Entry/Foyer, High Ceilings, Primary Bed - 1st Floor, Walk-In Closet(s)
- Flooring: Carpet, Tile, Vinyl
- Windows: Insulated/Low-E windows
- Number of fireplaces: 1
- Fireplace features: Gas Log
Interior area
- Total structure area: 3,050
- Total interior livable area: 3,050 sqft
Video & virtual tour
Property
Parking
- Total spaces: 2
- Parking features: Oversized, Garage Door Opener
- Garage spaces: 2
Features
- Stories: 2
- Patio & porch: Patio/Deck
- Exterior features: Sprinkler System
- Has private pool: Yes
- Pool features: Gunite
- Has spa: Yes
- Spa features: Spa/Hot Tub
- Fencing: Full
Lot
- Size: 6,851 Square Feet
- Features: Subdivided, 0 Up To 1/4 Acre
Details
- Parcel number: 724640032009200
Construction
Type & style
- Home type: SingleFamily
- Architectural style: Traditional
- Property subtype: Single Family Residence
Materials
- Brick, Cement Siding, Stone
- Foundation: Slab
- Roof: Composition
Condition
- New construction: No
- Year built: 2012
Utilities & green energy
- Sewer: Public Sewer
- Water: Public, Water District
Green energy
- Energy efficient items: Attic Vents, Thermostat
Community & HOA
Community
- Subdivision: Tuscan Lakes Sec Sf 55-4-2-2
HOA
- Has HOA: Yes
- Amenities included: Jogging Path, Pool, Splash Pad
- HOA fee: $496 annually
Location
- Region: League City
Financial & listing details
- Price per square foot: $175/sqft
- Tax assessed value: $473,040
- Annual tax amount: $9,973
- Date on market: 8/18/2026
- Listing terms: Cash,Conventional,FHA,VA Loan
- Ownership: Full Ownership
- Road surface type: Concrete
Estimated market value
$524,700
$498,000 - $551,000
$3,823/mo
Price history
| Date | Event | Price |
|---|---|---|
| 8/18/2026 | Listed for sale | $535,000+8.1%$175/sqft |
Source:  HAR #68974537 Report a problem HAR #68974537 Report a problem | ||
| 6/12/2024 | Listing removed | -- |
Source: HAR #76013329 Report a problem | ||
| 5/13/2024 | Pending sale | $494,999$162/sqft |
Source: HAR #76013329 Report a problem | ||
| 5/2/2024 | Price change | $494,999-1%$162/sqft |
Source: HAR #76013329 Report a problem | ||
| 4/21/2024 | Price change | $500,000-2.9%$164/sqft |
Source: HAR #76013329 Report a problem | ||
| 3/25/2024 | Price change | $515,000-1.9%$169/sqft |
Source: HAR #76013329 Report a problem | ||
| 3/8/2024 | Listed for sale | $525,000+40%$172/sqft |
Source: HAR #76013329 Report a problem | ||
| 9/9/2021 | Sold | -- |
Source: Agent Provided Report a problem | ||
| 7/22/2021 | Pending sale | $375,000$123/sqft |
Source: HAR #21623280 Report a problem | ||
| 7/11/2021 | Listed for sale | $375,000$123/sqft |
Source: HAR #21623280 Report a problem | ||
| 6/30/2021 | Pending sale | $375,000$123/sqft |
Source: HAR #21623280 Report a problem | ||
| 6/11/2021 | Listed for sale | $375,000+25%$123/sqft |
Source: HAR #21623280 Report a problem | ||
| 8/2/2017 | Sold | -- |
Source: Agent Provided Report a problem | ||
| 7/9/2017 | Pending sale | $299,990$98/sqft |
Source: RE/MAX 1st Class #52201541 Report a problem | ||
| 7/9/2017 | Listed for sale | $299,990$98/sqft |
Source: RE/MAX 1st Class #52201541 Report a problem | ||
| 5/15/2017 | Listing removed | $299,990$98/sqft |
Source: RE/MAX 1st Class #52201541 Report a problem | ||
| 4/28/2017 | Listed for sale | $299,990$98/sqft |
Source: RE/MAX 1st Class #52201541 Report a problem | ||
| 4/9/2012 | Sold | -- |
Source: Agent Provided Report a problem | ||
Public tax history
| Year | Property taxes | Tax assessment |
|---|---|---|
| 2025 | $2,608 +18.8% | $473,040 +21.1% |
| 2024 | $2,195 -23.7% | $390,582 |
| 2023 | $2,878 -13.8% | $390,582 -7.4% |
| 2022 | $3,338 +31.9% | $421,690 +18.6% |
| 2021 | $2,531 -1.2% | $355,498 +10% |
| 2020 | $2,562 -2.8% | $323,180 +7.5% |
| 2019 | $2,636 -66.3% | $300,710 |
| 2018 | $7,822 | $300,710 +10.2% |
| 2017 | $7,822 -6.1% | $273,000 +0.3% |
| 2016 | $8,328 +168.2% | $272,260 |
| 2015 | $3,105 +13.5% | $272,260 +17.7% |
| 2014 | $2,735 | $231,410 |
| 2013 | -- | $231,410 +556.5% |
| 2012 | -- | $35,250 |
Find assessor info on the county website
Monthly payment
Est. payment
Payment breakdown
Explore the cost of this home by adjusting the details. Changes won't be saved.Climate risks
Neighborhood: Tuscan Lakes
Nearby schools
GreatSchools rating
- 8/10Art And Pat Goforth Elementary SchoolGrades: PK-5Distance: 0.3 mi
- 10/10League City Intermediate SchoolGrades: 6-8Distance: 0.4 mi
- 6/10Clear Creek High SchoolGrades: 9-12Distance: 1.2 mi
Schools provided by the listing agent
- Elementary: Goforth Elementary School
- Middle: Leaguecity Intermediate School
- High: Clear Creek High School
Source: HAR. This data may not be complete. We recommend contacting the local school district to confirm school assignments for this home.
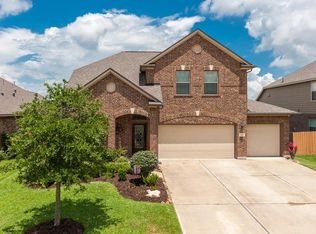
- $415,9004 bd3 ba2.3k sqft966 Ponte Serra Dr, League City, TX 77573Off Market
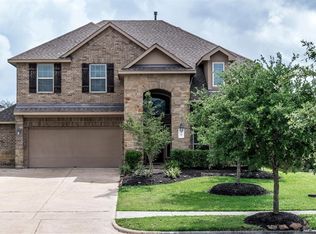
- $419,5004 bd3 ba2.7k sqft970 Ponte Serra Dr, League City, TX 77573Off Market
- $324,6003 bd2 ba1.8k sqft964 Ponte Serra Dr, League City, TX 77573Off Market

- $467,2004 bd3 ba2.5k sqft2880 Torano Cir, League City, TX 77573Off Market

- $379,0003 bd2 ba2.2k sqft972 Ponte Serra Dr, League City, TX 77573Off Market
- $436,9004 bd3 ba2.9k sqft2882 Torano Cir, League City, TX 77573Off Market
- $--3 bd2 ba1.8k sqft2868 Milano Ln, League City, TX 77573Sold
- $354,9003 bd2 ba2.1k sqft969 Ponte Serra Dr, League City, TX 77573Off Market
A local agent can set up tours, give advice and negotiate with sellers.
Similar homes
- $499,9994 bd3 ba3.1k sqft2904 Lakemist Ct, League City, TX 77573For Sale
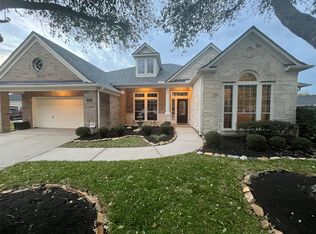 MLS ID #56686921, Glenda Dewbre, Brinker Properties. HAR
 - $565,0005 bd4 ba3.8k sqft2906 Summer Cape Ct, League City, TX 77573For Sale
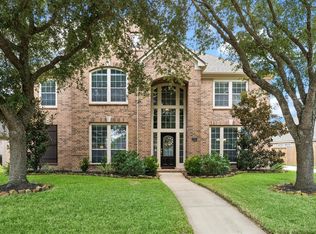 MLS ID #50099397, My Nguyen, Better Homes and Gardens Real Estate Gary Greene - Bay Area. HAR
 - $525,0003 bd3 ba2.7k sqft3024 Sea Pines Pl, League City, TX 77573For Sale
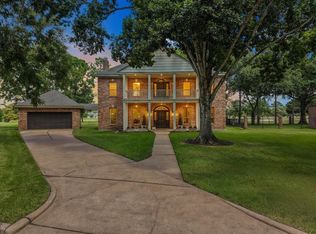 MLS ID #60473263, Ava Resnick, Foundations Realty. HAR
 - $474,9004 bd4 ba3.5k sqft2112 Indian Blanket Dr, League City, TX 77573For Sale
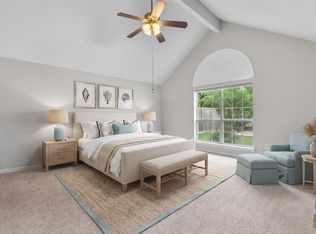 MLS ID #98741683, Mandie McMillan, RE/MAX Coastal. HAR
 - $595,0005 bd4 ba4k sqft1312 Altavilla Ln, League City, TX 77573For SaleMLS ID #53791262, Dell Tamblyn, RE/MAX Space Center. HAR
- $529,9005 bd4 ba3k sqft4202 Pebble Beach Dr, League City, TX 77573For SaleMLS ID #39551459, Mesut Culhaci, REALM Real Estate Professionals - Sugar Land. HAR
- $525,0004 bd3 ba3.2k sqft2905 Summer Cape Ct, League City, TX 77573For SaleMLS ID #77533755, Marita Corkill, eXp Realty, LLC. HAR
- $469,5005 bd3 ba2.8k sqft2732 Rogliano Ln, League City, TX 77573For SaleMLS ID #93737780, Norman Edmonson, Edmonson & Associates. HAR
- $460,0004 bd3 ba2.7k sqft2025 Sandy Coast Cir, League City, TX 77573For SaleMLS ID #71209745, Kimberly Harding, Call It Closed Int'l Realty. HAR
- $664,0005 bd4 ba3.9k sqft2873 Casciano Ct, League City, TX 77573For SaleMLS ID #81831915, Andrea Crawford, Keller Williams Memorial. HAR
- $559,0004 bd4 ba3.3k sqft607 Ivory Stone Ln, League City, TX 77573For SaleMLS ID #88498264, Debby Spinden, The Property Shop. HAR
- $499,9993 bd3 ba2.6k sqft2861 Milano Ln, League City, TX 77573For SaleMLS ID #48731887, Carey Cappis, Compass RE Texas, LLC - West Houston. HAR
- $524,9004 bd4 ba3.3k sqft2111 Riverside Dr, League City, TX 77573For SaleMLS ID #21652308, William Wimmer, EVERAGENT. HAR
- $519,5004 bd4 ba3.5k sqft2111 Paintbrush Ave, League City, TX 77573For SaleMLS ID #24587033, Amy Rossman, UTR TEXAS, REALTORS. HAR
- $515,0004 bd3 ba3k sqft312 Torrey Ct, League City, TX 77573For SaleMLS ID #54200805, Lisa Boland, Texas Home Shop Realty. HAR
- $485,0004 bd4 ba3.1k sqft2904 Grand Shore Ct, League City, TX 77573For SaleMLS ID #35991619, Linda Lively, Berkshire Hathaway HomeServices Premier Properties. HAR
- $457,5004 bd3 ba2.9k sqft987 Astoria Ln, League City, TX 77573For SaleMLS ID #29205643, Evan Compean, Compean Group. HAR
- $419,9003 bd3 ba2.6k sqft2412 Via Montesano, League City, TX 77573For SaleMLS ID #62940584, Robert Diaz, White Label Realty. HAR
- $475,0004 bd3 ba3.3k sqft527 Jordan Creek Ct, League City, TX 77573For SaleMLS ID #49777434, Lisa Kurrass, Real Estate Connection Int. HAR
- $385,0003 bd2 ba2k sqft2917 Sugar Wood Dr, League City, TX 77573For SaleMLS ID #24605858, Rhonda Quillin, eXp Realty, LLC. HAR
