Architect’s delight in South Shore Harbour! This stunning Perry Home sits on a quiet cul-de-sac and features 4 bedrooms, 3 full baths, both formals, and a spacious gameroom across 3,330 sq ft. A grand entrance with magnificent columns, tray ceilings, and a custom-designed front door sets the tone. Inside, enjoy designer paint, crown molding, and ceramic tile throughout, besides bedrooms. The impressive kitchen boasts a giant island, breakfast bar, granite counters, tumbled travertine backsplash, and custom cabinetry—perfect for entertaining. Step outside to a BBQ-ready backyard with an oversized covered patio (2021) and no back neighbors for added privacy. Schedule your appointment today!
For sale
Price cut: $24K (7/16)
$475,000
527 Jordan Creek Ct, League City, TX 77573
4beds
3,330sqft
Single Family Residence
Built in 2008
8,333 Square Feet Lot
$466,200 Zestimate®
$143/sqft
$75/mo HOA
What's special
Designer paintBbq-ready backyardOversized covered patioGranite countersBoth formalsGiant islandQuiet cul-de-sac
- 128 days
- 181
- 13
Zillow last checked:
Listing updated:
Listed by:
Lisa Kurrass TREC #0409804 713-598-8868,
Real Estate Connection Int
Source: HAR,MLS#: 49777434
Facts & features
Interior
Bedrooms & bathrooms
- Bedrooms: 4
- Bathrooms: 3
- Full bathrooms: 3
Rooms
- Room types: Game Room
Primary bedroom
- Level: First
- Area: 272
- Dimensions: 17X16
Bedroom
- Level: First
- Area: 143
- Dimensions: 13X11
Bedroom
- Level: First
- Area: 143
- Dimensions: 13X11
Bedroom
- Level: First
- Area: 156
- Dimensions: 13X12
Breakfast
- Level: First
- Area: 180
- Dimensions: 15X12
Dining room
- Level: First
- Area: 216
- Dimensions: 18X12
Family room
- Level: First
- Area: 528
- Dimensions: 24X22
Game room
- Level: First
- Area: 255
- Dimensions: 17X15
Kitchen
- Level: First
- Area: 156
- Dimensions: 13X12
Living room
- Level: First
- Area: 180
- Dimensions: 15X12
Primary bath
- Level: First
- Area: 176
- Dimensions: 16X11
Heating
- Natural Gas
Cooling
- Ceiling Fan(s), Electric
Appliances
- Included: Disposal, Gas Oven, Microwave, Gas Range, Dishwasher
- Laundry: Washer Hookup
Features
- All Bedrooms Down, Primary Bed - 1st Floor
- Flooring: Carpet, Tile
Interior area
- Total structure area: 3,330
- Total interior livable area: 3,330 sqft
Video & virtual tour
Property
Parking
- Total spaces: 2
- Parking features: Attached
- Attached garage spaces: 2
Features
- Stories: 1
- Fencing: Back Yard
Lot
- Size: 8,333 Square Feet
- Features: Subdivided, 0 Up To 1/4 Acre
Details
- Parcel number: 668840010011000
Construction
Type & style
- Home type: SingleFamily
- Architectural style: Traditional
- Property subtype: Single Family Residence
Materials
- Brick
- Foundation: Slab
- Roof: Composition
Condition
- New construction: No
- Year built: 2008
Utilities & green energy
- Sewer: Public Sewer
- Water: Public
Community & HOA
Community
- Subdivision: South Shore Harbour Sec Sf 65-
HOA
- Has HOA: Yes
- HOA fee: $900 annually
Location
- Region: League City
Financial & listing details
- Price per square foot: $143/sqft
- Tax assessed value: $497,490
- Annual tax amount: $10,339
- Date on market: 4/23/2026
- Listing terms: Cash,Conventional,FHA,VA Loan
- Road surface type: Concrete
Estimated market value
$466,200
$443,000 - $490,000
$3,106/mo
Price history
| Date | Event | Price |
|---|---|---|
| 7/16/2026 | Price change | $475,000-4.8%$143/sqft |
Source:  HAR #49777434 Report a problem HAR #49777434 Report a problem | ||
| 4/27/2026 | Price change | $499,000-2.2%$150/sqft |
Source: HAR #49777434 Report a problem | ||
| 4/23/2026 | Listed for sale | $510,000+131.9%$153/sqft |
Source: HAR #49777434 Report a problem | ||
| 3/15/2012 | Listing removed | $219,900$66/sqft |
Source: Homepath #77768434 Report a problem | ||
| 12/8/2011 | Price change | $219,900-26.7%$66/sqft |
Source: Homepath #77768434 Report a problem | ||
| 12/7/2011 | Listed for sale | -- |
Source: foreclosure.com Report a problem | ||
| 6/29/2011 | Listing removed | $300,000$90/sqft |
Source: RE/MAX Space Center-Clear Lake #63127055 Report a problem | ||
| 4/14/2011 | Price change | $300,000+1.9%$90/sqft |
Source: RE/MAX Space Center League City #63127055 Report a problem | ||
| 11/15/2010 | Price change | $294,500-1.8%$88/sqft |
Source: Phyllis Foster Real Estate Ser #61975481 Report a problem | ||
| 10/6/2010 | Listed for sale | $299,900$90/sqft |
Source: RE/MAX Space Center-Clear Lake #8887244 Report a problem | ||
Public tax history
| Year | Property taxes | Tax assessment |
|---|---|---|
| 2025 | $4,832 +6.4% | $497,490 +4.3% |
| 2024 | $4,540 +4.7% | $476,858 +10% |
| 2023 | $4,338 +73.8% | $433,507 +10% |
| 2022 | $2,495 -2.2% | $394,097 +10% |
| 2021 | $2,551 -11.1% | $358,270 -1% |
| 2020 | $2,869 -0.5% | $362,010 +10% |
| 2019 | $2,885 -65% | $329,100 |
| 2018 | $8,251 | $329,100 |
| 2017 | $8,251 +5.2% | $329,100 +6.9% |
| 2016 | $7,847 +209% | $307,810 |
| 2015 | $2,539 +2.3% | $307,810 +21.7% |
| 2014 | $2,482 | $253,000 |
| 2013 | -- | $253,000 -11.1% |
| 2012 | -- | $284,740 +26.3% |
| 2011 | -- | $225,390 +10% |
| 2010 | -- | $204,900 |
| 2009 | -- | $204,900 +463.8% |
| 2008 | -- | $36,340 |
Find assessor info on the county website
Monthly payment
Est. payment
Payment breakdown
Explore the cost of this home by adjusting the details. Changes won't be saved.Climate risks
Neighborhood: South Shore Harbour
Nearby schools
Schools provided by the listing agent
- Elementary: Hyde Elementary School
- Middle: Bayside Intermediate School
- High: Clear Falls High School
Source: HAR. This data may not be complete. We recommend contacting the local school district to confirm school assignments for this home.
- $465,0004 bd3 ba2.6k sqft525 Jordan Creek Ct, League City, TX 77573Off Market
- $441,5004 bd3 ba2.9k sqft529 Jordan Creek Ct, League City, TX 77573Off Market
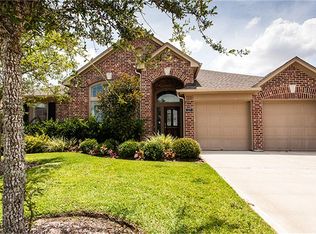
- $453,200-- bd3 ba3.1k sqft523 Jordan Creek Ct, League City, TX 77573Off Market
- $595,100-- bd2 ba3.9k sqft531 Jordan Creek Ct, League City, TX 77573Off Market
Similar homes
- $499,9994 bd3 ba3.1k sqft2904 Lakemist Ct, League City, TX 77573For Sale
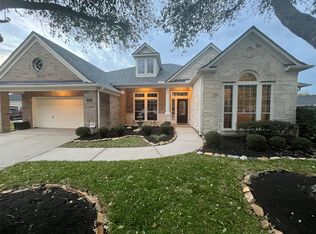 MLS ID #56686921, Glenda Dewbre, Brinker Properties. HAR
 - $485,0004 bd4 ba3.1k sqft2904 Grand Shore Ct, League City, TX 77573For Sale
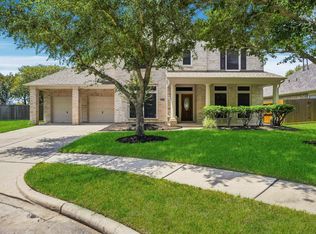 MLS ID #35991619, Linda Lively, Berkshire Hathaway HomeServices Premier Properties. HAR
 - $457,5004 bd3 ba2.9k sqft987 Astoria Ln, League City, TX 77573For Sale
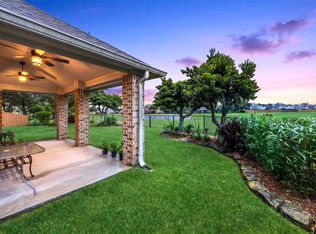 MLS ID #29205643, Evan Compean, Compean Group. HAR
 - $449,0004 bd4 ba3k sqft2308 Winecup Ln, League City, TX 77573For Sale
 MLS ID #92706558, Michelle Arriola, HH Premier Realty, LLC. HAR
