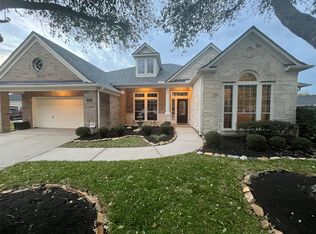
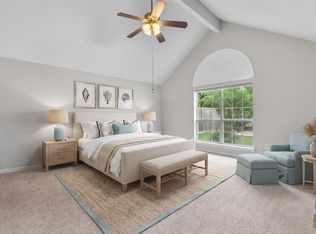
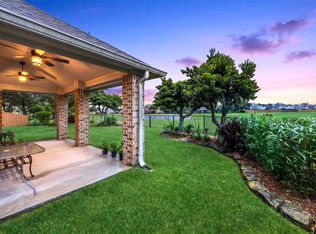
Beautiful one-story 4-bedroom, 2.5-bath home featuring an inviting entry, open-concept floor plan, and formal dining room perfect for entertaining. The spacious living room showcases a stunning floor-to-ceiling stone fireplace and flows seamlessly into the kitchen with a 5-burner gas cooktop, under-cabinet lighting, ample cabinetry, and generous counter space. The private primary suite offers a spa-like bath with an oversized seamless glass shower featuring body sprayers, dual sinks, a large soaking tub, and an expansive walk-in closet. The versatile fourth bedroom can easily serve as a home office. Enjoy movie nights or game day in the spacious game room with a projector included. Relax year-round on the covered back patio. A wonderful combination of style, comfort, and functionality!
For sale
$475,000
2708 Bolgheri Ln, League City, TX 77573
4beds
2,748sqft
Single Family Residence
Built in 2006
7,775 Square Feet Lot
$466,300 Zestimate®
$173/sqft
$58/mo HOA
What's special
Open-concept floor planInviting entryExpansive walk-in closetStunning floor-to-ceiling stone fireplaceCovered back patioLarge soaking tubGenerous counter space
- 39 days |
- 110 |
- 4 |
Zillow last checked:
Listing updated:
Listed by:
Tammy Stevens TREC #0613108 281-507-9405,
Realty America Inc.
Source: HAR,MLS#: 53764733
Facts & features
Interior
Bedrooms & bathrooms
- Bedrooms: 4
- Bathrooms: 3
- Full bathrooms: 2
- 1/2 bathrooms: 1
Rooms
- Room types: Family Room, Game Room, Utility Room
Primary bedroom
- Level: First
- Area: 238
- Dimensions: 17x14
Bedroom
- Level: First
- Area: 143
- Dimensions: 11x13
Bedroom
- Level: First
- Area: 132
- Dimensions: 12x11
Bedroom
- Level: First
- Area: 143
- Dimensions: 11x13
Other
- Level: First
- Area: 20
- Dimensions: 5x4
Breakfast
- Level: First
- Area: 110
- Dimensions: 11x10
Dining room
- Level: First
- Area: 143
- Dimensions: 11x13
Game room
- Level: First
- Area: 198
- Dimensions: 18x11
Kitchen
- Level: First
- Area: 143
- Dimensions: 11x13
Living room
- Level: First
- Area: 320
- Dimensions: 16x20
Primary bath
- Level: First
- Area: 143
- Dimensions: 13x11
Utility room
- Level: First
- Area: 48
- Dimensions: 6x8
Heating
- Natural Gas
Cooling
- Ceiling Fan(s), Electric
Appliances
- Included: Disposal, Dryer, Refrigerator, Washer, Oven, Microwave, Gas Cooktop, Dishwasher
- Laundry: Electric Dryer Hookup, Gas Dryer Hookup, Washer Hookup
Features
- High Ceilings, All Bedrooms Down, En-Suite Bath, Primary Bed - 1st Floor, Split Plan, Walk-In Closet(s)
- Flooring: Laminate, Tile
- Windows: Window Coverings
- Number of fireplaces: 1
- Fireplace features: Gas, Gas Log
Interior area
- Total structure area: 2,748
- Total interior livable area: 2,748 sqft
Property
Parking
- Total spaces: 2
- Parking features: Attached, Garage Door Opener
- Attached garage spaces: 2
Features
- Stories: 1
- Patio & porch: Covered
- Exterior features: Sprinkler System
- Fencing: Back Yard
Lot
- Size: 7,775 Square Feet
- Features: Back Yard, Subdivided, 0 Up To 1/4 Acre
Details
- Parcel number: 724710010015000
Construction
Type & style
- Home type: SingleFamily
- Architectural style: Traditional
- Property subtype: Single Family Residence
Materials
- Brick, Stone
- Foundation: Slab
- Roof: Composition
Condition
- New construction: No
- Year built: 2006
Details
- Builder name: Wilshire Homes
Utilities & green energy
- Sewer: Public Sewer
- Water: Public, Water District
Community & HOA
Community
- Subdivision: Tuscan Lakes Sec Sf 60-1
HOA
- Has HOA: Yes
- Amenities included: Park, Playground, Pool, Trail(s)
- HOA fee: $700 annually
Location
- Region: League City
Financial & listing details
- Price per square foot: $173/sqft
- Tax assessed value: $415,890
- Annual tax amount: $8,768
- Date on market: 7/17/2026
- Listing terms: Cash,Conventional,FHA,VA Loan
- Ownership: Full Ownership
- Road surface type: Concrete, Curbs
Estimated market value
$466,300
$443,000 - $490,000
$2,849/mo
Price history
| Date | Event | Price |
|---|---|---|
| 7/17/2026 | Listed for sale | $475,000+61%$173/sqft |
Source:  HAR #53764733 Report a problem HAR #53764733 Report a problem | ||
| 5/31/2017 | Sold | -- |
Source: Agent Provided Report a problem | ||
| 4/7/2017 | Pending sale | $295,000$107/sqft |
Source: RE/MAX Synergy #60839204 Report a problem | ||
| 3/9/2017 | Listed for sale | $295,000$107/sqft |
Source: RE/MAX Synergy #60839204 Report a problem | ||
| 3/31/2015 | Listing removed | $295,000$107/sqft |
Source: Red Diamond Realty #5902443 Report a problem | ||
| 3/28/2015 | Price change | $295,000-1.7%$107/sqft |
Source: Red Diamond Realty #5902443 Report a problem | ||
| 3/3/2015 | Listed for sale | $300,000$109/sqft |
Source: Red Diamond Realty #5902443 Report a problem | ||
Public tax history
| Year | Property taxes | Tax assessment |
|---|---|---|
| 2025 | $2,293 -10.3% | $415,890 -8.6% |
| 2024 | $2,557 +4.9% | $454,937 +10% |
| 2023 | $2,438 +2.4% | $413,579 +10% |
| 2022 | $2,381 -2.2% | $375,981 +10% |
| 2021 | $2,433 -1.2% | $341,801 +10% |
| 2020 | $2,463 -0.5% | $310,728 +10% |
| 2019 | $2,476 -69.5% | $282,480 |
| 2018 | $8,106 | $282,480 |
| 2017 | $8,106 -2.6% | $282,480 +3.8% |
| 2016 | $8,323 +242% | $272,100 |
| 2015 | $2,433 +2.3% | $272,100 +12.2% |
| 2014 | $2,379 | $242,480 |
| 2013 | -- | $242,480 |
| 2012 | -- | $242,480 |
| 2011 | -- | $242,480 |
| 2010 | -- | $242,480 |
| 2009 | -- | $242,480 |
| 2008 | -- | $242,480 +141.4% |
| 2007 | -- | $100,460 |
Find assessor info on the county website
Monthly payment
Est. payment
Payment breakdown
Explore the cost of this home by adjusting the details. Changes won't be saved.Climate risks
Neighborhood: Tuscan Lakes
Nearby schools
GreatSchools rating
- 8/10Art And Pat Goforth Elementary SchoolGrades: PK-5Distance: 0.5 mi
- 10/10League City Intermediate SchoolGrades: 6-8Distance: 0.6 mi
- 6/10Clear Creek High SchoolGrades: 9-12Distance: 1.7 mi
Schools provided by the listing agent
- Elementary: Goforth Elementary School
- Middle: Leaguecity Intermediate School
- High: Clear Creek High School
Source: HAR. This data may not be complete. We recommend contacting the local school district to confirm school assignments for this home.
- $382,2004 bd2 ba2.6k sqft2706 Bolgheri Ln, League City, TX 77573Off Market

- $287,1105 bd3 ba3k sqft2710 Bolgheri Ln, League City, TX 77573Off Market
- $432,0005 bd2 ba3.1k sqft2709 Alessandria Ln, League City, TX 77573Off Market

- $374,8003 bd2 ba2.1k sqft2704 Bolgheri Ln, League City, TX 77573Off Market

- $--3 bd3 ba2.7k sqft2712 Bolgheri Ln, League City, TX 77573Sold
- $--4 bd3 ba3.2k sqft2707 Alessandria Ln, League City, TX 77573Sold
- $458,2004 bd4 ba3.3k sqft2711 Alessandria Ln, League City, TX 77573Off Market
- $396,1004 bd2 ba2.5k sqft2705 Alessandria Ln, League City, TX 77573Off Market
A local agent can set up tours, give advice and negotiate with sellers.
Similar homes
- $449,0004 bd4 ba3k sqft2308 Winecup Ln, League City, TX 77573For Sale
 MLS ID #92706558, Michelle Arriola, HH Premier Realty, LLC. HAR
 - $499,9994 bd3 ba3.1k sqft2904 Lakemist Ct, League City, TX 77573For Sale
 MLS ID #56686921, Glenda Dewbre, Brinker Properties. HAR
 - $474,9004 bd4 ba3.5k sqft2112 Indian Blanket Dr, League City, TX 77573For Sale
 MLS ID #98741683, Mandie McMillan, RE/MAX Coastal. HAR
 - $457,5004 bd3 ba2.9k sqft987 Astoria Ln, League City, TX 77573For Sale
 MLS ID #29205643, Evan Compean, Compean Group. HAR
 - $475,0004 bd3 ba2.8k sqft2833 Mezzomonte Ln, League City, TX 77573For SaleMLS ID #33979090, Michael Parker, Michael Parker Real Estate Services. HAR
- $485,0004 bd4 ba3.1k sqft2904 Grand Shore Ct, League City, TX 77573For SaleMLS ID #35991619, Linda Lively, Berkshire Hathaway HomeServices Premier Properties. HAR
- $469,5005 bd3 ba2.8k sqft2732 Rogliano Ln, League City, TX 77573For SaleMLS ID #93737780, Norman Edmonson, Edmonson & Associates. HAR
- $475,0004 bd3 ba3.3k sqft527 Jordan Creek Ct, League City, TX 77573For SaleMLS ID #49777434, Lisa Kurrass, Real Estate Connection Int. HAR
- $485,9904 bd3 ba2.5k sqft2982 Austin Breeze Ln, League City, TX 77573For SaleMLS ID #13657136, Omar Scanu, RE/MAX Pearland. HAR
- $519,9004 bd3 ba3.2k sqft2905 Summer Cape Ct, League City, TX 77573For SaleMLS ID #77533755, Marita Corkill, eXp Realty, LLC. HAR
- $490,0004 bd4 ba2.6k sqft1327 Graham Trace Ln, League City, TX 77573For SaleMLS ID #19930951, Adriana Potter, SKW Realty. HAR
- $475,0003 bd4 ba2.8k sqft852 Shoal Pointe Ln, League City, TX 77573For SaleMLS ID #67278564, Kerry Wald, Douglas Elliman Real Estate. HAR
- $535,0004 bd3 ba3k sqft968 Ponte Serra Dr, League City, TX 77573For SaleMLS ID #68974537, Misty DeVore, Martha Turner Sotheby's International Realty - Bay Area. HAR
- $475,0003 bd3 ba2.4k sqft721 Rufina St, League City, TX 77573For SaleMLS ID #9042067, Shannon Araya, Keller Williams Premier Realty. HAR
- $499,9993 bd3 ba2.6k sqft2861 Milano Ln, League City, TX 77573For SaleMLS ID #48731887, Carey Cappis, Compass RE Texas, LLC - West Houston. HAR
- $539,9004 bd4 ba3.2k sqft2756 Panzano Ln, League City, TX 77573For SaleMLS ID #72992475, Susan Muehe, UTR TEXAS, REALTORS. HAR
- $564,9004 bd4 ba2.9k sqft1714 Hartford Mills Ln, League City, TX 77573For SaleMLS ID #44012558, Jamie Terry, Priority One Real Estate. HAR
- $515,0004 bd3 ba3k sqft312 Torrey Ct, League City, TX 77573For SaleMLS ID #54200805, Lisa Boland, Texas Home Shop Realty. HAR
- $449,0003 bd2 ba2.6k sqft946 Maresca Ln, League City, TX 77573For SaleMLS ID #36747632, Catherine Pannell, Lion Drive Realty. HAR
- $435,5004 bd3 ba3k sqft2042 Lodge Crest Ct, League City, TX 77573For SaleMLS ID #3159614, Jamie Derouen, Redfin Corporation. HAR
