Welcome to this meticulously maintained house in a coveted location, offering an exceptional opportunity for a discerning buyer. The inviting and spacious interior includes a well-appointed kitchen with modern appliances and ample storage, flowing seamlessly into living areas. Generously sized bedrooms provide comfort and privacy, with large windows for natural light. Close to shopping, dining, and entertainment, this property combines location, luxury, and style for the perfect home.
For sale
$490,000
1327 Graham Trace Ln, League City, TX 77573
4beds
2,679sqft
:
Get pre-qualified$3,833/mo
Single Family Residence
Built in 2016
8,450 Square Feet Lot
$477,900 Zestimate®
$183/sqft
$30/mo HOA
What's special
- 2 days |
- 127 |
- 4 |
Likely to sell faster than
Zillow last checked:
Listing updated:
Listed by:
Adriana Potter TREC #0657494 832-588-3213,
SKW Realty
Source: HAR,MLS#: 19930951
Facts & features
Interior
Bedrooms & bathrooms
- Bedrooms: 4
- Bathrooms: 4
- Full bathrooms: 3
- 1/2 bathrooms: 1
Rooms
- Room types: Family Room, Garage Apartment, Utility Room
Primary bedroom
- Level: First
- Area: 306
- Dimensions: 18 x17
Bedroom
- Level: Second
- Area: 266
- Dimensions: 19 x 14
Bedroom
- Level: Second
- Area: 255
- Dimensions: 17 x 15
Bedroom
- Level: Second
- Area: 187
- Dimensions: 17 x 11
Game room
- Level: First
- Area: 418
- Dimensions: 22 x 19
Living room
- Level: First
- Area: 352
- Dimensions: 22 x 16
Heating
- Natural Gas
Cooling
- Attic Fan, Ceiling Fan(s), Electric
Appliances
- Included: ENERGY STAR Qualified Appliances, Disposal, Refrigerator, Microwave, Dishwasher
Features
- High Ceilings, En-Suite Bath, Primary Bed - 1st Floor, Split Plan, Walk-In Closet(s)
- Flooring: Carpet, Tile
- Number of fireplaces: 1
- Fireplace features: Gas Log
Interior area
- Total structure area: 2,679
- Total interior livable area: 2,679 sqft
Property
Parking
- Total spaces: 1
- Parking features: Attached
- Attached garage spaces: 1
Features
- Stories: 2
Lot
- Size: 8,450 Square Feet
- Features: Cul-De-Sac, 0 Up To 1/4 Acre
Details
- Parcel number: 394800010024000
Construction
Type & style
- Home type: SingleFamily
- Architectural style: Contemporary,Traditional
- Property subtype: Single Family Residence
Materials
- Brick, Stone, Wood Siding
- Foundation: Slab
- Roof: Composition
Condition
- New construction: No
- Year built: 2016
Utilities & green energy
- Sewer: Public Sewer
- Water: Public
Green energy
- Green verification: ENERGY STAR Certified Homes
- Energy efficient items: Thermostat
Community & HOA
Community
- Subdivision: Hidden Lakes Sec 1 2009
HOA
- Has HOA: Yes
- Amenities included: Clubhouse, Dog Park, Picnic Area, Playground, Pond, Pool, Trail(s)
- HOA fee: $360 annually
Location
- Region: League City
Financial & listing details
- Price per square foot: $183/sqft
- Tax assessed value: $454,830
- Annual tax amount: $3,135
- Date on market: 8/5/2026
- Road surface type: Concrete
Estimated market value
$477,900
$454,000 - $502,000
$4,121/mo
Price history
| Date | Event | Price |
|---|---|---|
| 8/5/2026 | Listed for rent | $3,750+13.6%$1/sqft |
Source:  HAR #89327209 Report a problem HAR #89327209 Report a problem | ||
| 12/10/2023 | Listing removed | -- |
Source: HAR #42437843 Report a problem | ||
| 12/4/2023 | Listing removed | -- |
Source:  HAR #98547380 Report a problem HAR #98547380 Report a problem | ||
| 11/16/2023 | Listed for rent | $3,300$1/sqft |
Source: HAR #42437843 Report a problem | ||
| 9/10/2023 | Listed for sale | $490,000+42.5%$183/sqft |
Source: HAR #98547380 Report a problem | ||
| 3/28/2016 | Sold | -- |
Source: Agent Provided Report a problem | ||
| 3/1/2016 | Pending sale | $343,975$128/sqft |
Source: Keller Williams - The Woodlands #94177834 Report a problem | ||
| 2/22/2016 | Price change | $343,975+4.2%$128/sqft |
Source: Keller Williams - The Woodlands #94177834 Report a problem | ||
| 2/9/2016 | Price change | $329,990+3.1%$123/sqft |
Source: Keller Williams - The Woodlands #94177834 Report a problem | ||
| 2/4/2016 | Price change | $319,990-0.6%$119/sqft |
Source: Keller Williams - The Woodlands #94177834 Report a problem | ||
| 2/1/2016 | Price change | $321,990+0.6%$120/sqft |
Source: Keller Williams - The Woodlands #94177834 Report a problem | ||
| 1/25/2016 | Price change | $319,990-6.2%$119/sqft |
Source: Keller Williams - The Woodlands #94177834 Report a problem | ||
| 1/14/2016 | Listed for sale | $340,975$127/sqft |
Source: Keller Williams Realty The Woodlands #94177834 Report a problem | ||
Public tax history
| Year | Property taxes | Tax assessment |
|---|---|---|
| 2025 | $3,135 -8.7% | $454,830 -6.9% |
| 2024 | $3,434 +2.6% | $488,780 +7.6% |
| 2023 | $3,348 +1.5% | $454,290 +9% |
| 2022 | $3,298 +4.4% | $416,640 +17.4% |
| 2021 | $3,159 -8.6% | $354,930 +1.7% |
| 2020 | $3,458 +20.4% | $348,970 +12.1% |
| 2019 | $2,872 -73.4% | $311,200 +18.7% |
| 2018 | $10,789 | $262,140 -15.8% |
| 2017 | $10,789 +364.6% | $311,200 +371.9% |
| 2016 | $2,322 +375.1% | $65,940 +53.8% |
| 2015 | $489 -3.5% | $42,860 +79.1% |
| 2014 | $507 | $23,930 |
| 2013 | -- | $23,930 |
| 2012 | -- | $23,930 -35% |
| 2011 | -- | $36,810 |
| 2010 | -- | $36,810 |
| 2009 | -- | $36,810 |
Find assessor info on the county website
Monthly payment
Est. payment
Payment breakdown
Explore the cost of this home by adjusting the details. Changes won't be saved.Climate risks
Neighborhood: Hidden Lakes
Nearby schools
GreatSchools rating
- 8/10Art And Pat Goforth Elementary SchoolGrades: PK-5Distance: 1.7 mi
- 8/10Bayside Intermediate SchoolGrades: 6-8Distance: 0.7 mi
- 7/10Clear Falls High SchoolGrades: 9-12Distance: 0.7 mi
Schools provided by the listing agent
- Elementary: Goforth Elementary School
- Middle: Bayside Intermediate School
- High: Clear Falls High School
Source: HAR. This data may not be complete. We recommend contacting the local school district to confirm school assignments for this home.
- $449,3003 bd2 ba2.3k sqft1325 Graham Trace Ln, League City, TX 77573Off Market
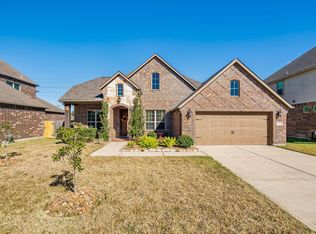
- $545,9004 bd3 ba2.9k sqft1329 Graham Trace Ln, League City, TX 77573Off Market

- $500,4005 bd4 ba3.5k sqft1323 Graham Trace Ln, League City, TX 77573Off Market

- $588,4003 bd4 ba3.1k sqft1331 Graham Trace Ln, League City, TX 77573Off Market
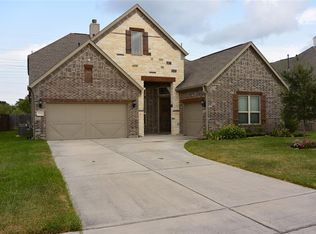
- $563,8004 bd3 ba3.2k sqft1326 Graham Trace Ln, League City, TX 77573Off Market
- $478,1004 bd2 ba2.9k sqft1324 Graham Trace Ln, League City, TX 77573Off Market
- $480,1004 bd3 ba2.9k sqft1321 Graham Trace Ln, League City, TX 77573Off Market
- $528,5004 bd3 ba3.1k sqft1333 Graham Trace Ln, League City, TX 77573Off Market
A local agent can set up tours, give advice and negotiate with sellers.
Similar homes
- $485,0004 bd4 ba3.1k sqft2904 Grand Shore Ct, League City, TX 77573For Sale
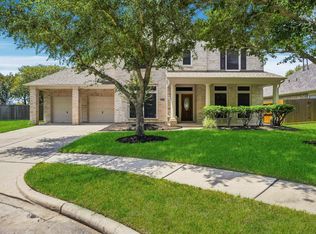 MLS ID #35991619, Linda Lively, Berkshire Hathaway HomeServices Premier Properties. HAR
 - $489,8004 bd4 ba2.9k sqft2742 Villa Pisa Ln, League City, TX 77573For Sale
 MLS ID #11512382, Jan McGovern, Better Homes and Gardens Real Estate Gary Greene - Bay Area. HAR
 - $475,0003 bd4 ba2.8k sqft852 Shoal Pointe Ln, League City, TX 77573For Sale
 MLS ID #67278564, Kerry Wald, Douglas Elliman Real Estate. HAR
 - $499,9004 bd3 ba3.5k sqft2391 Santa Luz Path, League City, TX 77573For Sale
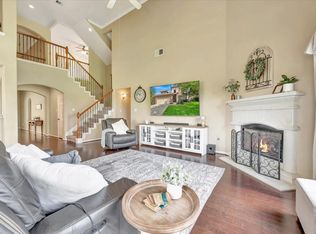 MLS ID #75210406, Gregory Langford, UTR TEXAS, REALTORS. HAR
 - $372,0003 bd2 ba1.8k sqft2124 Llerena Ln, League City, TX 77573For SaleMLS ID #71130488, Steven Koleno, Beycome Brokerage Realty, LLC. HAR
- $518,9004 bd4 ba3.5k sqft2498 Encino Ave, League City, TX 77573For SaleMLS ID #2275491, Kimberly Cutright, UTR TEXAS, REALTORS. HAR
- $459,9004 bd3 ba3k sqft1307 Bowen Dr, League City, TX 77573For SaleMLS ID #19321303, Melanie Miller, Redfin Corporation. HAR
- $450,0003 bd3 ba2.5k sqft2419 Trocadero Ln, League City, TX 77573For SaleMLS ID #96673123, Deborah Bly, eXp Realty, LLC. HAR
- $474,9004 bd4 ba2.7k sqft414 Wood Forest Dr, League City, TX 77573For SaleMLS ID #17827068, Al Bunch, Creekstone Real Estate. HAR
- $459,0004 bd4 ba3.1k sqft6123 Norwood Mills Ct, League City, TX 77573For SaleMLS ID #33047404, Marcia Waraksa, White Glove Realty. HAR
- $359,9004 bd2 ba2.3k sqft3124 Crystal Cascade Ln, League City, TX 77573For SaleMLS ID #54456567, Kathryn Conrad, RE/MAX Space Center. HAR
- $405,0005 bd3 ba2.6k sqft2135 Llerena Ln, League City, TX 77573For SaleMLS ID #13718040, Rick Aguilar, Keller Williams Realty Clear Lake / NASA. HAR
- $425,0004 bd3 ba2.7k sqft2817 Sellers Island Dr, League City, TX 77573For SaleMLS ID #7002374, Troy Chase, Real Broker, LLC. HAR
- $449,0004 bd4 ba3k sqft310 Westwood Dr, League City, TX 77573For SaleMLS ID #79666556, Danielle Wilson, JLA Realty. HAR
- $499,0004 bd3 ba3.5k sqft289 W Bend Dr, League City, TX 77573For SaleMLS ID #6312470, Curtis McWilliams, Central Metro Realty. HAR
- $539,0004 bd5 ba3.6k sqft2329 Vineyard Terrace Ln, League City, TX 77573For SaleMLS ID #49527116, Erin Rapp, Rapp Management Company, Inc.. HAR
- $449,5004 bd3 ba2.7k sqft6205 Lakewood Ct, League City, TX 77573For SaleMLS ID #46290115, Marcia Waraksa, White Glove Realty. HAR
- $539,9004 bd4 ba3.5k sqft315 Westwood Dr, League City, TX 77573For SaleMLS ID #89227232, Renee Taylor, Prince Properties, LLC. HAR
- $375,0004 bd3 ba2.5k sqft1103 Courtside Dr, League City, TX 77573For SaleMLS ID #12119685, Jeffrey George, Keller Williams Realty Clear Lake / NASA. HAR
- $699,0005 bd4 ba3.9k sqft2873 Casciano Ct, League City, TX 77573For SaleMLS ID #19962656, Andrea Crawford, Keller Williams Memorial. HAR
