Welcome home to this stunning residence in the highly sought-after MarBella community! Thoughtful design details include tray ceilings and elegant 8-foot doors throughout. Two secondary bedrooms share a convenient Jack-and-Jill style bath with separate vanity and bath areas. The spacious primary suite features a spa-like bath with dual sinks, a vanity area, separate garden tub and shower, plus two walk-in closets, including one with direct access to the laundry room. The open-concept kitchen offers a large center island overlooking the family room and breakfast area. Additional spaces include a formal dining room and versatile flex room with glass doors, perfect for a home office, media room, or playroom. Situated on a cul-de-sac with an oversized 15,975 sq. ft. lot and backyard storage shed included. Located in CCISD and zoned to Education Village—don’t miss this incredible opportunity!
Pending
Price cut: $5K (8/2)
$450,000
2419 Trocadero Ln, League City, TX 77573
3beds
2,579sqft
Single Family Residence
Built in 2018
0.37 Acres Lot
$443,800 Zestimate®
$174/sqft
$88/mo HOA
What's special
Formal dining roomSituated on a cul-de-sacTray ceilingsOpen-concept kitchenTwo walk-in closetsVanity areaSpacious primary suite
- 98 days |
- 253 |
- 15 |
Zillow last checked:
Listing updated:
Listed by:
Deborah Bly TREC #0383205 281-782-5313,
eXp Realty, LLC,
Abbie Contreras TREC #0706668 617-697-4311,
eXp Realty, LLC
Source: HAR,MLS#: 96673123
Facts & features
Interior
Bedrooms & bathrooms
- Bedrooms: 3
- Bathrooms: 3
- Full bathrooms: 2
- 1/2 bathrooms: 1
Primary bedroom
- Level: First
- Area: 300
- Dimensions: 20X15
Bedroom
- Level: First
- Area: 110
- Dimensions: 10X11
Bedroom
- Level: First
- Area: 192
- Dimensions: 16X12
Breakfast
- Level: First
- Area: 132
- Dimensions: 11X12
Dining room
- Level: First
- Area: 299
- Dimensions: 23X13
Other
- Level: First
- Area: 192
- Dimensions: 16X12
Kitchen
- Level: First
- Area: 220
- Dimensions: 11X20
Living room
- Level: First
- Area: 360
- Dimensions: 18X20
Primary bath
- Level: First
- Area: 192
- Dimensions: 12X16
Utility room
- Level: First
- Dimensions: IN HOUSE
Heating
- Natural Gas
Cooling
- Ceiling Fan(s), Electric
Appliances
- Included: Disposal, Electric Oven, Microwave, Gas Cooktop, Dishwasher
- Laundry: Electric Dryer Hookup, Gas Dryer Hookup, Washer Hookup
Features
- High Ceilings, En-Suite Bath
- Number of fireplaces: 1
- Fireplace features: Gas Log
Interior area
- Total structure area: 2,579
- Total interior livable area: 2,579 sqft
Property
Parking
- Total spaces: 2
- Parking features: Oversized
- Garage spaces: 2
Features
- Stories: 1
- Patio & porch: Covered, Patio/Deck
- Fencing: Back Yard,Full
Lot
- Size: 0.37 Acres
- Features: Back Yard, Cul-De-Sac, Subdivided, 1/4 Up to 1/2 Acre
Details
- Parcel number: 498810020025000
Construction
Type & style
- Home type: SingleFamily
- Architectural style: Contemporary
- Property subtype: Single Family Residence
Materials
- Brick
- Foundation: Slab
- Roof: Composition
Condition
- New construction: No
- Year built: 2018
Utilities & green energy
- Sewer: Public Sewer
- Water: Public
Green energy
- Energy efficient items: Attic Vents, Thermostat
Community & HOA
Community
- Subdivision: Mar Bella Sec 15a B
HOA
- Has HOA: Yes
- Amenities included: Park, Playground, Pond, Pool
- HOA fee: $1,050 annually
Location
- Region: League City
Financial & listing details
- Price per square foot: $174/sqft
- Tax assessed value: $418,000
- Annual tax amount: $9,209
- Date on market: 5/20/2026
- Listing terms: Cash,Conventional,FHA,VA Loan
- Ownership: Full Ownership
- Road surface type: Concrete, Curbs, Gutters
Estimated market value
$443,800
$422,000 - $466,000
$2,975/mo
Price history
| Date | Event | Price |
|---|---|---|
| 8/20/2026 | Pending sale | $450,000$174/sqft |
Source:  HAR #96673123 Report a problem HAR #96673123 Report a problem | ||
| 8/2/2026 | Price change | $450,000-1.1%$174/sqft |
Source: HAR #96673123 Report a problem | ||
| 6/23/2026 | Price change | $455,000-1.1%$176/sqft |
Source: HAR #96673123 Report a problem | ||
| 5/20/2026 | Listed for sale | $460,000+15%$178/sqft |
Source: HAR #96673123 Report a problem | ||
| 2/1/2024 | Sold | -- |
Source: Agent Provided Report a problem | ||
| 1/13/2024 | Pending sale | $399,999$155/sqft |
Source: HAR #52115764 Report a problem | ||
| 1/12/2024 | Listed for sale | $399,999$155/sqft |
Source: HAR #52115764 Report a problem | ||
| 1/10/2024 | Pending sale | $399,999$155/sqft |
Source: HAR #52115764 Report a problem | ||
| 12/28/2023 | Listed for sale | $399,999+11.1%$155/sqft |
Source: HAR #52115764 Report a problem | ||
| 2/19/2021 | Sold | -- |
Source: Agent Provided Report a problem | ||
| 1/14/2021 | Pending sale | $359,999$140/sqft |
Source: Keller Williams Clear Lake/NASA #56608949 Report a problem | ||
| 1/12/2021 | Listed for sale | $359,999$140/sqft |
Source: HAR #56608949 Report a problem | ||
| 1/12/2021 | Pending sale | $359,999$140/sqft |
Source: Keller Williams Realty #56608949 Report a problem | ||
| 1/8/2021 | Price change | $359,999-1.1%$140/sqft |
Source:  HAR #56608949 Report a problem HAR #56608949 Report a problem | ||
| 12/3/2020 | Price change | $364,000-1.6%$141/sqft |
Source: Keller Williams Realty #89790949 Report a problem | ||
| 11/6/2020 | Price change | $370,000-2.6%$143/sqft |
Source: Keller Williams Realty #89790949 Report a problem | ||
| 10/30/2020 | Listed for sale | $380,000$147/sqft |
Source: Keller Williams Realty #89790949 Report a problem | ||
Public tax history
| Year | Property taxes | Tax assessment |
|---|---|---|
| 2025 | $2,305 -1.9% | $418,000 |
| 2024 | $2,349 | $418,000 +5.6% |
| 2023 | -- | $396,000 +10% |
| 2022 | $2,279 -12.1% | $360,000 -1.1% |
| 2021 | $2,592 -1.2% | $364,100 +10% |
| 2020 | $2,624 +266.2% | $331,000 +0.5% |
| 2019 | $716 -68.2% | $329,200 +403.5% |
| 2018 | $2,254 | $65,380 |
| 2017 | $2,254 -1.3% | $65,380 |
| 2016 | $2,283 | $65,380 |
Find assessor info on the county website
Monthly payment
Est. payment
Payment breakdown
Explore the cost of this home by adjusting the details. Changes won't be saved.Climate risks
Neighborhood: Mar Bella
Nearby schools
GreatSchools rating
- 7/10Sandra Mossman Elementary SchoolGrades: PK-5Distance: 1.2 mi
- 8/10Bayside Intermediate SchoolGrades: 6-8Distance: 1.1 mi
- 7/10Clear Falls High SchoolGrades: 9-12Distance: 1.2 mi
Schools provided by the listing agent
- Elementary: Sandra Mossman Elementary School
- Middle: Bayside Intermediate School
- High: Clear Falls High School
Source: HAR. This data may not be complete. We recommend contacting the local school district to confirm school assignments for this home.
- $439,100-- bd2 ba2.3k sqft2417 Trocadero Ln, League City, TX 77573Off Market
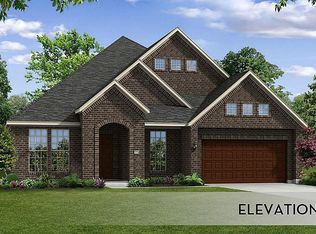
- $690,300-- bd3 ba3.7k sqft2421 Trocadero Ln, League City, TX 77573Off Market
- $380,200-- bd-- ba2k sqft2415 Trocadero Ln, League City, TX 77573Off Market

- $688,3005 bd4 ba4k sqft2420 Trocadero Ln, League City, TX 77573Off Market
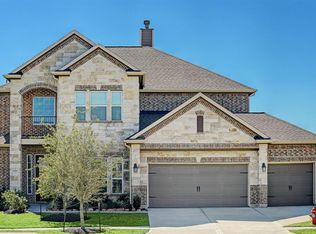
- $493,300-- bd3 ba3.2k sqft2413 Trocadero Ln, League City, TX 77573Off Market
- $539,500-- bd3 ba3.3k sqft2418 Trocadero Ln, League City, TX 77573Off Market
- $452,3004 bd3 ba2.6k sqft2416 Trocadero Ln, League City, TX 77573Off Market
- $336,800-- bd2 ba1.8k sqft2447 Porto Way, League City, TX 77573Off Market
A local agent can set up tours, give advice and negotiate with sellers.
Similar homes
- $485,0004 bd3 ba2.8k sqft4815 Tascosa Ln, League City, TX 77573For Sale
 MLS ID #44930893, Gena Van Tries, Better Homes and Gardens Real Estate Gary Greene - Bay Area. HAR
 - $449,0004 bd3 ba3.3k sqft913 Elm Pointe, League City, TX 77573For Sale
 MLS ID #17248703, Kirk Williams, UTR TEXAS, REALTORS. HAR
 - $485,9904 bd3 ba2.5k sqft2982 Austin Breeze Ln, League City, TX 77573For Sale
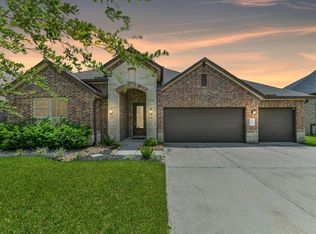 MLS ID #13657136, Omar Scanu, RE/MAX Pearland. HAR
 - $469,5005 bd3 ba2.8k sqft2732 Rogliano Ln, League City, TX 77573For Sale
 MLS ID #93737780, Norman Edmonson, Edmonson & Associates. HAR
 - $412,9003 bd2 ba2.5k sqft302 Le Doux Oaks, League City, TX 77573For SaleMLS ID #31477431, Jamie Terry, Priority One Real Estate. HAR
- $564,9004 bd4 ba2.9k sqft1714 Hartford Mills Ln, League City, TX 77573For SaleMLS ID #44012558, Jamie Terry, Priority One Real Estate. HAR
- $459,9984 bd3 ba2.8k sqft3606 Pedregal Dr, League City, TX 77573For SaleMLS ID #90608288, Paige Pourjahan, TADA Realty Group. HAR
- $459,9004 bd3 ba3k sqft1307 Bowen Dr, League City, TX 77573For SaleMLS ID #19321303, Melanie Miller, Redfin Corporation. HAR
- $499,9004 bd3 ba3.5k sqft2391 Santa Luz Path, League City, TX 77573For SaleMLS ID #75210406, Gregory Langford, UTR TEXAS, REALTORS. HAR
- $380,0003 bd2 ba2.3k sqft119 Misty Morning, League City, TX 77573For SaleMLS ID #14849947, Erin Gorkiewicz, UTR TEXAS, REALTORS. HAR
- $449,0004 bd4 ba3k sqft310 Westwood Dr, League City, TX 77573For SaleMLS ID #79666556, Danielle Wilson, JLA Realty. HAR
- $510,0004 bd3 ba3.2k sqft2376 Autumn Mist Ln, League City, TX 77573For SaleMLS ID #10524658, Honor Hilton, GregTXRealty - The Woodlands. HAR
- $485,0003 bd2 ba2.7k sqft6103 Castle Peak Ln, League City, TX 77573For SaleMLS ID #38943824, Lisa DeBolt, Keller Williams Realty Clear Lake / NASA. HAR
- $435,9004 bd4 ba3k sqft406 Ashberry Ct, League City, TX 77573For SaleMLS ID #46262045, Jimmy Franklin, eXp Realty LLC. HAR
- $459,0004 bd4 ba3.1k sqft6123 Norwood Mills Ct, League City, TX 77573For SaleMLS ID #33047404, Marcia Waraksa, White Glove Realty. HAR
- $420,0004 bd3 ba2.5k sqft702 Campbell Dr, League City, TX 77573For SaleMLS ID #3063720, Greta Jordan-Williams, RE/MAX Fine Properties. HAR
- $465,0003 bd3 ba2.2k sqft208 Valmar St, Kemah, TX 77565For SaleMLS ID #68811958, Paige Reinhard, Real Broker, LLC. HAR
- $461,0004 bd4 ba2.5k sqft501 Campbell Dr, League City, TX 77573For SaleMLS ID #34934297, Paola Munoz, Realm Real Estate Professionals - Katy. HAR
- $565,0005 bd4 ba3.8k sqft2906 Summer Cape Ct, League City, TX 77573For SaleMLS ID #50099397, My Nguyen, Better Homes and Gardens Real Estate Gary Greene - Bay Area. HAR
- $389,9994 bd3 ba2.5k sqft2871 Ginger Cove Ln, Dickinson, TX 77539For SaleMLS ID #81394236, Craig Rodefeld, SoCo Realty. HAR
