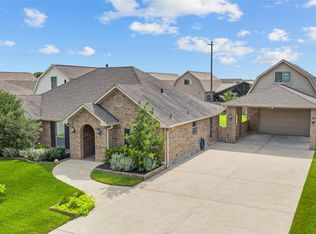
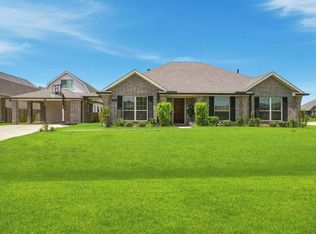
Located in Pedregal, this beautifully designed one-story home sits on a spacious half-acre lot and offers the perfect blend of style and functionality. Thoughtfully laid out with seamless upgrades, the open-concept design creates an effortless flow for everyday living and entertaining. A unique speakeasy-style room adds character and a fun, unexpected touch. Enjoy paid-off solar panels at closing, low taxes, and an extended driveway with plenty of space for guests. The impressive 40-ft deep garage with no obstructions is ideal for multiple vehicles, storage, or a workshop. Step outside to an oversized concrete slab ready for your outdoor setup. With a highly functional floor plan and room to grow, this home truly has it all.
For sale
Price cut: $20K (8/14)
$459,998
3606 Pedregal Dr, League City, TX 77573
4beds
2,849sqft
Single Family Residence
Built in 2021
0.5 Acres Lot
$449,900 Zestimate®
$161/sqft
$38/mo HOA
What's special
- 16 days
- 1,039
- 69
Likely to sell faster than
Zillow last checked:
Listing updated:
Listed by:
Paige Pourjahan TREC #0753581 832-894-8211,
TADA Realty Group,
Arezoo Pourgahan
Source: HAR,MLS#: 90608288
Facts & features
Interior
Bedrooms & bathrooms
- Bedrooms: 4
- Bathrooms: 3
- Full bathrooms: 3
Rooms
- Room types: Family Room, Utility Room
Primary bedroom
- Level: First
- Dimensions: TBD
Bedroom
- Level: First
- Dimensions: TBD
Bedroom
- Level: First
- Dimensions: TBD
Bedroom
- Level: First
- Dimensions: TBD
Heating
- Natural Gas
Cooling
- Ceiling Fan(s), Electric
Appliances
- Included: Disposal, Electric Oven, Gas Oven, Microwave, Gas Cooktop, Dishwasher
- Laundry: Electric Dryer Hookup, Gas Dryer Hookup, Washer Hookup
Features
- Crown Molding, Formal Entry/Foyer, High Ceilings, All Bedrooms Down, Split Plan, Walk-In Closet(s)
- Flooring: Laminate
- Number of fireplaces: 1
- Fireplace features: Gas
Interior area
- Total structure area: 2,849
- Total interior livable area: 2,849 sqft
Property
Parking
- Total spaces: 6
- Parking features: Attached, Garage, Double-Wide Driveway, Extra Driveway, Porte-Cochere
- Attached garage spaces: 6
Features
- Stories: 1
- Patio & porch: Patio/Deck, Porch
- Exterior features: Back Green Space, Side Yard
- Fencing: Back Yard
Lot
- Size: 0.5 Acres
- Features: Back Yard, Subdivided, 1/2 Up to 1 Acre
Details
- Parcel number: 570101040010000
Construction
Type & style
- Home type: SingleFamily
- Architectural style: Traditional
- Property subtype: Single Family Residence
Materials
- Brick
- Foundation: Slab
- Roof: Composition
Condition
- New construction: No
- Year built: 2021
Details
- Builder name: Cervelle Homes
Utilities & green energy
- Sewer: Public Sewer
- Water: Public
Community & HOA
Community
- Subdivision: Pedregal
HOA
- Has HOA: Yes
- HOA fee: $450 annually
Location
- Region: League City
Financial & listing details
- Price per square foot: $161/sqft
- Annual tax amount: $9,035
- Date on market: 8/14/2026
- Listing terms: Cash,Conventional,FHA,Investor,USDA Loan,VA Loan
- Ownership: Full Ownership
Estimated market value
$449,900
$427,000 - $472,000
$3,352/mo
Price history
| Date | Event | Price |
|---|---|---|
| 8/14/2026 | Price change | $459,998-4.2%$161/sqft |
Source:  HAR #90608288 Report a problem HAR #90608288 Report a problem | ||
| 7/22/2026 | Listed for sale | $480,000-4%$168/sqft |
Source: HAR #7489572 Report a problem | ||
| 7/20/2026 | Listing removed | $499,998$175/sqft |
Source: HAR #98918435 Report a problem | ||
| 6/16/2026 | Price change | $499,998-7.4%$175/sqft |
Source: HAR #98918435 Report a problem | ||
| 5/4/2026 | Listed for sale | $539,999$190/sqft |
Source: HAR #43454861 Report a problem | ||
Public tax history
Tax history is unavailable.
Monthly payment
Est. payment
Payment breakdown
Explore the cost of this home by adjusting the details. Changes won't be saved.Climate risks
Neighborhood: 77573
Nearby schools
Schools provided by the listing agent
- Elementary: Lobit Elementary School
- Middle: Lobit Middle School
- High: Dickinson High School
Source: HAR. This data may not be complete. We recommend contacting the local school district to confirm school assignments for this home.

Similar homes
- $499,9994 bd3 ba2.1k sqft3408 Patagonia St, League City, TX 77573For Sale
 MLS ID #25272743, Debra Carico, Compass RE Texas, LLC - Houston. HAR
 - $480,0004 bd3 ba2.2k sqft2102 Wikiup St, Dickinson, TX 77539For Sale
 MLS ID #55455517, Lauren Kati Bitner, EVERAGENT. HAR
 - $469,5005 bd3 ba2.8k sqft2732 Rogliano Ln, League City, TX 77573For Sale
 MLS ID #93737780, Norman Edmonson, Edmonson & Associates. HAR
 - $404,9004 bd4 ba2.6k sqft4327 Oakdale Mist Dr, Dickinson, TX 77539For Sale
 MLS ID #14673230, Leslie Fernandez, Texas Ally Real Estate Group, LLC. HAR
