Exceptional 5 bedroom home located in the desirable master planned community of Tuscan Lakes. Beautiful 6 lite front door opens to large formal entry. Primary bedroom and one additional bedroom downstairs. 3 bedrooms and game room located on 2nd floor. Updated kitchen includes white quartz countertops, custom cabinets and stylish vent hood. Recent GE appliances. Open concept floor plan with huge living area with high ceilings. Luxury wide plank flooring through out first floor. Primary bedroom features custom trim work and crown molding. Primary bath with large walk-in shower, freestanding soaking tub and white oak double vanity. Outside you will find covered back patio and unique privacy wall. Garage features separate central A/C system perfect for classic car enthusiast, work out area or hobby space. Home is steps from community pool, park and play ground. League City is centrally located in Galveston County with easy access to Houston and Galveston Island and the beach.
For sale
$469,500
2732 Rogliano Ln, League City, TX 77573
5beds
2,884sqft
Single Family Residence
Built in 2015
7,252 Square Feet Lot
$-- Zestimate®
$163/sqft
$60/mo HOA
What's special
Open concept floor planLarge formal entryUnique privacy wallCovered back patioWhite quartz countertopsRecent ge appliancesFreestanding soaking tub
- 52 days
- 106
- 10
Zillow last checked:
Listing updated:
Listed by:
Norman Edmonson TREC #0293465 713-817-8911,
Edmonson & Associates
Source: HAR,MLS#: 93737780
Facts & features
Interior
Bedrooms & bathrooms
- Bedrooms: 5
- Bathrooms: 3
- Full bathrooms: 3
Primary bedroom
- Level: First
- Area: 255
- Dimensions: 17x15
Bedroom
- Level: Second
- Area: 165
- Dimensions: 15x11
Bedroom
- Level: Second
- Area: 165
- Dimensions: 15x11
Bedroom
- Level: Second
- Area: 150
- Dimensions: 15x10
Bedroom
- Level: First
- Area: 143
- Dimensions: 13x11
Game room
- Level: Second
- Area: 396
- Dimensions: 22x18
Kitchen
- Level: First
- Area: 230
- Dimensions: 23x10
Living room
- Level: First
- Area: 480
- Dimensions: 24x20
Primary bath
- Level: First
- Area: 99
- Dimensions: 9x11
Utility room
- Level: First
- Area: 88
- Dimensions: 8x11
Heating
- Natural Gas, Zoned
Cooling
- Electric, Zoned
Appliances
- Included: Water Heater, Disposal, Freestanding Oven, Gas Oven, Gas Range, Dishwasher
- Laundry: Electric Dryer Hookup, Gas Dryer Hookup, Washer Hookup
Features
- Crown Molding, Formal Entry/Foyer, High Ceilings, 2 Bedrooms Down, Primary Bed - 1st Floor
- Flooring: Carpet, Laminate, Tile
- Windows: Insulated/Low-E windows, Window Coverings
Interior area
- Total structure area: 2,884
- Total interior livable area: 2,884 sqft
Property
Parking
- Total spaces: 2
- Parking features: Attached, Garage Door Opener
- Attached garage spaces: 2
Features
- Stories: 2
- Patio & porch: Covered
- Fencing: Back Yard
Lot
- Size: 7,252 Square Feet
- Features: Back Yard, Subdivided, 0 Up To 1/4 Acre
Details
- Parcel number: 722110040003000
Construction
Type & style
- Home type: SingleFamily
- Architectural style: Traditional
- Property subtype: Single Family Residence
Materials
- Brick
- Foundation: Slab
- Roof: Composition
Condition
- New construction: No
- Year built: 2015
Utilities & green energy
- Water: Water District
Community & HOA
Community
- Subdivision: Tuscan Lakes Sec Sf 55-1 Se & 60
HOA
- Has HOA: Yes
- Amenities included: Park, Playground, Pool
- HOA fee: $720 annually
Location
- Region: League City
Financial & listing details
- Price per square foot: $163/sqft
- Tax assessed value: $438,520
- Annual tax amount: $11,599
- Date on market: 8/18/2026
- Listing terms: Cash,Conventional,FHA,VA Loan
- Road surface type: Concrete, Curbs, Gutters
Estimated market value
Not available
Estimated sales range
Not available
$2,712/mo
Price history
| Date | Event | Price |
|---|---|---|
| 8/18/2026 | Listed for sale | $469,500-1.2%$163/sqft |
Source:  HAR #93737780 Report a problem HAR #93737780 Report a problem | ||
| 8/10/2026 | Listing removed | $475,000$165/sqft |
Source: HAR #56734965 Report a problem | ||
| 8/3/2026 | Price change | $475,000-2.1%$165/sqft |
Source: HAR #56734965 Report a problem | ||
| 7/6/2026 | Price change | $485,000-2%$168/sqft |
Source: HAR #56734965 Report a problem | ||
| 6/25/2026 | Price change | $495,000-2.8%$172/sqft |
Source: HAR #56734965 Report a problem | ||
| 6/19/2026 | Price change | $509,000-2.1%$176/sqft |
Source: HAR #56734965 Report a problem | ||
| 6/3/2026 | Listed for sale | $519,900+15.5%$180/sqft |
Source: HAR #56734965 Report a problem | ||
| 10/22/2024 | Listing removed | $450,000$156/sqft |
Source: HAR #84651821 Report a problem | ||
| 10/13/2024 | Pending sale | $450,000$156/sqft |
Source: HAR #84651821 Report a problem | ||
| 9/27/2024 | Price change | $450,000-2.2%$156/sqft |
Source: HAR #84651821 Report a problem | ||
| 8/14/2024 | Price change | $460,000-3.2%$160/sqft |
Source: HAR #84651821 Report a problem | ||
| 7/15/2024 | Listed for sale | $475,000+33.8%$165/sqft |
Source: HAR #84651821 Report a problem | ||
| 6/30/2021 | Listing removed | -- |
Source:  RE/MAX International Report a problem RE/MAX International Report a problem | ||
| 5/22/2021 | Price change | $355,000-2.7%$123/sqft |
Source: HAR #36290477 Report a problem | ||
| 5/11/2021 | Price change | $365,000-2.7%$127/sqft |
Source: HAR #36290477 Report a problem | ||
| 5/5/2021 | Listed for sale | $375,000+25.4%$130/sqft |
Source: HAR #36290477 Report a problem | ||
| 3/24/2021 | Listing removed | -- |
Source: Owner Report a problem | ||
| 1/22/2021 | Sold | -- |
Source: Public Record Report a problem | ||
| 9/21/2018 | Listing removed | $299,000$104/sqft |
Source: Owner Report a problem | ||
| 6/23/2018 | Pending sale | $299,000$104/sqft |
Source: Owner Report a problem | ||
| 6/19/2018 | Listed for sale | $299,000$104/sqft |
Source: Owner Report a problem | ||
Public tax history
| Year | Property taxes | Tax assessment |
|---|---|---|
| 2025 | $11,599 +40.9% | $438,520 +41.5% |
| 2024 | $8,232 -37% | $310,000 -32.8% |
| 2023 | $13,077 +3.3% | $461,520 +13.2% |
| 2022 | $12,653 +31.4% | $407,750 +12.4% |
| 2021 | $9,626 | $362,870 +4.2% |
| 2020 | -- | $348,403 +10% |
| 2019 | $4,043 -53.9% | $316,730 +17.2% |
| 2018 | $8,775 | $270,319 |
| 2017 | $8,775 +3.6% | $270,319 +17.1% |
| 2016 | $8,471 | $230,780 |
Find assessor info on the county website
Monthly payment
Est. payment
Payment breakdown
Explore the cost of this home by adjusting the details. Changes won't be saved.Climate risks
Neighborhood: Tuscan Lakes
Nearby schools
Schools provided by the listing agent
- Elementary: Silbernagel Elementary School
- Middle: Dunbar Middle School (Dickinson)
- High: Dickinson High School
Source: HAR. This data may not be complete. We recommend contacting the local school district to confirm school assignments for this home.


Similar homes
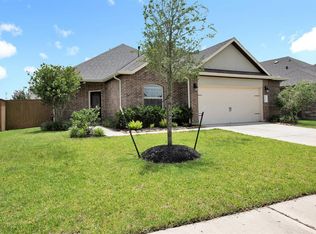
- $520,0005 bd4 ba4k sqft810 Almond Pointe, League City, TX 77573For Sale
 MLS ID #74347247, Henry Fuertes, Henry Fuertes, Broker. HAR
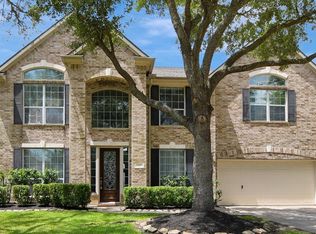
 - $399,0003 bd3 ba2.6k sqft2112 Nogalas Ln, League City, TX 77573For Sale
 MLS ID #68040069, Eleanor Grant, Full Circle Texas. HAR
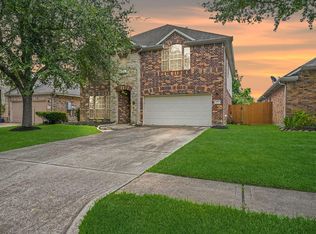
 - $339,9904 bd3 ba2.6k sqft2753 Rio Bella Ct, League City, TX 77573For Sale
 MLS ID #58693457, Elizabeth Manriquez, eXp Realty LLC. HAR
 - $579,0005 bd4 ba4.2k sqft2414 Trocadero Ln, League City, TX 77573For Sale
 MLS ID #72810306, Norman Frenk, Better Homes and Gardens Real Estate Gary Greene - Bay Area. HAR
