BRAND NEW custom home with standout features you won't find in the typical new build! The upstairs primary suite features an incredible oversized shower room with freestanding soaking tub, double vanity, and large walk-in closet. Need serious garage space? The massive 1,300+ sq ft insulated 4-car tandem garage features 10-ft ceilings with room for cars, trucks, motorcycles, UTVs, golf carts, a workshop, or storage. The kitchen features a 9x5 island with seating, quartz countertops, soft-close cabinetry, glass tile backsplash, pot filler, walk-in pantry, refrigerator and beverage fridge. The kitchen opens to the living area beneath a 15-ft vaulted ceiling with abundant natural light. Two primary suites, including a huge downstairs suite, offer flexibility for guests or multi-generational living. Outside, enjoy a wrap-around porch, multiple covered patios, and fenced yard. Quality custom construction with thoughtful details throughout. LOW TAX RATE, CCISD, NO HOA.
New construction
Price cut: $9.1K (10/5)
$449,900
3617 Pecan Dr, Bacliff, TX 77518
4beds
2,493sqft
Single Family Residence
Built in 2026
7,274 Square Feet Lot
$442,900 Zestimate®
$180/sqft
$-- HOA
What's special
- 20 days
- 205
- 11
Likely to sell faster than
Zillow last checked:
Listing updated:
Listed by:
Jonathan Brubaker TREC #0644447 832-405-5959,
Edgewater Realty
Source: HAR,MLS#: 66815097
Facts & features
Interior
Bedrooms & bathrooms
- Bedrooms: 4
- Bathrooms: 3
- Full bathrooms: 3
Primary bedroom
- Level: Second
- Area: 289
- Dimensions: 17x17
Primary bedroom
- Level: First
- Area: 323
- Dimensions: 19x17
Bedroom
- Level: Second
- Area: 182
- Dimensions: 14x13
Bedroom
- Level: Second
- Area: 238
- Dimensions: 17x14
Heating
- Natural Gas
Cooling
- Ceiling Fan(s), Electric
Appliances
- Included: ENERGY STAR Qualified Appliances, Water Heater, Disposal, Refrigerator, Electric Oven, Freestanding Oven, Oven, Microwave, Electric Range, Free-Standing Range, Dishwasher, Instant Hot Water
- Laundry: Electric Dryer Hookup, Gas Dryer Hookup, Washer Hookup
Features
- Crown Molding, High Ceilings, Vaulted Ceiling, 2 Primary Bedrooms, En-Suite Bath, Primary Bed - 1st Floor, Primary Bed - 2nd Floor, Split Plan, Walk-In Closet(s)
- Flooring: Tile, Vinyl
- Doors: Insulated Doors
- Windows: Insulated/Low-E windows, Window Coverings
Interior area
- Total structure area: 2,493
- Total interior livable area: 2,493 sqft
Property
Parking
- Total spaces: 4
- Parking features: Attached, Oversized, Tandem, Additional Parking, Double-Wide Driveway, Porte-Cochere
- Attached garage spaces: 4
Features
- Stories: 1
- Patio & porch: Covered, Patio/Deck, Porch
- Exterior features: Side Yard
- Fencing: Back Yard
Lot
- Size: 7,274 Square Feet
- Features: Back Yard, Subdivided, 0 Up To 1/4 Acre
Details
- Parcel number: 190600000002000
Construction
Type & style
- Home type: SingleFamily
- Architectural style: Other
- Property subtype: Single Family Residence
Materials
- Cement Siding
- Foundation: Raised
- Roof: Composition
Condition
- New construction: Yes
- Year built: 2026
Details
- Builder name: Boone Custom Homes
Utilities & green energy
- Sewer: Public Sewer
- Water: Public
Green energy
- Energy efficient items: Attic Vents, Thermostat, Lighting, HVAC, HVAC>15 SEER, Insulation
Community & HOA
Community
- Subdivision: Boone's Addition
Location
- Region: Bacliff
Financial & listing details
- Price per square foot: $180/sqft
- Tax assessed value: $16,370
- Annual tax amount: $8,076
- Date on market: 10/5/2026
Estimated market value
$442,900
$421,000 - $465,000
$2,642/mo
Price history
| Date | Event | Price |
|---|---|---|
| 10/5/2026 | Price change | $449,900-2%$180/sqft |
Source:  HAR #66815097 Report a problem HAR #66815097 Report a problem | ||
| 8/19/2026 | Listed for sale | $459,000$184/sqft |
Source: HAR #82925398 Report a problem | ||
| 8/18/2026 | Listing removed | $459,000$184/sqft |
Source: HAR #70627582 Report a problem | ||
| 8/4/2026 | Price change | $459,000-1.7%$184/sqft |
Source: HAR #70627582 Report a problem | ||
| 7/7/2026 | Listed for sale | $466,900-1.7%$187/sqft |
Source: HAR #70627582 Report a problem | ||
| 7/1/2026 | Listing removed | $474,900$190/sqft |
Source: HAR #6084725 Report a problem | ||
| 6/1/2026 | Price change | $474,900-0.9%$190/sqft |
Source: HAR #6084725 Report a problem | ||
| 5/5/2026 | Price change | $479,000-1.2%$192/sqft |
Source: HAR #6084725 Report a problem | ||
| 4/8/2026 | Price change | $484,900-0.8%$195/sqft |
Source: HAR #6084725 Report a problem | ||
| 1/15/2026 | Listed for sale | $489,000$196/sqft |
Source: HAR #10112342 Report a problem | ||
Public tax history
| Year | Property taxes | Tax assessment |
|---|---|---|
| 2025 | $116 -1.8% | $16,370 |
| 2024 | $118 | $16,370 |
| 2023 | -- | $16,370 |
| 2022 | $114 -9.8% | $16,370 |
| 2021 | $127 +31.5% | $16,370 +46% |
| 2020 | $96 | $11,210 |
Find assessor info on the county website
Monthly payment
Est. payment
Payment breakdown
Explore the cost of this home by adjusting the details. Changes won't be saved.Climate risks
Neighborhood: 77518
Nearby schools
Schools provided by the listing agent
- Elementary: Stewart Elementary School (Clear Creek)
- Middle: Bayside Intermediate School
- High: Clear Falls High School
Source: HAR. This data may not be complete. We recommend contacting the local school district to confirm school assignments for this home.
Similar homes
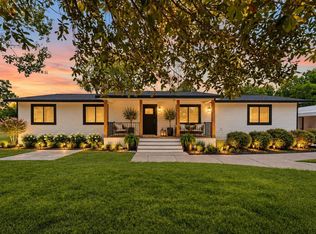
- $439,9004 bd3 ba2.9k sqft1120 Hidden Oaks Dr, League City, TX 77573For Sale
 MLS ID #10267479, Cathy Spacek, REALM Real Estate Professionals - North Houston. HAR
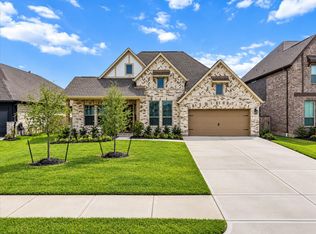
 - $465,0004 bd3 ba2k sqft2197 County Road 540, Alvin, TX 77511For Sale
 MLS ID #69449547, Yvonne Walker, Compass RE Texas, LLC - Houston. HAR
 - $469,5005 bd3 ba2.8k sqft2732 Rogliano Ln, League City, TX 77573For Sale
 MLS ID #93737780, Norman Edmonson, Edmonson & Associates. HAR
 - $550,0004 bd4 ba2.8k sqft4816 Blue Pearl Ln, League City, TX 77573For Sale
 MLS ID #8527153, Jamie Terry, Priority One Real Estate. HAR
