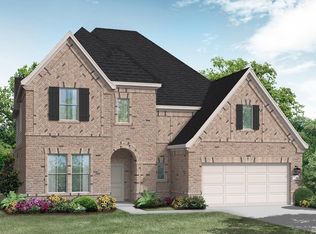
The exquisite 1 story Lindsay floor plan features 4 bedrooms and 4 full baths, a study room and game room. The luxury kitchen with an accommodating huge island has ample cabinetry, and beautiful quartz countertops that open to the casual dining room and family room. The secluded primary bedroom offers a stylish bay window perfect for a day or evening read, with illuminating natural light coming in from the elongated windows. Relax in the soaking tub after a long day and enjoy abundant storage within the wo, nicely sized walk-in closets. The home features a three-car garage for all extra space you will need to store everything. Head outside and entertain guests on your spacious patio. You dream home is waiting for you!
Pending
$504,990
4816 Blue Pearl Ln, League City, TX 77573
4beds
2,832sqft
Single Family Residence
Built in 2025
7,501 Square Feet Lot
$498,400 Zestimate®
$178/sqft
$96/mo HOA
What's special
- 431 days |
- 4 |
- 0 |
Zillow last checked:
Listing updated:
Listed by:
Jared Turner 713-909-3040,
Coventry Homes
Source: HAR,MLS#: 32110552
Facts & features
Interior
Bedrooms & bathrooms
- Bedrooms: 4
- Bathrooms: 4
- Full bathrooms: 4
Rooms
- Room types: Family Room, Game Room, Guest Suite, Utility Room
Primary bedroom
- Level: First
- Area: 221
- Dimensions: 13x17
Bedroom
- Level: First
- Area: 121
- Dimensions: 11x11
Bedroom
- Level: First
- Area: 121
- Dimensions: 11x11
Bedroom
- Level: First
- Area: 110
- Dimensions: 10x11
Other
- Level: First
- Area: 121
- Dimensions: 11x11
Family room
- Level: First
- Area: 320
- Dimensions: 16x20
Game room
- Level: First
- Area: 195
- Dimensions: 13x15
Heating
- Natural Gas
Cooling
- Electric
Appliances
- Included: Disposal, Electric Oven, Microwave, Gas Cooktop, Dishwasher
- Laundry: Electric Dryer Hookup, Gas Dryer Hookup, Washer Hookup
Features
- Prewired for Alarm System, En-Suite Bath, Primary Bed - 1st Floor, Walk-In Closet(s)
- Flooring: Carpet, Tile, Vinyl
- Has fireplace: No
Interior area
- Total structure area: 2,832
- Total interior livable area: 2,832 sqft
Property
Parking
- Total spaces: 3
- Parking features: Garage, Oversized, Tandem
- Attached garage spaces: 3
Features
- Stories: 1
- Patio & porch: Covered
- Exterior features: Sprinkler System
- Fencing: Back Yard
Lot
- Size: 7,501 Square Feet
- Features: Subdivided, 0 Up To 1/4 Acre
Details
- Parcel number: 268906040005000
Construction
Type & style
- Home type: SingleFamily
- Architectural style: Traditional
- Property subtype: Single Family Residence
Materials
- Brick, Cement Siding
- Foundation: Slab
- Roof: Composition
Condition
- New construction: Yes
- Year built: 2025
Details
- Builder name: Coventry Homes
Utilities & green energy
- Sewer: Public Sewer
- Water: Public, Water District
Green energy
- Green verification: ENERGY STAR Certified Homes, Environments for Living, HERS Index Score
- Energy efficient items: Other Energy Features
Community & HOA
Community
- Features: Subdivision Tennis Court
- Security: Prewired for Alarm System
- Subdivision: Coastal Point
HOA
- Has HOA: Yes
- HOA fee: $1,150 annually
Location
- Region: League City
Financial & listing details
- Price per square foot: $178/sqft
- Tax assessed value: $28,400
- Annual tax amount: $196
- Date on market: 6/16/2025
- Listing terms: Cash,Conventional,FHA,VA Loan
- Road surface type: Concrete
Estimated market value
$498,400
$473,000 - $523,000
$3,845/mo
Price history
| Date | Event | Price |
|---|---|---|
| 12/19/2025 | Pending sale | $504,990$178/sqft |
Source:  HAR #32110552 Report a problem HAR #32110552 Report a problem | ||
| 11/24/2025 | Price change | $504,990-1%$178/sqft |
Source: HAR #32110552 Report a problem | ||
| 11/12/2025 | Price change | $509,990-1%$180/sqft |
Source: HAR #32110552 Report a problem | ||
| 10/28/2025 | Price change | $514,990-1.9%$182/sqft |
Source: HAR #32110552 Report a problem | ||
| 10/24/2025 | Price change | $524,990-2.8%$185/sqft |
Source: HAR #32110552 Report a problem | ||
| 10/9/2025 | Price change | $539,990-1.8%$191/sqft |
Source: HAR #32110552 Report a problem | ||
| 9/19/2025 | Price change | $549,990-2.7%$194/sqft |
Source: HAR #32110552 Report a problem | ||
| 8/29/2025 | Price change | $564,990-1.7%$200/sqft |
Source: HAR #32110552 Report a problem | ||
| 8/19/2025 | Price change | $574,990-5.7%$203/sqft |
Source: HAR #32110552 Report a problem | ||
| 7/19/2025 | Price change | $609,990+4.3%$215/sqft |
Source: Coventry Homes Report a problem | ||
| 6/17/2025 | Price change | $584,990+1.7%$207/sqft |
Source: Coventry Homes Report a problem | ||
| 5/22/2025 | Price change | $574,990-2.5%$203/sqft |
Source: HAR #32110552 Report a problem | ||
| 3/3/2025 | Listed for sale | $589,990$208/sqft |
Source: HAR #32110552 Report a problem | ||
Public tax history
| Year | Property taxes | Tax assessment |
|---|---|---|
| 2025 | $196 -1.9% | $28,400 |
| 2024 | $200 | $28,400 |
Find assessor info on the county website
Monthly payment
Est. payment
Payment breakdown
Explore the cost of this home by adjusting the details. Changes won't be saved.Climate risks
Neighborhood: Whispering Lakes Ranch
Nearby schools
GreatSchools rating
- 7/10Sandra Mossman Elementary SchoolGrades: PK-5Distance: 1.6 mi
- 8/10Bayside Intermediate SchoolGrades: 6-8Distance: 1.5 mi
- 7/10Clear Falls High SchoolGrades: 9-12Distance: 1.6 mi
Schools provided by the listing agent
- Elementary: Sandra Mossman Elementary School
- Middle: Bayside Intermediate School
- High: Clear Falls High School
Source: HAR. This data may not be complete. We recommend contacting the local school district to confirm school assignments for this home.
- $561,8004 bd5 ba3.6k sqft4814 Blue Pearl Ln, League City, TX 77573Off Market
- $467,1004 bd4 ba2.6k sqft4818 Blue Pearl Ln, League City, TX 77573Off Market
- $595,0004 bd5 ba3.5k sqft3022 Shelly Bayou Ct, League City, TX 77573Pending
- $562,1004 bd4 ba2.8k sqft4804 Blue Pearl Ln, League City, TX 77573Off Market
- $531,7004 bd4 ba2.8k sqft4728 Blue Pearl Ln, League City, TX 77573Off Market
- $470,3004 bd4 ba2.6k sqft4802 Blue Pearl Ln, League City, TX 77573Off Market
- $477,2004 bd4 ba2.6k sqft4716 Blue Pearl Ln, League City, TX 77573Off Market
- $562,0004 bd4 ba2.8k sqft4726 Blue Pearl Ln, League City, TX 77573Off Market
A local agent can set up tours, give advice and negotiate with sellers.
Similar homes
- $475,0004 bd4 ba2.6k sqft4815 Wagtail Way Ln, League City, TX 77573For Sale
 MLS ID #10364670, Shannon Mays, Texas Signature Realty. HAR
 - $513,0004 bd3 ba2.7k sqft2725 Lakeside Shore Dr, League City, TX 77573For Sale
 MLS ID #98373815, Alexa Ramos, Summit, Realtors. HAR
 - $599,9904 bd5 ba3.3k sqft4806 Caspian Wave Dr, League City, TX 77573New Construction
 HAR
HAR - $559,9994 bd4 ba2.6k sqft4923 Opal Sunset Ct, League City, TX 77573For Sale
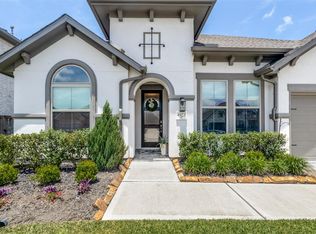 MLS ID #8296482, Ashley Mathena, Call It Closed Int'l Realty. HAR
 - $636,9904 bd5 ba3.3k sqft4717 Gully Marin Ln, League City, TX 77573New ConstructionHAR
- $525,0004 bd3 ba3.2k sqft2905 Summer Cape Ct, League City, TX 77573For SaleMLS ID #77533755, Marita Corkill, eXp Realty, LLC. HAR
- $539,0004 bd4 ba3.3k sqft2608 Holbrook Springs Ln, League City, TX 77573For SaleMLS ID #60058192, Lance Wilcox, Keller Williams Realty Metropolitan. HAR
- $537,4004 bd4 ba2.7k sqft3001 Viceroy Spur Ln, League City, TX 77573New ConstructionHAR
- $499,9904 bd4 ba2.6k sqft3003 Viceroy Spur Ln, League City, TX 77573New ConstructionHAR
- $474,9904 bd4 ba2.9k sqft2312 Poseidon St, League City, TX 77573New ConstructionHAR
- $449,9004 bd3 ba2.6k sqft2203 Summit Pass Ln, League City, TX 77573For SaleMLS ID #23443707, Christopher Fields, Insearch Properties. HAR
- $469,9003 bd3 ba2.7k sqft4906 Allen Cay Dr, Texas City, TX 77590For SaleMLS ID #39259964, Vira Kim, Nan & Company Properties-Galveston Office. HAR
- $516,3854 bd4 ba2.9k sqft3321 Wickfield Pass Ln, League City, TX 77573New ConstructionHAR
- $492,6725 bd3 ba2.5k sqft3302 Wickfield Pass Ln, League City, TX 77573New ConstructionHAR
- $470,9904 bd3 ba2k sqft2329 Poseidon St, League City, TX 77573New ConstructionDR Horton
- $379,9003 bd2 ba2.3k sqft3109 Summerstorm Ln, League City, TX 77573For SaleMLS ID #275435, Jamie Terry, Priority One Real Estate. HAR
- $425,0004 bd4 ba2.5k sqft2835 Bisbee Rd, League City, TX 77573For SaleMLS ID #97436612, Robin Geiler, UTR TEXAS, REALTORS. HAR
- $489,9004 bd3 ba2.6k sqft1009 Tackett Ct, Webster, TX 77598For SaleMLS ID #42152547, Terri Zinke Jackson, Stanfield Properties. HAR
- $550,0004 bd3 ba2.3k sqft3305 Wickfield Pass, League City, TX 77573New ConstructionMLS ID #37496934, Katie Craig, Chesmar Homes. HAR
- from $535,4905 bd3 ba3.5k sqftAdrian Plan, Westland Ranch 60' Homesites, League City, TX 77573New ConstructionDR Horton
