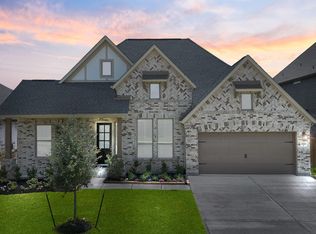
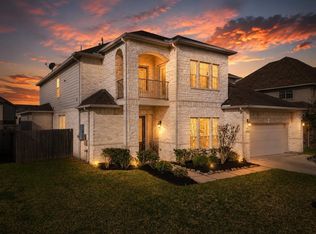
Never lived in and thoughtfully designed, this exceptional Coventry Homes residence offers soaring ceilings, expansive windows, and an abundance of natural light throughout. The open-concept layout features refined finishes, natural stone countertops, and seamless living spaces designed for both everyday comfort and entertaining. The kitchen offers generous prep space, abundant cabinetry, and timeless design. Enjoy a spacious backyard with a covered patio perfect for outdoor living, gatherings, or quiet evenings at home. Additional highlights include four-sided brick construction, included window coverings, energy-efficient features, and quality craftsmanship throughout. Located on a quiet cul-de-sac, this pristine move-in-ready home blends elegance, comfort, and modern functionality.
Pending
$595,000
3022 Shelly Bayou Ct, League City, TX 77573
4beds
3,536sqft
Single Family Residence
Built in 2025
8,267 Square Feet Lot
$583,100 Zestimate®
$168/sqft
$96/mo HOA
What's special
Four-sided brick constructionRefined finishesSpacious backyardExpansive windowsNatural stone countertopsSoaring ceilingsIncluded window coverings
- 105 days
- 143
- 5
Zillow last checked:
Listing updated:
Listed by:
Claudia Huato TREC #0740178 281-753-6628,
Nextgen Real Estate Properties
Source: HAR,MLS#: 93902142
Facts & features
Interior
Bedrooms & bathrooms
- Bedrooms: 4
- Bathrooms: 5
- Full bathrooms: 4
- 1/2 bathrooms: 1
Rooms
- Room types: Utility Room
Primary bedroom
- Level: First
- Area: 210
- Dimensions: 14x15
Bedroom
- Level: Second
- Area: 154
- Dimensions: 11x14
Bedroom
- Level: First
- Area: 121
- Dimensions: 11x11
Bedroom
- Level: Second
- Area: 140
- Dimensions: 10x14
Other
- Level: First
- Area: 90
- Dimensions: 9x10
Dining room
- Level: First
- Area: 110
- Dimensions: 10x11
Game room
- Level: Second
- Area: 336
- Dimensions: 16x21
Living room
- Level: First
- Area: 399
- Dimensions: 19x21
Heating
- Natural Gas
Cooling
- Ceiling Fan(s), Electric
Appliances
- Included: Dryer, Refrigerator, Washer, Gas Oven, Microwave, Gas Cooktop, Dishwasher
- Laundry: Electric Dryer Hookup, Gas Dryer Hookup, Washer Hookup
Features
- Formal Entry/Foyer, High Ceilings, Prewired for Alarm System, 2 Bedrooms Down, En-Suite Bath, Primary Bed - 1st Floor, Walk-In Closet(s)
- Flooring: Carpet, Tile, Vinyl
- Windows: Insulated/Low-E windows, Window Coverings
- Number of fireplaces: 1
Interior area
- Total structure area: 3,536
- Total interior livable area: 3,536 sqft
Property
Parking
- Total spaces: 2
- Parking features: Attached, Double-Wide Driveway, Extra Driveway
- Attached garage spaces: 2
Features
- Stories: 2
- Patio & porch: Covered, Patio/Deck
- Exterior features: Back Green Space, Sprinkler System
- Fencing: Back Yard,Full
Lot
- Size: 8,267 Square Feet
- Features: Back Yard, Corner Lot, Cul-De-Sac, Subdivided, 0 Up To 1/4 Acre
Details
- Parcel number: 268906030014000
Construction
Type & style
- Home type: SingleFamily
- Architectural style: Other,Traditional
- Property subtype: Single Family Residence
Materials
- Brick, Cement Siding
- Foundation: Slab
- Roof: Composition
Condition
- New construction: Yes
- Year built: 2025
Details
- Builder name: Coventry Homes
Utilities & green energy
- Water: Water District
Green energy
- Energy efficient items: Attic Vents, Thermostat, Lighting, HVAC
Community & HOA
Community
- Security: Prewired for Alarm System
- Subdivision: Coastal Point Sec 6
HOA
- Has HOA: Yes
- HOA fee: $1,150 annually
Location
- Region: League City
Financial & listing details
- Price per square foot: $168/sqft
- Tax assessed value: $31,090
- Annual tax amount: $736
- Date on market: 5/15/2026
- Listing terms: Cash,Conventional,FHA,Investor,VA Loan
Estimated market value
$583,100
$554,000 - $612,000
$4,604/mo
Price history
| Date | Event | Price |
|---|---|---|
| 8/15/2026 | Pending sale | $595,000$168/sqft |
Source:  HAR #93902142 Report a problem HAR #93902142 Report a problem | ||
| 8/8/2026 | Listed for sale | $595,000$168/sqft |
Source: HAR #93902142 Report a problem | ||
| 6/25/2026 | Pending sale | $595,000$168/sqft |
Source: HAR #93902142 Report a problem | ||
| 5/15/2026 | Price change | $595,000+7.2%$168/sqft |
Source: HAR #93902142 Report a problem | ||
| 12/18/2025 | Pending sale | $554,990$157/sqft |
Source: HAR #50700600 Report a problem | ||
| 12/6/2025 | Price change | $554,990-1.8%$157/sqft |
Source: Coventry Homes Report a problem | ||
| 11/24/2025 | Price change | $564,990-0.9%$160/sqft |
Source: HAR #50700600 Report a problem | ||
| 11/12/2025 | Price change | $569,990-0.9%$161/sqft |
Source: HAR #50700600 Report a problem | ||
| 10/28/2025 | Price change | $574,990-4.2%$163/sqft |
Source: HAR #50700600 Report a problem | ||
| 10/9/2025 | Price change | $599,990-1.6%$170/sqft |
Source: HAR #50700600 Report a problem | ||
| 9/19/2025 | Price change | $609,990-2.4%$173/sqft |
Source: HAR #50700600 Report a problem | ||
| 8/29/2025 | Price change | $624,990-2.3%$177/sqft |
Source: HAR #50700600 Report a problem | ||
| 8/19/2025 | Price change | $639,990-1.5%$181/sqft |
Source: HAR #50700600 Report a problem | ||
| 7/19/2025 | Price change | $649,990+0.8%$184/sqft |
Source: Coventry Homes Report a problem | ||
| 6/17/2025 | Price change | $644,990-0.8%$182/sqft |
Source: Coventry Homes Report a problem | ||
| 5/22/2025 | Price change | $649,990-4.4%$184/sqft |
Source: HAR #50700600 Report a problem | ||
| 3/3/2025 | Listed for sale | $679,990$192/sqft |
Source: HAR #50700600 Report a problem | ||
Public tax history
| Year | Property taxes | Tax assessment |
|---|---|---|
| 2025 | $214 -1.9% | $31,090 |
| 2024 | $218 | $31,090 |
Find assessor info on the county website
Monthly payment
Est. payment
Payment breakdown
Explore the cost of this home by adjusting the details. Changes won't be saved.Climate risks
Neighborhood: Whispering Lakes Ranch
Nearby schools
Schools provided by the listing agent
- Elementary: Sandra Mossman Elementary School
- Middle: Bayside Intermediate School
- High: Clear Falls High School
Source: HAR. This data may not be complete. We recommend contacting the local school district to confirm school assignments for this home.
Similar homes
- $559,9994 bd4 ba2.6k sqft4923 Opal Sunset Ct, League City, TX 77573For Sale
 MLS ID #66534119, Ashley Mathena, Call It Closed Int'l Realty. HAR
 - $499,0003 bd4 ba2.6k sqft2723 Lakeside Shore Dr, League City, TX 77573For Sale
 MLS ID #44896808, Ashley Mathena, Call It Closed Int'l Realty. HAR
 - $599,0005 bd4 ba4.2k sqft2414 Trocadero Ln, League City, TX 77573For Sale
 MLS ID #89971915, Linda Treadway, eXp Realty, LLC. HAR
 - $513,0004 bd3 ba2.7k sqft2725 Lakeside Shore Dr, League City, TX 77573For Sale
 MLS ID #98373815, Alexa Ramos, Summit, Realtors. HAR
