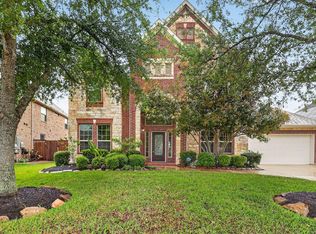
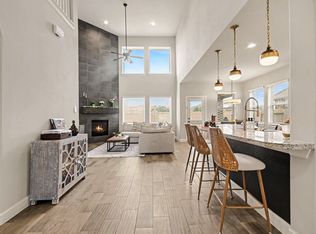
Open-concept home in Westwood featuring 4 bedrooms, 3.5 baths, and beautiful upgrades throughout. This Gehan home offers high ceilings, a first-floor study and dining, and an extended living area with a floor-to-ceiling fireplace and stunning stone staircase. The chef’s kitchen includes granite countertops, a large island, espresso cabinets, and a breakfast area overlooking the living space. The spacious primary suite features bay windows, dual vanities, separate walk-in closets, and a jetted tub. Upstairs includes a game room, media room, and wrought iron catwalk. Enjoy upcoming neighborhood amenities including a new rec center, pool, splash pad, and Campbell Elementary."
For sale
Price cut: $10K (8/24)
$549,000
321 Stockport Dr, League City, TX 77573
4beds
4,174sqft
Single Family Residence
Built in 2016
9,465 Square Feet Lot
$536,700 Zestimate®
$132/sqft
$60/mo HOA
What's special
Floor-to-ceiling fireplaceHigh ceilingsBeautiful upgrades throughoutGranite countertopsBay windowsWrought iron catwalkJetted tub
- 83 days
- 206
- 13
Zillow last checked:
Listing updated:
Listed by:
Mickey Cavazos TREC #0650254 281-245-7492,
eXp Realty LLC,
Jacqueline Carratala TREC #0652196 713-373-9797,
eXp Realty LLC
Source: HAR,MLS#: 97997388
Facts & features
Interior
Bedrooms & bathrooms
- Bedrooms: 4
- Bathrooms: 4
- Full bathrooms: 3
- 1/2 bathrooms: 1
Primary bedroom
- Level: First
- Area: 360
- Dimensions: 15x24
Bedroom
- Level: Second
- Area: 154
- Dimensions: 14x11
Bedroom
- Level: Second
- Area: 144
- Dimensions: 12x12
Bedroom
- Level: Second
- Area: 121
- Dimensions: 11x11
Other
- Level: First
- Area: 168
- Dimensions: 14x12
Breakfast
- Level: First
- Area: 140
- Dimensions: 14x10
Dining room
- Level: First
- Area: 154
- Dimensions: 14x11
Family room
- Level: First
- Area: 408
- Dimensions: 17x24
Media room
- Level: Second
- Area: 234
- Dimensions: 13x18
Heating
- Electric
Cooling
- Ceiling Fan(s), Electric
Appliances
- Included: ENERGY STAR Qualified Appliances, Microwave, Dishwasher
Features
- High Ceilings
- Flooring: Engineered Hardwood
- Windows: Insulated/Low-E windows
Interior area
- Total structure area: 4,174
- Total interior livable area: 4,174 sqft
Property
Parking
- Total spaces: 2
- Parking features: Attached
- Attached garage spaces: 2
Features
- Stories: 2
Lot
- Size: 9,465 Square Feet
- Features: Subdivided, 0 Up To 1/4 Acre
Details
- Parcel number: 758900030019000
Construction
Type & style
- Home type: SingleFamily
- Architectural style: Traditional
- Property subtype: Single Family Residence
Materials
- Batts Insulation, Brick, Cement Siding
- Foundation: Slab
- Roof: Composition
Condition
- New construction: No
- Year built: 2016
Utilities & green energy
- Sewer: Public Sewer
- Water: Public
Green energy
- Green verification: ENERGY STAR Certified Homes
- Energy efficient items: Lighting, HVAC>13 SEER
Community & HOA
Community
- Subdivision: Westwood Sub
HOA
- Has HOA: Yes
- Amenities included: Park, Picnic Area, Playground, Pool
- HOA fee: $720 annually
Location
- Region: League City
Financial & listing details
- Price per square foot: $132/sqft
- Tax assessed value: $546,520
- Annual tax amount: $14,090
- Date on market: 6/10/2026
Estimated market value
$536,700
$510,000 - $564,000
$3,901/mo
Price history
| Date | Event | Price |
|---|---|---|
| 8/24/2026 | Price change | $549,000-1.8%$132/sqft |
Source:  HAR #97997388 Report a problem HAR #97997388 Report a problem | ||
| 6/29/2026 | Price change | $559,000-3.5%$134/sqft |
Source: HAR #97997388 Report a problem | ||
| 6/10/2026 | Listed for sale | $579,000+37.9%$139/sqft |
Source: HAR #97997388 Report a problem | ||
| 1/3/2019 | Listing removed | $420,000$101/sqft |
Source: Kibbe Stockwell Properties #71016967 Report a problem | ||
| 1/3/2019 | Price change | $420,000-2.3%$101/sqft |
Source: Kibbe Stockwell Properties #71016967 Report a problem | ||
| 10/18/2018 | Price change | $430,000-5.5%$103/sqft |
Source: Kibbe Stockwell Properties #71016967 Report a problem | ||
| 10/8/2018 | Listed for sale | $455,000$109/sqft |
Source: Kibbe Stockwell Properties #71016967 Report a problem | ||
Public tax history
| Year | Property taxes | Tax assessment |
|---|---|---|
| 2025 | $8,041 -1.3% | $546,520 +2.1% |
| 2024 | $8,147 +7.4% | $535,289 +10% |
| 2023 | $7,589 +5.7% | $486,626 +10% |
| 2022 | $7,181 +4.3% | $442,387 +10% |
| 2021 | $6,885 +4.9% | $402,170 +9.9% |
| 2020 | $6,561 +2.3% | $366,000 +1.3% |
| 2019 | $6,415 -20.1% | $361,290 +5.7% |
| 2018 | $8,030 | $341,840 +49.7% |
| 2017 | $8,030 +2307.7% | $228,340 +2311.2% |
| 2016 | $334 | $9,470 |
Find assessor info on the county website
Monthly payment
Est. payment
Payment breakdown
Explore the cost of this home by adjusting the details. Changes won't be saved.Climate risks
Neighborhood: Westwood
Nearby schools
Schools provided by the listing agent
- Elementary: Campbell Elementary School (Clear Creek)
- Middle: Creekside Intermediate School
- High: Clear Springs High School
Source: HAR. This data may not be complete. We recommend contacting the local school district to confirm school assignments for this home.
- $537,200-- bd3 ba3.1k sqft319 Stockport Dr, League City, TX 77573Off Market
- $481,800-- bd2 ba2.4k sqft323 Stockport Dr, League City, TX 77573Off Market
- $662,000-- bd3 ba4.3k sqft317 Stockport Dr, League City, TX 77573Off Market
- $486,100-- bd3 ba3.1k sqft325 Stockport Dr, League City, TX 77573Off Market
Similar homes
- $520,0004 bd4 ba3.3k sqft6411 Cones Ln, League City, TX 77573For Sale
 MLS ID #86374177, Robin Jorgensen, Premier Haus Realty, LLC. HAR
 - $497,0004 bd4 ba3.2k sqft574 Southampton Ln, League City, TX 77573For Sale
 MLS ID #80811786, Pansy Granberry, Better Homes and Gardens Real Estate Gary Greene - Bay Area. HAR
 - $539,0004 bd4 ba3.3k sqft2608 Holbrook Springs Ln, League City, TX 77573For Sale
 MLS ID #60058192, Lance Wilcox, Keller Williams Realty Metropolitan. HAR
 - $484,0004 bd4 ba2.9k sqft6310 Firewood Dr, League City, TX 77573For Sale
 MLS ID #88858364, Joy Upanavage, Better Homes and Gardens Real Estate Gary Greene - Bay Area. HAR
