A multigenerational and move-up home under $600,000! This 4,217-square-foot Mar Bella home offers the spaces buyers struggle to find together: five bedrooms, a private office, dedicated media room, oversized game room, dramatic two-story living area and an exceptionally large primary retreat. Built in 2018, this home delivers remarkable flexibility for a large household, multigenerational living, working from home, entertaining or simply giving everyone room of their own. The upstairs balconies, spa and backyard complete a home designed for real life—not just a floor-plan checklist.
For sale
Price cut: $26K (6/27)
$599,000
2414 Trocadero Ln, League City, TX 77573
5beds
4,217sqft
Single Family Residence
Built in 2018
7,557 Square Feet Lot
$589,600 Zestimate®
$142/sqft
$88/mo HOA
What's special
Upstairs balconiesPrivate officeFive bedroomsOversized game roomDedicated media roomExceptionally large primary retreat
- 48 days |
- 449 |
- 25 |
Zillow last checked:
Listing updated:
Listed by:
Linda Treadway TREC #0676540 682-224-9848,
eXp Realty, LLC
Source: HAR,MLS#: 89971915
Facts & features
Interior
Bedrooms & bathrooms
- Bedrooms: 5
- Bathrooms: 4
- Full bathrooms: 3
- 1/2 bathrooms: 1
Rooms
- Room types: Media Room, Utility Room
Primary bedroom
- Level: First
- Area: 436.5
- Dimensions: 16'2 x 27
Bedroom
- Level: Second
- Area: 127.29
- Dimensions: 11'9 x 10'10
Bedroom
- Level: Second
- Area: 217.25
- Dimensions: 11 x 19'9
Bedroom
- Level: Second
- Area: 209.01
- Dimensions: 12'5 x 16'10
Bedroom
- Level: Second
- Area: 224.83
- Dimensions: 17'9 x 12'8
Other
- Level: First
- Area: 150.94
- Dimensions: 11'3 x 13'5
Other
- Level: First
- Area: 33.44
- Dimensions: 4'8 x 7'2
Other
- Level: Second
- Area: 59.13
- Dimensions: 7'2 x 8'3
Other
- Level: Second
- Area: 57.78
- Dimensions: 5'4 x 10'10
Breakfast
- Level: First
- Area: 142.19
- Dimensions: 16'3 x 8'9
Dining room
- Level: First
- Area: 153.75
- Dimensions: 13'8 x 11'3
Game room
- Level: Second
- Area: 345.79
- Dimensions: 16'1 x 21'6
Kitchen
- Level: First
- Area: 268.13
- Dimensions: 16'3 x 16'6
Living room
- Level: First
- Area: 304.47
- Dimensions: 16'2 x 18'10
Media room
- Level: Second
- Area: 191.38
- Dimensions: 18'1 x 10'7
Primary bath
- Level: First
- Area: 148.83
- Dimensions: 11'9 x 12'8
Utility room
- Level: First
- Area: 66.63
- Dimensions: 6'6 x 10'3
Heating
- Electric
Cooling
- Ceiling Fan(s), Gas
Appliances
- Included: ENERGY STAR Qualified Appliances, Disposal, Electric Oven, Oven, Microwave, Gas Cooktop, Dishwasher
- Laundry: Electric Dryer Hookup, Gas Dryer Hookup, Washer Hookup
Features
- Balcony, Central Vacuum, Crown Molding, Dry Bar, Formal Entry/Foyer, High Ceilings, Wired for Sound, En-Suite Bath, Primary Bed - 1st Floor, Sitting Area, Walk-In Closet(s)
- Flooring: Carpet, Tile, Wood
- Doors: Insulated Doors
- Windows: Insulated/Low-E windows, Shutters, Window Coverings
- Number of fireplaces: 1
- Fireplace features: Gas, Gas Log
Interior area
- Total structure area: 4,217
- Total interior livable area: 4,217 sqft
Video & virtual tour
Property
Parking
- Total spaces: 2
- Parking features: Attached, Garage Door Opener, Double-Wide Driveway
- Attached garage spaces: 2
Features
- Stories: 2
- Patio & porch: Covered, Patio/Deck, Porch
- Exterior features: Balcony, Sprinkler System
- Fencing: Back Yard
Lot
- Size: 7,557 Square Feet
- Features: Back Yard, Cul-De-Sac, Subdivided, 0 Up To 1/4 Acre
Details
- Additional structures: Shed(s)
- Parcel number: 498810020030000
Construction
Type & style
- Home type: SingleFamily
- Architectural style: Traditional
- Property subtype: Single Family Residence
Materials
- Batts Insulation, Blown-In Insulation, Brick, Stone
- Foundation: Slab
- Roof: Composition
Condition
- New construction: No
- Year built: 2018
Details
- Builder name: Castle Rock
Utilities & green energy
- Water: Water District
Green energy
- Energy efficient items: Thermostat, Lighting, HVAC
Community & HOA
Community
- Subdivision: Mar Bella
HOA
- Has HOA: Yes
- Amenities included: Jogging Path, Park, Playground, Pond, Pool, Splash Pad, Trail(s)
- HOA fee: $1,060 annually
Location
- Region: League City
Financial & listing details
- Price per square foot: $142/sqft
- Tax assessed value: $657,860
- Annual tax amount: $11,911
- Date on market: 7/8/2026
- Listing terms: Cash,Conventional,FHA,VA Loan
- Ownership: Full Ownership
- Road surface type: Concrete
Estimated market value
$589,600
$560,000 - $619,000
$3,863/mo
Price history
| Date | Event | Price |
|---|---|---|
| 6/27/2026 | Price change | $599,000-4.2%$142/sqft |
Source:  HAR #81114144 Report a problem HAR #81114144 Report a problem | ||
| 4/16/2026 | Price change | $625,000-3.7%$148/sqft |
Source: HAR #81114144 Report a problem | ||
| 3/16/2026 | Listed for sale | $649,000$154/sqft |
Source: HAR #81114144 Report a problem | ||
Public tax history
| Year | Property taxes | Tax assessment |
|---|---|---|
| 2025 | $3,627 -2.8% | $657,860 -0.9% |
| 2024 | $3,731 +4.9% | $663,837 +10% |
| 2023 | $3,557 +2.4% | $603,488 +10% |
| 2022 | $3,474 -2.2% | $548,625 +10% |
| 2021 | $3,551 -5.1% | $498,750 +5.6% |
| 2020 | $3,742 +539.5% | $472,120 +9.8% |
| 2019 | $585 -68.2% | $430,000 +705.1% |
| 2018 | $1,841 | $53,410 |
| 2017 | $1,841 -1.3% | $53,410 |
| 2016 | $1,865 | $53,410 |
Find assessor info on the county website
Monthly payment
Est. payment
Payment breakdown
Explore the cost of this home by adjusting the details. Changes won't be saved.Climate risks
Neighborhood: Mar Bella
Nearby schools
GreatSchools rating
- 7/10Sandra Mossman Elementary SchoolGrades: PK-5Distance: 1.1 mi
- 8/10Bayside Intermediate SchoolGrades: 6-8Distance: 1.1 mi
- 7/10Clear Falls High SchoolGrades: 9-12Distance: 1.1 mi
Schools provided by the listing agent
- Elementary: Sandra Mossman Elementary School
- Middle: Bayside Intermediate School
- High: Clear Falls High School
Source: HAR. This data may not be complete. We recommend contacting the local school district to confirm school assignments for this home.
- $450,2004 bd3 ba2.6k sqft2416 Trocadero Ln, League City, TX 77573Off Market
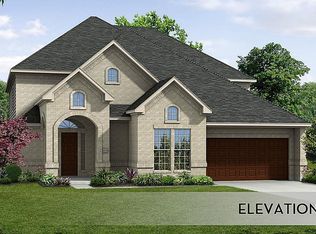
- $475,900-- bd3 ba2.5k sqft2412 Trocadero Ln, League City, TX 77573Off Market
- $550,3004 bd3 ba3.3k sqft2410 Trocadero Ln, League City, TX 77573Off Market

- $504,600-- bd4 ba3k sqft4914 Isla Canela Ln, League City, TX 77573Off Market
- $539,500-- bd3 ba3.3k sqft2418 Trocadero Ln, League City, TX 77573Off Market
- $--5 bd4 ba3.7k sqft4912 Isla Canela Ln, League City, TX 77573Sold
- $566,800-- bd3 ba4.1k sqft4916 Isla Canela Ln, League City, TX 77573Off Market
- $398,8004 bd4 ba2.3k sqft2408 Trocadero Ln, League City, TX 77573Off Market
A local agent can set up tours, give advice and negotiate with sellers.
Similar homes
- $664,0005 bd4 ba3.9k sqft2873 Casciano Ct, League City, TX 77573For Sale
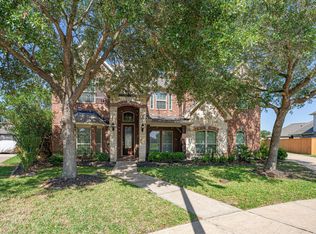 MLS ID #81831915, Andrea Crawford, Keller Williams Memorial. HAR
 - $475,0004 bd4 ba2.6k sqft4815 Wagtail Way Ln, League City, TX 77573For Sale
 MLS ID #10364670, Shannon Mays, Texas Signature Realty. HAR
 - $499,0003 bd4 ba2.6k sqft2723 Lakeside Shore Dr, League City, TX 77573For Sale
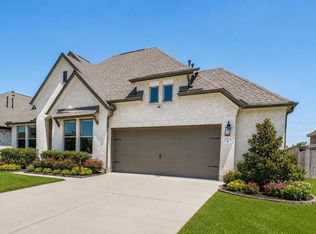 MLS ID #44896808, Ashley Mathena, Call It Closed Int'l Realty. HAR
 - $879,0005 bd6 ba4.3k sqft1433 Hicks Field Ln, League City, TX 77573For Sale
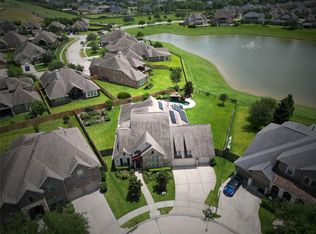 MLS ID #76635755, Jimmy Simien, Simien Properties. HAR
 - $629,0005 bd4 ba4.2k sqft1538 Torrance Dr, League City, TX 77573For SaleMLS ID #69224559, Natasha Valasek, Real Broker, LLC. HAR
- $699,9995 bd4 ba4k sqft1411 Coffee Mill Ct, League City, TX 77573For SaleMLS ID #43730137, Troy Chase, Real Broker, LLC. HAR
- $539,9004 bd4 ba3.2k sqft2756 Panzano Ln, League City, TX 77573For SaleMLS ID #72992475, Susan Muehe, UTR TEXAS, REALTORS. HAR
- $513,0004 bd3 ba2.7k sqft2725 Lakeside Shore Dr, League City, TX 77573For SaleMLS ID #98373815, Alexa Ramos, Summit, Realtors. HAR
- $534,9005 bd4 ba4k sqft810 Almond Pointe, League City, TX 77573For SaleMLS ID #51658832, Henry Fuertes, Henry Fuertes, Broker. HAR
- $599,9004 bd3 ba3.5k sqft1017 Misty Trails Ln, League City, TX 77573For SaleMLS ID #25299629, Tiffany Walsh, UTR TEXAS, REALTORS. HAR
- $485,9904 bd3 ba2.5k sqft2982 Austin Breeze Ln, League City, TX 77573For SaleMLS ID #13657136, Omar Scanu, RE/MAX Pearland. HAR
- $450,0003 bd3 ba2.6k sqft2112 Nogalas Ln, League City, TX 77573For SaleMLS ID #69674268, Eleanor Grant, Full Circle Texas. HAR
- $485,0004 bd4 ba3.1k sqft2904 Grand Shore Ct, League City, TX 77573For SaleMLS ID #35991619, Linda Lively, Berkshire Hathaway HomeServices Premier Properties. HAR
- $497,0004 bd4 ba3.2k sqft574 Southampton Ln, League City, TX 77573For SaleMLS ID #80811786, Pansy Granberry, Better Homes and Gardens Real Estate Gary Greene - Bay Area. HAR
- $539,0004 bd4 ba3.3k sqft2608 Holbrook Springs Ln, League City, TX 77573For SaleMLS ID #60058192, Lance Wilcox, Keller Williams Realty Metropolitan. HAR
- $579,0004 bd4 ba2.9k sqft5102 Hidden Brook Ln, League City, TX 77573For SaleMLS ID #3047408, Alex Lyon, Foundations Realty. HAR
- $549,0004 bd4 ba4.1k sqft321 Stockport Dr, League City, TX 77573For SaleMLS ID #97997388, Mickey Cavazos, eXp Realty LLC. HAR
- $659,9905 bd4 ba3.5k sqft702 Hooks Trl, League City, TX 77573For SaleMLS ID #40817319, Shawn Shakir, Keller Williams Signature. HAR
- $425,0004 bd3 ba2.7k sqft2817 Sellers Island Dr, League City, TX 77573For SaleMLS ID #7002374, Troy Chase, Real Broker, LLC. HAR
- $507,5004 bd4 ba3.5k sqft315 Westwood Dr, League City, TX 77573For SaleMLS ID #98028470, Renee Taylor, Prince Properties, LLC. HAR
