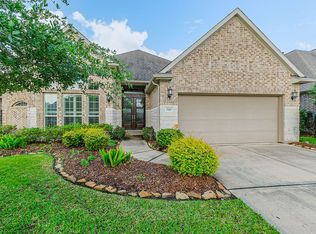
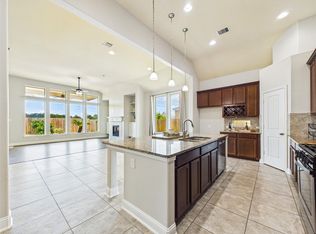
Tucked away in the gated section of Mar Bella, this beautifully maintained home offers the rare combination of privacy, comfort, and convenience with no rear neighbors and peaceful preserve views. Step inside to soaring ceilings, abundant natural light, and an open-concept layout designed for both everyday living and effortless entertaining. The spacious living area flows seamlessly into the kitchen and dining space, creating the perfect place to gather with family and friends. The first-floor primary suite provides a private retreat, while a dedicated home office offers the flexibility to work from home, create a playroom, or accommodate guests. Located in the highly desirable Mar Bella community with easy access to Education Village, top-rated Clear Creek ISD schools, shopping, dining, and major commuter routes, this home truly offers the best of both lifestyle and location. Schedule your private showing today and discover why this one feels like home.
For sale
Price cut: $15K (8/20)
$450,000
2112 Nogalas Ln, League City, TX 77573
3beds
2,638sqft
Single Family Residence
Built in 2017
7,522 Square Feet Lot
$445,500 Zestimate®
$171/sqft
$184/mo HOA
What's special
Private retreatDedicated home officeAbundant natural lightPeaceful preserve viewsSoaring ceilingsFirst-floor primary suiteOpen-concept layout
- 29 days |
- 364 |
- 14 |
Zillow last checked:
Listing updated:
Listed by:
Eleanor Grant TREC #0755549 713-828-1186,
Full Circle Texas
Source: HAR,MLS#: 69674268
Facts & features
Interior
Bedrooms & bathrooms
- Bedrooms: 3
- Bathrooms: 3
- Full bathrooms: 2
- 1/2 bathrooms: 1
Rooms
- Room types: Family Room, Utility Room
Primary bedroom
- Level: First
- Area: 288
- Dimensions: 18x16
Bedroom
- Level: First
- Area: 110
- Dimensions: 10x11
Bedroom
- Level: First
- Area: 165
- Dimensions: 11x15
Other
- Level: First
- Area: 156
- Dimensions: 12x13
Breakfast
- Level: First
- Area: 121
- Dimensions: 11x11
Dining room
- Level: First
- Area: 195
- Dimensions: 13x15
Kitchen
- Level: First
- Area: 176
- Dimensions: 16x11
Living room
- Level: First
- Area: 320
- Dimensions: 20x16
Heating
- Natural Gas
Cooling
- Ceiling Fan(s), Electric
Appliances
- Included: Disposal, Dryer, Refrigerator, Washer, Gas Oven, Microwave, Gas Cooktop, Dishwasher
Features
- Crown Molding, Formal Entry/Foyer, High Ceilings, All Bedrooms Up, En-Suite Bath, Primary Bed - 1st Floor, Walk-In Closet(s)
- Flooring: Engineered Hardwood
- Number of fireplaces: 1
- Fireplace features: Gas Log
Interior area
- Total structure area: 2,638
- Total interior livable area: 2,638 sqft
Property
Parking
- Total spaces: 2
- Parking features: Attached
- Attached garage spaces: 2
Features
- Stories: 1
- Fencing: Back Yard
Lot
- Size: 7,522 Square Feet
- Features: Back Yard, Patio Lot, 0 Up To 1/4 Acre
Details
- Parcel number: 494320020005000
Construction
Type & style
- Home type: SingleFamily
- Architectural style: Ranch
- Property subtype: Single Family Residence
Materials
- Stucco
- Foundation: Slab
- Roof: Composition
Condition
- New construction: No
- Year built: 2017
Utilities & green energy
- Sewer: Public Sewer
- Water: Public, Water District
Green energy
- Energy efficient items: Thermostat
Community & HOA
Community
- Subdivision: Mar Bella
HOA
- Has HOA: Yes
- Amenities included: Clubhouse, Controlled Access, Jogging Path, Playground, Pool, Trail(s)
- HOA fee: $2,210 annually
Location
- Region: League City
Financial & listing details
- Price per square foot: $171/sqft
- Tax assessed value: $448,700
- Annual tax amount: $11,063
- Date on market: 7/24/2026
- Listing terms: Cash,Conventional,FHA,VA Loan
Estimated market value
$445,500
$423,000 - $468,000
$3,242/mo
Price history
| Date | Event | Price |
|---|---|---|
| 8/20/2026 | Price change | $450,000-3.2%$171/sqft |
Source:  HAR #69674268 Report a problem HAR #69674268 Report a problem | ||
| 8/11/2026 | Pending sale | $465,000$176/sqft |
Source: HAR #69674268 Report a problem | ||
| 7/29/2026 | Price change | $465,000-2.1%$176/sqft |
Source: HAR #69674268 Report a problem | ||
| 7/24/2026 | Price change | $475,000-1%$180/sqft |
Source: HAR #69674268 Report a problem | ||
| 7/7/2026 | Price change | $480,000-1%$182/sqft |
Source: HAR #20122761 Report a problem | ||
| 6/25/2026 | Listed for sale | $485,000-0.7%$184/sqft |
Source: HAR #20122761 Report a problem | ||
| 11/7/2024 | Listing removed | $3,100$1/sqft |
Source:  HAR #26646080 Report a problem HAR #26646080 Report a problem | ||
| 11/4/2024 | Listed for rent | $3,100$1/sqft |
Source: HAR #26646080 Report a problem | ||
| 11/2/2024 | Listing removed | $488,500$185/sqft |
Source: HAR #21052860 Report a problem | ||
| 10/31/2024 | Price change | $488,500-0.1%$185/sqft |
Source: HAR #21052860 Report a problem | ||
| 10/10/2024 | Listed for sale | $489,000-2%$185/sqft |
Source: HAR #21052860 Report a problem | ||
| 9/30/2024 | Listing removed | -- |
Source: Owner Report a problem | ||
| 9/26/2024 | Listed for sale | $499,000$189/sqft |
Source: Owner Report a problem | ||
Public tax history
| Year | Property taxes | Tax assessment |
|---|---|---|
| 2025 | $3,092 -1.9% | $448,700 |
| 2024 | $3,152 | $448,700 -6.2% |
| 2023 | -- | $478,610 +16.2% |
| 2022 | $2,608 -2.2% | $411,950 +10% |
| 2021 | $2,666 -8.8% | $374,500 +1.5% |
| 2020 | $2,925 -0.5% | $368,984 +10% |
| 2019 | $2,940 +43.2% | $335,440 |
| 2018 | $2,053 | $335,440 +463.1% |
| 2017 | $2,053 -1.3% | $59,570 |
| 2016 | $2,080 +297.5% | $59,570 +29.8% |
| 2015 | $523 | $45,880 |
Find assessor info on the county website
Monthly payment
Est. payment
Payment breakdown
Explore the cost of this home by adjusting the details. Changes won't be saved.Climate risks
Neighborhood: Mar Bella
Nearby schools
GreatSchools rating
- 7/10Sandra Mossman Elementary SchoolGrades: PK-5Distance: 0.8 mi
- 8/10Bayside Intermediate SchoolGrades: 6-8Distance: 0.9 mi
- 7/10Clear Falls High SchoolGrades: 9-12Distance: 0.9 mi
Schools provided by the listing agent
- Elementary: Sandra Mossman Elementary School
- Middle: Bayside Intermediate School
- High: Clear Falls High School
Source: HAR. This data may not be complete. We recommend contacting the local school district to confirm school assignments for this home.
- $453,800-- bd2 ba2.3k sqft2110 Nogalas Ln, League City, TX 77573Off Market
- $436,000-- bd2 ba2.6k sqft2114 Nogalas Ln, League City, TX 77573Off Market
- $419,6004 bd4 ba3.1k sqft2116 Nogalas Ln, League City, TX 77573Off Market
- $486,100-- bd4 ba3.1k sqft2108 Nogalas Ln, League City, TX 77573Off Market
- $469,8003 bd3 ba2.6k sqft2107 Nogalas Ct, League City, TX 77573Off Market
- $515,5003 bd3 ba2.8k sqft2106 Nogalas Ln, League City, TX 77573Off Market
- $443,400-- bd2 ba2.7k sqft2118 Nogalas Ln, League City, TX 77573Off Market
- $489,900-- bd-- ba2.8k sqft2105 Nogalas Ln, League City, TX 77573Off Market
A local agent can set up tours, give advice and negotiate with sellers.
Similar homes
- $443,0003 bd2 ba2.4k sqft4804 Ladona Ct, League City, TX 77573For Sale
 MLS ID #26526719, Lance Loken, Keller Williams Platinum. HAR
 - $449,0004 bd3 ba3.3k sqft913 Elm Pointe, League City, TX 77573For Sale
 MLS ID #17248703, Kirk Williams, UTR TEXAS, REALTORS. HAR
 - $475,0004 bd3 ba2.8k sqft2833 Mezzomonte Ln, League City, TX 77573For Sale
 MLS ID #33979090, Michael Parker, Michael Parker Real Estate Services. HAR
 - $390,0005 bd3 ba2.6k sqft2135 Llerena Ln, League City, TX 77573For Sale
 MLS ID #13718040, Rick Aguilar, Keller Williams Realty Clear Lake / NASA. HAR
 - $485,9904 bd3 ba2.5k sqft2982 Austin Breeze Ln, League City, TX 77573For SaleMLS ID #13657136, Omar Scanu, RE/MAX Pearland. HAR
- $389,9993 bd2 ba2.1k sqft2886 Milano Ln, League City, TX 77573For SaleMLS ID #13690562, Angela Wills, Heritage Realty. HAR
- $399,9003 bd2 ba2.3k sqft2131 Shaly Breeze Ln, League City, TX 77573For SaleMLS ID #88300174, John Prell, Creekview Realty. HAR
- $429,0004 bd2 ba2.1k sqft3207 Patagonia St, League City, TX 77573For SaleMLS ID #96250788, Antonio Langer, Real Broker, LLC. HAR
- $420,0004 bd3 ba2.5k sqft702 Campbell Dr, League City, TX 77573For SaleMLS ID #3063720, Greta Jordan-Williams, RE/MAX Fine Properties. HAR
- $399,9003 bd3 ba2.6k sqft311 Oak Hollow Dr, League City, TX 77573For SaleMLS ID #34429203, Kim Simmons, Foundations Realty. HAR
- $320,0003 bd2 ba1.9k sqft1611 Cintola Ln, League City, TX 77573For SaleMLS ID #43678163, Jimmy Franklin, eXp Realty LLC. HAR
- $360,0004 bd2 ba2.3k sqft2119 Kingfisher Ct, League City, TX 77573For SaleMLS ID #90426368, Jonathan Cottrell, Cottrell Realty. HAR
- $290,0003 bd2 ba1.5k sqft902 Virginia Ave, League City, TX 77573For SaleMLS ID #91853859, Robyn Jones, NextHome Real Estate Place. HAR
- $507,5004 bd4 ba3.5k sqft315 Westwood Dr, League City, TX 77573For SaleMLS ID #98028470, Renee Taylor, Prince Properties, LLC. HAR
- $400,0004 bd2 ba2.7k sqft6111 Windsor Chase Ln, League City, TX 77573For SaleMLS ID #94148802, Brian Worrell, Keystone Realty Group. HAR
- $369,0004 bd3 ba2.3k sqft2535 Flycatcher Cove Dr, League City, TX 77573For SaleMLS ID #11856592, Lynne LaQue, UTR TEXAS, REALTORS. HAR
- $479,9004 bd4 ba3.8k sqft1111 Haye Rd, Friendswood, TX 77546For SaleMLS ID #92952011, Nathalia Moreno, REALM Real Estate Professionals - North Houston. HAR
- $385,0003 bd2 ba2k sqft2004 Hyde Acres St, League City, TX 77573For SaleMLS ID #54335587, Kassidy Bash, eXp Realty LLC. HAR
- $585,0004 bd4 ba2.9k sqft2328 Majestic Fairway Ln, League City, TX 77573For SaleMLS ID #83854180, Orrin Padgett, Call It Closed Int'l Realty. HAR
- $369,9993 bd2 ba1.8k sqft739 Mayhill Ridge Ln, League City, TX 77573For SaleMLS ID #80455094, Lynne LaQue, UTR TEXAS, REALTORS. HAR
