Rarely does a home this well-kept come available in the highly sought-after Magnolia Creek. Zoned to highly regarded CCISD schools, Magnolia Creek offers resort-style amenities including two pools, scenic lakes, parks, fitness center, event space, and access around a private 27-hole links-style golf course.
This beautiful 4-bedroom, 3.5-bath home features exceptional curb appeal with stone accents, manicured landscaping, and a backyard oasis with a sparkling pool built by one of the area’s top local companies. Inside, natural light fills the open layout, highlighting tile floors, stainless appliances, an undermount sink, gas range, and a kitchen that flows seamlessly into the family room.
The primary suite offers dual vanities, soaking tub, separate shower, and walk-in closet. Upstairs includes a spacious game room, three bedrooms, and two full baths. Outside, enjoy a covered patio with a gas line ready for grilling or a future outdoor kitchen. Schedule your private tour today!
Pending
Price cut: $15K (8/9)
$585,000
2328 Majestic Fairway Ln, League City, TX 77573
4beds
2,924sqft
Single Family Residence
Built in 2019
7,287 Square Feet Lot
$579,100 Zestimate®
$200/sqft
$65/mo HOA
What's special
- 23 days
- 269
- 16
Likely to sell faster than
Zillow last checked:
Listing updated:
Listed by:
Orrin Padgett TREC #0625269 281-520-7373,
Call It Closed Int'l Realty
Source: HAR,MLS#: 83854180
Facts & features
Interior
Bedrooms & bathrooms
- Bedrooms: 4
- Bathrooms: 4
- Full bathrooms: 3
- 1/2 bathrooms: 1
Rooms
- Room types: Family Room, Utility Room
Primary bedroom
- Level: First
- Area: 195
- Dimensions: 15x13
Bedroom
- Level: Second
- Area: 110
- Dimensions: 11x10
Bedroom
- Level: Second
- Area: 110
- Dimensions: 11x10
Bedroom
- Level: Second
- Area: 110
- Dimensions: 11x10
Other
- Level: First
- Area: 130
- Dimensions: 13x10
Breakfast
- Level: First
- Area: 108
- Dimensions: 12x9
Dining room
- Level: First
- Area: 143
- Dimensions: 13x11
Family room
- Level: First
- Area: 238
- Dimensions: 17x14
Game room
- Level: Second
- Area: 224
- Dimensions: 16x14
Heating
- Natural Gas
Cooling
- Ceiling Fan(s), Electric
Appliances
- Included: Disposal, Microwave, Gas Cooktop, Dishwasher
- Laundry: Electric Dryer Hookup, Washer Hookup
Features
- Crown Molding, Formal Entry/Foyer, High Ceilings, Prewired for Alarm System, 3 Bedrooms Up, En-Suite Bath, Primary Bed - 1st Floor, Walk-In Closet(s)
- Flooring: Carpet, Tile
- Windows: Insulated/Low-E windows
- Number of fireplaces: 1
- Fireplace features: Gas Log
Interior area
- Total structure area: 2,924
- Total interior livable area: 2,924 sqft
Property
Parking
- Total spaces: 2
- Parking features: Attached, Garage Door Opener
- Attached garage spaces: 2
Features
- Levels: Split Level
- Stories: 2
- Patio & porch: Covered, Patio/Deck, Porch
- Exterior features: Side Yard
- Has private pool: Yes
- Pool features: In Ground
- Has spa: Yes
- Spa features: Spa/Hot Tub
- Fencing: Back Yard
Lot
- Size: 7,287 Square Feet
- Features: Near Golf Course, Subdivided, 0 Up To 1/4 Acre
Details
- Parcel number: 490700040002000
Construction
Type & style
- Home type: SingleFamily
- Architectural style: Traditional
- Property subtype: Single Family Residence
Materials
- Brick, Cement Siding, Stone
- Foundation: Slab
- Roof: Composition
Condition
- New construction: No
- Year built: 2019
Details
- Builder name: Lennar
Utilities & green energy
- Sewer: Public Sewer
- Water: Public
Green energy
- Energy efficient items: Thermostat, HVAC
Community & HOA
Community
- Security: Prewired for Alarm System
- Subdivision: Magnolia Creek
HOA
- Has HOA: Yes
- Amenities included: Clubhouse, Fitness Center, Jogging Path, Park, Party Room, Picnic Area, Playground, Pond, Pool
- HOA fee: $775 annually
Location
- Region: League City
Financial & listing details
- Price per square foot: $200/sqft
- Tax assessed value: $525,330
- Annual tax amount: $9,026
- Date on market: 8/9/2026
- Listing terms: Cash,Conventional,FHA,VA Loan
Estimated market value
$579,100
$550,000 - $608,000
$4,050/mo
Price history
| Date | Event | Price |
|---|---|---|
| 8/24/2026 | Pending sale | $585,000$200/sqft |
Source:  HAR #83854180 Report a problem HAR #83854180 Report a problem | ||
| 8/9/2026 | Price change | $585,000-2.5%$200/sqft |
Source: HAR #83854180 Report a problem | ||
| 8/7/2026 | Listed for sale | $600,000$205/sqft |
Source: HAR #36534854 Report a problem | ||
| 7/28/2026 | Pending sale | $600,000$205/sqft |
Source: HAR #36534854 Report a problem | ||
| 6/25/2026 | Listed for sale | $600,000+56.7%$205/sqft |
Source: HAR #36534854 Report a problem | ||
| 1/3/2020 | Sold | -- |
Source: Public Record Report a problem | ||
| 7/3/2019 | Listing removed | $382,990$131/sqft |
Source: Lennar Report a problem | ||
| 6/21/2019 | Listed for sale | $382,990$131/sqft |
Source: Lennar Report a problem | ||
Public tax history
| Year | Property taxes | Tax assessment |
|---|---|---|
| 2025 | $2,896 +2.6% | $525,330 +4.6% |
| 2024 | $2,822 -0.6% | $502,100 +4.2% |
| 2023 | $2,840 +2.4% | $481,811 +10% |
| 2022 | $2,773 -2.8% | $438,010 +9.3% |
| 2021 | $2,852 -10.2% | $400,640 |
| 2020 | $3,176 +344.5% | $400,640 +514.4% |
| 2019 | $715 | $65,210 |
| 2018 | -- | $65,210 |
Find assessor info on the county website
Monthly payment
Est. payment
Payment breakdown
Explore the cost of this home by adjusting the details. Changes won't be saved.Climate risks
Neighborhood: Magnolia Creek
Nearby schools
Schools provided by the listing agent
- Elementary: Gilmore Elementary School
- Middle: Victorylakes Intermediate School
- High: Clear Springs High School
Source: HAR. This data may not be complete. We recommend contacting the local school district to confirm school assignments for this home.
- $480,000-- bd2 ba2.8k sqft2326 Majestic Fairway Ln, League City, TX 77573Off Market
- $517,7005 bd4 ba3.3k sqft2330 Majestic Fairway Ln, League City, TX 77573Off Market
- $561,500-- bd4 ba3.5k sqft2324 Majestic Fairway Ln, League City, TX 77573Off Market
- $400,200-- bd2 ba2.1k sqft2329 Mayfield Trail Ct, League City, TX 77573Off Market
Similar homes
- $497,0004 bd4 ba3.2k sqft574 Southampton Ln, League City, TX 77573For Sale
 MLS ID #80811786, Pansy Granberry, Better Homes and Gardens Real Estate Gary Greene - Bay Area. HAR
 - $490,0004 bd3 ba2.5k sqft2982 Austin Breeze Ln, League City, TX 77573For Sale By Owner
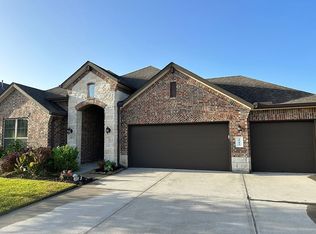
- $475,0004 bd4 ba3.1k sqft736 Somerset Landing Ln, League City, TX 77573For Sale
 MLS ID #36305696, Erick Harbert, Realty Right. HAR
 - $539,9004 bd4 ba3.2k sqft2756 Panzano Ln, League City, TX 77573For Sale
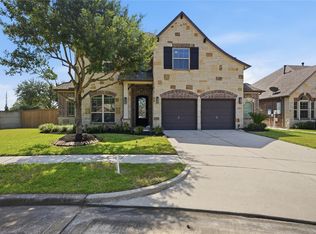 MLS ID #72992475, Susan Muehe, UTR TEXAS, REALTORS. HAR
