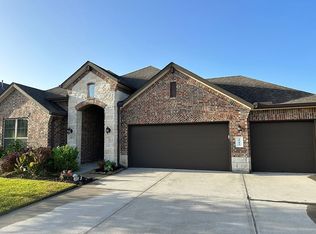
Welcome to this beautifully designed one story home featuring thoughtful details throughout! The full brick exterior, Jellyfish lighting, sprinkler system, backyard landscaping and covered patio with brick-pattern pavers offer great curb appeal and outdoor living space.
Inside, enjoy recessed lighting in the family room and primary bedroom, accent wainscoting in the dining area, and an accent wall in one of the secondary bedrooms. The kitchen features a farmhouse sink and recently installed microwave, and includes the stainless steel refrigerator. The spacious primary suite offers a large walk-in closet and oversized shower with a built-in bench. Additional highlights include 8-foot front and back door, a backpack cubby in the laundry room, and a 2.5-car garage with cabinets and overhead storage. The back patio TV also conveys! This home has so much to offer and is move in ready!
For sale
$407,000
6318 Ontario Dr, League City, TX 77573
3beds
1,986sqft
Single Family Residence
Built in 2020
7,474 Square Feet Lot
$397,300 Zestimate®
$205/sqft
$60/mo HOA
What's special
Backyard landscapingFull brick exteriorStainless steel refrigeratorLarge walk-in closetFarmhouse sinkSprinkler systemSpacious primary suite
- 5 days
- 191
- 21
Likely to sell faster than
Zillow last checked:
Listing updated:
Listed by:
Robyn Moore TREC #0655737 281-773-0085,
Moore Group Realty
Source: HAR,MLS#: 13416530
Facts & features
Interior
Bedrooms & bathrooms
- Bedrooms: 3
- Bathrooms: 2
- Full bathrooms: 2
Rooms
- Room types: Family Room, Utility Room
Primary bedroom
- Level: First
- Area: 224
- Dimensions: 16x14
Bedroom
- Level: First
- Area: 110
- Dimensions: 11x10
Bedroom
- Level: First
- Area: 132
- Dimensions: 12x11
Breakfast
- Level: First
- Area: 80
- Dimensions: 10x8
Dining room
- Level: First
- Area: 96
- Dimensions: 12x8
Family room
- Level: First
- Area: 306
- Dimensions: 18x17
Heating
- Natural Gas
Cooling
- Ceiling Fan(s), Electric
Appliances
- Included: Disposal, Refrigerator, Oven, Microwave, Gas Range, Dishwasher
- Laundry: Electric Dryer Hookup, Washer Hookup
Features
- Crown Molding, High Ceilings, All Bedrooms Down, Split Plan, Walk-In Closet(s)
- Flooring: Carpet, Tile
- Number of fireplaces: 1
- Fireplace features: Gas
Interior area
- Total structure area: 1,986
- Total interior livable area: 1,986 sqft
Property
Parking
- Total spaces: 2
- Parking features: Attached, Garage Door Opener, Double-Wide Driveway
- Attached garage spaces: 2
Features
- Stories: 1
- Patio & porch: Covered
- Exterior features: Sprinkler System
- Fencing: Back Yard
Lot
- Size: 7,474 Square Feet
- Features: Subdivided, 0 Up To 1/4 Acre
Details
- Parcel number: 759100040008000
Construction
Type & style
- Home type: SingleFamily
- Architectural style: Traditional
- Property subtype: Single Family Residence
Materials
- Brick
- Foundation: Slab
- Roof: Composition
Condition
- New construction: No
- Year built: 2020
Utilities & green energy
- Sewer: Public Sewer
- Water: Public
Green energy
- Energy efficient items: Attic Vents, Thermostat, HVAC
Community & HOA
Community
- Subdivision: Westwood Sub Sec 5
HOA
- Has HOA: Yes
- Amenities included: Park, Pool, Splash Pad
- HOA fee: $720 annually
Location
- Region: League City
Financial & listing details
- Price per square foot: $205/sqft
- Tax assessed value: $388,000
- Annual tax amount: $10,003
- Date on market: 8/26/2026
- Listing terms: Cash,Conventional,FHA,VA Loan
- Ownership: Full Ownership
- Road surface type: Concrete, Curbs
Estimated market value
$397,300
$377,000 - $417,000
$2,651/mo
Price history
| Date | Event | Price |
|---|---|---|
| 8/26/2026 | Listed for sale | $407,000$205/sqft |
Source:  HAR #13416530 Report a problem HAR #13416530 Report a problem | ||
Public tax history
| Year | Property taxes | Tax assessment |
|---|---|---|
| 2025 | $5,709 -1.1% | $388,000 +2.3% |
| 2024 | $5,775 +7.4% | $379,444 +10% |
| 2023 | $5,379 +5.7% | $344,949 +10% |
| 2022 | $5,090 -3.3% | $313,590 +2% |
| 2021 | $5,265 +459.7% | $307,550 +550.9% |
| 2020 | $941 | $47,250 |
Find assessor info on the county website
Monthly payment
Est. payment
Payment breakdown
Explore the cost of this home by adjusting the details. Changes won't be saved.Climate risks
Neighborhood: 77573
Nearby schools
Schools provided by the listing agent
- Elementary: Campbell Elementary School (Clear Creek)
- Middle: Creekside Intermediate School
- High: Clear Springs High School
Source: HAR. This data may not be complete. We recommend contacting the local school district to confirm school assignments for this home.

Similar homes
- $394,5004 bd2 ba2k sqft6304 Firewood Dr, League City, TX 77573For Sale
 MLS ID #9099069, Leslie Watkins, Vaughn Realty & Co. HAR
 - $461,0004 bd4 ba2.5k sqft501 Campbell Dr, League City, TX 77573For Sale
 MLS ID #34934297, Paola Munoz, Realm Real Estate Professionals - Katy. HAR
 - $369,9993 bd2 ba1.8k sqft739 Mayhill Ridge Ln, League City, TX 77573For Sale
 MLS ID #80455094, Lynne LaQue, UTR TEXAS, REALTORS. HAR
 - $490,0004 bd3 ba2.5k sqft2982 Austin Breeze Ln, League City, TX 77573For Sale By Owner