Welcome to Westover Park subdivision-one of League City's most sought after master planned communities, where comfort, style and top tier schools come together. Nestled on a quiet street this beautifully maintained 3 bedroom, 2.5 bath home at 739 Mayhill Ridge Lane offers the perfect blend of functionality and modern living.
Step inside to discover a bright, open concept floor plan designed for both everyday living and effortless entertaining guest. Designed for efficiency it includes a high-efficiency HVAC system, insulated windows. Most recent updates have been ceiling beams, LVP floors fireplace, and a brick featured at the entry bringing giving this home a charming farmhouse vibe.
The primary suite is a relaxing retreat with added privacy, while the secondary bedrooms offer versatility for family, guest or a home office. Located in the thriving Westover Park community with easy access to major highways,shopping and dining, and being zoned to CCISD schools.
For sale
$369,999
739 Mayhill Ridge Ln, League City, TX 77573
3beds
1,818sqft
Single Family Residence
Built in 2015
6,978 Square Feet Lot
$364,100 Zestimate®
$204/sqft
$63/mo HOA
What's special
Charming farmhouse vibeLvp floorsInsulated windowsQuiet streetHigh-efficiency hvac systemCeiling beams
- 82 days
- 181
- 15
Zillow last checked:
Listing updated:
Listed by:
Lynne LaQue TREC #0682837 713-292-6200,
UTR TEXAS, REALTORS
Source: HAR,MLS#: 80455094
Facts & features
Interior
Bedrooms & bathrooms
- Bedrooms: 3
- Bathrooms: 2
- Full bathrooms: 2
Rooms
- Room types: Utility Room
Primary bedroom
- Level: First
- Dimensions: 20/18
Bedroom
- Level: First
- Area: 132
- Dimensions: 12x11
Bedroom
- Level: First
- Area: 110
- Dimensions: 11x10
Dining room
- Level: First
- Area: 170
- Dimensions: 17x10
Living room
- Level: First
- Area: 360
- Dimensions: 20x18
Heating
- Natural Gas
Cooling
- Ceiling Fan(s), Electric
Appliances
- Included: ENERGY STAR Qualified Appliances, Disposal, Dryer, Washer, Convection Oven, Microwave, Electric Range, Dishwasher
- Laundry: Electric Dryer Hookup
Features
- Formal Entry/Foyer, High Ceilings, All Bedrooms Down, Split Plan
- Flooring: Carpet, Tile, Vinyl
- Number of fireplaces: 1
- Fireplace features: Gas
Interior area
- Total structure area: 1,818
- Total interior livable area: 1,818 sqft
Property
Parking
- Total spaces: 2
- Parking features: Attached, Garage Door Opener
- Attached garage spaces: 2
Features
- Stories: 1
- Fencing: Back Yard,Full
Lot
- Size: 6,978 Square Feet
- Features: Subdivided, 0 Up To 1/4 Acre
Details
- Parcel number: 753310030012000
Construction
Type & style
- Home type: SingleFamily
- Architectural style: Contemporary
- Property subtype: Single Family Residence
Materials
- Brick, Vinyl Siding
- Foundation: Slab
- Roof: Composition
Condition
- New construction: No
- Year built: 2015
Utilities & green energy
- Sewer: Public Sewer
- Water: Public, Water District
Green energy
- Energy efficient items: Thermostat, HVAC
Community & HOA
Community
- Subdivision: Westover Park Sec 17a 2015 A
HOA
- Has HOA: Yes
- Amenities included: Playground, Pool
- HOA fee: $750 annually
Location
- Region: League City
Financial & listing details
- Price per square foot: $204/sqft
- Tax assessed value: $327,630
- Annual tax amount: $6,612
- Date on market: 7/10/2026
- Listing terms: Cash,Conventional,FHA,VA Loan
- Road surface type: Concrete
Estimated market value
$364,100
$346,000 - $382,000
$2,465/mo
Price history
| Date | Event | Price |
|---|---|---|
| 6/23/2026 | Price change | $369,999-1%$204/sqft |
Source:  HAR #26384863 Report a problem HAR #26384863 Report a problem | ||
| 6/8/2026 | Price change | $373,900-1.6%$206/sqft |
Source: HAR #26384863 Report a problem | ||
| 5/5/2026 | Listed for sale | $380,000$209/sqft |
Source: HAR #26384863 Report a problem | ||
Public tax history
| Year | Property taxes | Tax assessment |
|---|---|---|
| 2025 | $1,806 -4.9% | $327,630 -3.1% |
| 2024 | $1,899 +1.3% | $337,950 +6.3% |
| 2023 | $1,874 +2.4% | $317,988 +10% |
| 2022 | $1,830 -2.2% | $289,080 +10% |
| 2021 | $1,871 -5.2% | $262,800 +5.6% |
| 2020 | $1,973 -3.7% | $248,900 +2% |
| 2019 | $2,049 -67.4% | $243,940 +4.4% |
| 2018 | $6,290 | $233,770 |
| 2017 | $6,290 +8% | $233,770 +10.1% |
| 2016 | $5,822 +1268.6% | $212,290 +469.1% |
| 2015 | $425 | $37,300 |
Find assessor info on the county website
Monthly payment
Est. payment
Payment breakdown
Explore the cost of this home by adjusting the details. Changes won't be saved.Climate risks
Neighborhood: Westover Park
Nearby schools
Schools provided by the listing agent
- Elementary: Campbell Elementary School (Clear Creek)
- Middle: Creekside Intermediate School
- High: Clear Springs High School
Source: HAR. This data may not be complete. We recommend contacting the local school district to confirm school assignments for this home.
- $426,300-- bd-- ba2.7k sqft737 Mayhill Ridge Ln, League City, TX 77573Off Market
- $419,3004 bd4 ba2.6k sqft741 Mayhill Ridge Ln, League City, TX 77573Off Market

- $370,4003 bd2 ba1.9k sqft6215 Maddingly Ln, League City, TX 77573Off Market
- $414,000-- bd2 ba2.8k sqft735 Mayhill Ridge Ln, League City, TX 77573Off Market
Similar homes
- $370,0004 bd2 ba1.9k sqft2609 Furbeck Ridge Dr, League City, TX 77573For Sale
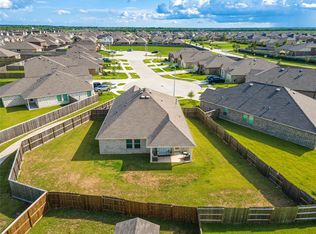 MLS ID #29690122, Kristi Nations, Foundations Realty. HAR
 - $408,0004 bd2 ba2k sqft417 Westwood Dr, League City, TX 77573For Sale
 MLS ID #78110855, Ar’Sheill Monsanto, G. K. Coleman & Son Realty. HAR
 - $350,0003 bd2 ba2k sqft5135 Candlewood Dr, League City, TX 77573For Sale
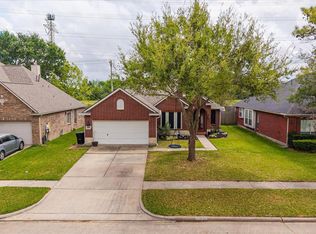 MLS ID #52381293, Matthew Bradley, 1st Texas, Realtors. HAR
 - $365,0004 bd3 ba2.1k sqft1908 Acacia St, League City, TX 77573For Sale
 MLS ID #96911697, Susan Muehe, UTR TEXAS, REALTORS. HAR
