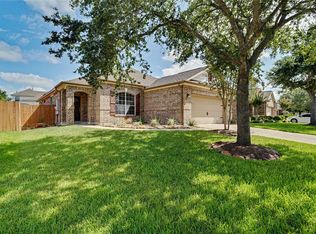
Welcome to this beautifully maintained home in the highly sought-after Tuscan Lakes community, where timeless design meets everyday luxury. This thoughtfully designed floor plan features all bedrooms on the first floor, a private home office, and an upstairs game room. The owners thoughtfully extended the kitchen, creating a spacious area, while custom cabinetry in both the kitchen and mudroom provide abundant storage. The chef's kitchen showcases granite countertops, stainless steel appliances, a gas range, walk-in pantry, breakfast bar, and elegant two-tone cabinetry. Unwind in the spacious primary suite featuring dual vanities, a soaking tub, separate shower, and walk-in closet. Step outside to your private backyard oasis with a sparkling in-ground pool and covered patio. Complete with an oversized 3-car garage, this exceptional home is just a short walk to the elementary, middle, and high schools, with parks, a community pool, splash pad, and scenic lakes nearby.
For sale
Price cut: $6K (7/29)
$449,000
946 Maresca Ln, League City, TX 77573
3beds
2,635sqft
Single Family Residence
Built in 2011
7,265 Square Feet Lot
$443,600 Zestimate®
$170/sqft
$58/mo HOA
What's special
Sparkling in-ground poolPrivate backyard oasisStainless steel appliancesPrivate home officeGranite countertopsCovered patioSoaking tub
- 37 days |
- 369 |
- 16 |
Likely to sell faster than
Zillow last checked:
Listing updated:
Listed by:
Catherine Pannell TREC #0498815 832-640-1011,
Lion Drive Realty
Source: HAR,MLS#: 36747632
Facts & features
Interior
Bedrooms & bathrooms
- Bedrooms: 3
- Bathrooms: 2
- Full bathrooms: 2
Rooms
- Room types: Family Room, Utility Room
Primary bedroom
- Level: First
- Area: 224
- Dimensions: 16 x 14
Bedroom
- Level: First
- Area: 121
- Dimensions: 11 x 11
Bedroom
- Level: First
- Area: 144
- Dimensions: 12 x 12
Other
- Level: First
- Area: 255
- Dimensions: 17 x 15
Dining room
- Level: First
- Area: 169
- Dimensions: 13 x 13
Game room
- Level: Second
- Area: 360
- Dimensions: 24 x 15
Heating
- Natural Gas
Cooling
- Electric
Appliances
- Included: Disposal, Oven, Microwave, Gas Range, Dishwasher
- Laundry: Electric Dryer Hookup, Washer Hookup
Features
- High Ceilings, All Bedrooms Down, En-Suite Bath, Primary Bed - 1st Floor, Walk-In Closet(s)
- Flooring: Carpet, Tile, Wood
Interior area
- Total structure area: 2,635
- Total interior livable area: 2,635 sqft
Video & virtual tour
Property
Parking
- Total spaces: 3
- Parking features: Attached, Oversized
- Attached garage spaces: 3
Features
- Stories: 2
- Patio & porch: Covered, Patio/Deck
- Exterior features: Side Yard, Sprinkler System
- Has private pool: Yes
- Pool features: Gunite, In Ground
- Fencing: Back Yard,Full
Lot
- Size: 7,265 Square Feet
- Features: Back Yard, Subdivided, 0 Up To 1/4 Acre
Details
- Parcel number: 724640011005000
Construction
Type & style
- Home type: SingleFamily
- Architectural style: Traditional
- Property subtype: Single Family Residence
Materials
- Brick, Cement Siding, Stone
- Foundation: Slab
- Roof: Composition
Condition
- New construction: No
- Year built: 2011
Utilities & green energy
- Sewer: Public Sewer
- Water: Public, Water District
Community & HOA
Community
- Subdivision: Tuscan Lakes Sec Sf 55-4-1
HOA
- Has HOA: Yes
- Amenities included: Park, Pool, Splash Pad
- HOA fee: $695 annually
Location
- Region: League City
Financial & listing details
- Price per square foot: $170/sqft
- Tax assessed value: $447,230
- Annual tax amount: $9,429
- Date on market: 7/9/2026
- Listing terms: Cash,Conventional,FHA,VA Loan
- Ownership: Full Ownership
- Road surface type: Concrete
Estimated market value
$443,600
$421,000 - $466,000
$3,540/mo
Price history
| Date | Event | Price |
|---|---|---|
| 7/29/2026 | Price change | $449,000-1.3%$170/sqft |
Source:  HAR #36747632 Report a problem HAR #36747632 Report a problem | ||
| 7/9/2026 | Listed for sale | $455,000+9.6%$173/sqft |
Source: HAR #36747632 Report a problem | ||
| 2/19/2023 | Listing removed | -- |
Source: HAR #64998653 Report a problem | ||
| 1/17/2023 | Pending sale | $415,000$157/sqft |
Source: HAR #64998653 Report a problem | ||
| 1/5/2023 | Listed for sale | $415,000$157/sqft |
Source: HAR #64998653 Report a problem | ||
| 12/30/2022 | Listing removed | -- |
Source: HAR #34422433 Report a problem | ||
| 12/16/2022 | Price change | $415,000-1.2%$157/sqft |
Source: HAR #34422433 Report a problem | ||
| 11/10/2022 | Listed for sale | $420,000+17%$159/sqft |
Source: HAR #34422433 Report a problem | ||
| 6/28/2021 | Sold | -- |
Source: Agent Provided Report a problem | ||
| 5/16/2021 | Pending sale | $359,000$136/sqft |
Source: HAR #87123323 Report a problem | ||
| 5/12/2021 | Price change | $359,000-1.6%$136/sqft |
Source: HAR #87123323 Report a problem | ||
| 5/5/2021 | Listed for sale | $365,000+22.5%$139/sqft |
Source: HAR #87123323 Report a problem | ||
| 6/5/2018 | Sold | -- |
Source: Agent Provided Report a problem | ||
| 5/2/2018 | Pending sale | $298,000$113/sqft |
Source: RE/MAX Vintage #26151781 Report a problem | ||
| 2/20/2018 | Price change | $298,000-0.7%$113/sqft |
Source: RE/MAX Vintage #26151781 Report a problem | ||
| 10/17/2017 | Price change | $300,000-3.2%$114/sqft |
Source: RE/MAX Vintage #91879061 Report a problem | ||
| 8/31/2017 | Listed for sale | $310,000$118/sqft |
Source: RE/MAX Vintage #91879061 Report a problem | ||
| 8/31/2017 | Pending sale | $310,000$118/sqft |
Source: RE/MAX Vintage #91879061 Report a problem | ||
| 8/17/2017 | Pending sale | $310,000$118/sqft |
Source: RE/MAX Vintage #22256814 Report a problem | ||
| 7/10/2017 | Price change | $310,000-1.6%$118/sqft |
Source: RE/MAX Vintage #22256814 Report a problem | ||
| 5/27/2017 | Listed for sale | $315,000$120/sqft |
Source: RE/MAX Vintage #28037474 Report a problem | ||
| 5/12/2017 | Pending sale | $315,000$120/sqft |
Source: RE/MAX Vintage #28037474 Report a problem | ||
| 5/11/2017 | Listed for sale | $315,000$120/sqft |
Source: RE/MAX Vintage #28037474 Report a problem | ||
| 5/8/2017 | Pending sale | $315,000$120/sqft |
Source: RE/MAX Vintage #28037474 Report a problem | ||
| 4/1/2014 | Sold | -- |
Source: Agent Provided Report a problem | ||
Public tax history
| Year | Property taxes | Tax assessment |
|---|---|---|
| 2025 | $3,082 +9.2% | $447,230 +11.3% |
| 2024 | $2,822 +23.3% | $401,740 +3.5% |
| 2023 | $2,289 +2.4% | $388,300 +10% |
| 2022 | $2,235 -8.3% | $353,000 +3.1% |
| 2021 | $2,438 -1.2% | $342,496 +10% |
| 2020 | $2,468 -1.8% | $311,360 +8.6% |
| 2019 | $2,514 -69.5% | $286,790 |
| 2018 | $8,235 | $286,790 |
| 2017 | $8,235 -3.1% | $286,790 +9.9% |
| 2016 | $8,501 +185.6% | $260,950 |
| 2015 | $2,976 +41.8% | $260,950 +22% |
| 2014 | $2,099 | $213,920 |
| 2013 | -- | $213,920 |
| 2012 | -- | $213,920 +499.6% |
| 2011 | -- | $35,680 +296% |
| 2010 | -- | $9,010 |
Find assessor info on the county website
Monthly payment
Est. payment
Payment breakdown
Explore the cost of this home by adjusting the details. Changes won't be saved.Climate risks
Neighborhood: Tuscan Lakes
Nearby schools
GreatSchools rating
- 8/10Art And Pat Goforth Elementary SchoolGrades: PK-5Distance: 0.3 mi
- 10/10League City Intermediate SchoolGrades: 6-8Distance: 0.3 mi
- 6/10Clear Creek High SchoolGrades: 9-12Distance: 1 mi
Schools provided by the listing agent
- Elementary: Goforth Elementary School
- Middle: Leaguecity Intermediate School
- High: Clear Creek High School
Source: HAR. This data may not be complete. We recommend contacting the local school district to confirm school assignments for this home.
- $363,800-- bd2 ba2.2k sqft944 Maresca Ln, League City, TX 77573Off Market
- $423,500-- bd3 ba3k sqft948 Maresca Ln, League City, TX 77573Off Market
- $373,8003 bd2 ba2.2k sqft945 Francesca Ct, League City, TX 77573Off Market

- $350,2004 bd2 ba1.8k sqft942 Maresca Ln, League City, TX 77573Off Market

- $244,931-- bd2 ba2.2k sqft943 Francesca Ct, League City, TX 77573Off Market
- $390,500-- bd2 ba1.8k sqft947 Francesca Ct, League City, TX 77573Off Market
- $--3 bd2 ba1.8k sqft947 Maresca Ln, League City, TX 77573Sold
- $458,1004 bd3 ba3k sqft941 Francesca Ct, League City, TX 77573Off Market
A local agent can set up tours, give advice and negotiate with sellers.
Similar homes
- $419,9003 bd3 ba2.6k sqft2412 Via Montesano, League City, TX 77573For Sale
 MLS ID #62940584, Robert Diaz, White Label Realty. HAR
 - $389,9993 bd2 ba2.1k sqft2886 Milano Ln, League City, TX 77573For Sale
 MLS ID #13690562, Angela Wills, Heritage Realty. HAR
 - $499,9993 bd3 ba2.6k sqft2861 Milano Ln, League City, TX 77573For Sale
 MLS ID #48731887, Carey Cappis, Compass RE Texas, LLC - West Houston. HAR
 - $435,5004 bd3 ba3k sqft2042 Lodge Crest Ct, League City, TX 77573For Sale
 MLS ID #3159614, Jamie Derouen, Redfin Corporation. HAR
 - $480,0004 bd4 ba3.5k sqft2112 Indian Blanket Dr, League City, TX 77573For SaleMLS ID #73998331, Mandie McMillan, RE/MAX Coastal. HAR
- $439,9004 bd4 ba2.6k sqft4817 Piares Ln, League City, TX 77573For SaleMLS ID #30819332, Melanie Ehrlich, Real Broker, LLC. HAR
- $374,9904 bd3 ba2.5k sqft123 Pallins Way, League City, TX 77573For SaleMLS ID #95882921, Jazmyn Sanders, Norluxe Realty Houston. HAR
- $435,9004 bd4 ba3k sqft406 Ashberry Ct, League City, TX 77573For SaleMLS ID #46262045, Jimmy Franklin, eXp Realty LLC. HAR
- $393,0004 bd4 ba2.8k sqft2516 Goldeneye Ln, League City, TX 77573For SaleMLS ID #33696963, Terri Zinke Jackson, Stanfield Properties. HAR
- $439,0004 bd3 ba3k sqft606 Biscayne Bend Ln, League City, TX 77573For SaleMLS ID #98505086, Imeldia Adams, Keller Williams Memorial. HAR
- $499,9994 bd4 ba2.8k sqft609 Eagle Hollow Ln, League City, TX 77573For SaleMLS ID #3728319, Jaime Black, Martin & Black Real Estate LLC. HAR
- $385,0004 bd2 ba2.3k sqft5104 Carefree Dr, League City, TX 77573For SaleMLS ID #76272011, Melissa Morales, Redfin Corporation. HAR
- $554,9005 bd4 ba3.8k sqft2383 Indigo Harbour Ln, League City, TX 77573For SaleMLS ID #69561239, Kimberly Harding, Call It Closed Int'l Realty. HAR
- $504,0004 bd3 ba2.1k sqft3408 Patagonia St, League City, TX 77573For SaleMLS ID #25272743, Debra Carico, Compass RE Texas, LLC - Houston. HAR
- $425,0004 bd4 ba2.5k sqft2835 Bisbee Rd, League City, TX 77573For SaleMLS ID #97436612, Robin Geiler, UTR TEXAS, REALTORS. HAR
- $479,0003 bd3 ba2.8k sqft4213 Sycamore Point, Friendswood, TX 77546For SaleMLS ID #83789740, Robyn Jones, NextHome Real Estate Place. HAR
- $449,9004 bd3 ba2.5k sqft3132 Wickfield Pass Ln, League City, TX 77573For SaleMLS ID #30219770, Andreina Rivera, Casa Bonilla Realty LLC. HAR
- $380,0004 bd2 ba2k sqft2131 Lakewind Ln, League City, TX 77573For SaleMLS ID #84533498, Kathy Stenson, Connect Realty.com. HAR
- $515,0005 bd5 ba3.1k sqft506 Campbell Dr, League City, TX 77573For SaleMLS ID #14635298, Jay Thomas, eXp Realty LLC. HAR
- $499,5004 bd4 ba3.8k sqft2146 Brittany Colony Dr, League City, TX 77573For SaleMLS ID #19586136, Daniel Rickert, 1st Texas, Realtors. HAR
