Stunning home in the desirable Westwood community in League City. This two story boasts a spacious layout that includes an attached guest suite with a private entrance, kitchenette, living area, bedroom & full bath! The main part of the home features open-concept living, 4 bedrooms, 3.5 baths & a game room. The kitchen is equipped w/ a large center island, stainless steel appliances, quartz countertops, under-cabinet lighting & a walk-in pantry. The primary suite offers an oversized walk-in shower, a dual-sink vanity w/ ample storage & a large walk-in closet. The guest suite can be accessed from the interior or exterior of the home, and it has direct access to a garage. Covered back patio. Westwood offers great amenities- a recreation center w/ pool & splashpad in addition to a playground area. Zoned to acclaimed Clear Creek ISD. With easy access to Galveston Island and the Kemah Boardwalk, endless fun is a short drive from home, along w/ shopping, dining, and entertainment options!
For sale
$515,000
506 Campbell Dr, League City, TX 77573
5beds
3,113sqft
Single Family Residence
Built in 2021
7,596 Square Feet Lot
$500,400 Zestimate®
$165/sqft
$60/mo HOA
What's special
Stainless steel appliancesQuartz countertopsCovered back patioLarge walk-in closetGame roomOpen-concept livingWalk-in pantry
- 30 days |
- 291 |
- 13 |
Zillow last checked:
Listing updated:
Listed by:
Jay Thomas TREC #0550416 832-889-5607,
eXp Realty LLC
Source: HAR,MLS#: 14635298
Facts & features
Interior
Bedrooms & bathrooms
- Bedrooms: 5
- Bathrooms: 5
- Full bathrooms: 4
- 1/2 bathrooms: 1
Rooms
- Room types: Den, Family Room, Game Room, Quarters/Guest House, Utility Room
Primary bedroom
- Level: First
- Area: 210
- Dimensions: 15x14
Bedroom
- Level: Second
- Area: 120
- Dimensions: 12x10
Bedroom
- Level: Second
- Area: 132
- Dimensions: 12x11
Bedroom
- Level: First
- Area: 120
- Dimensions: 12x10
Bedroom
- Level: Second
- Area: 144
- Dimensions: 12x12
Dining room
- Level: First
- Area: 120
- Dimensions: 12x10
Family room
- Level: First
- Area: 270
- Dimensions: 15x18
Game room
- Level: First
- Area: 270
- Dimensions: 15x18
Other
- Level: First
- Area: 228
- Dimensions: 12x19
Kitchen
- Level: First
- Area: 216
- Dimensions: 12x18
Heating
- Natural Gas
Cooling
- Attic Fan, Ceiling Fan(s), Electric
Appliances
- Included: ENERGY STAR Qualified Appliances, Disposal, Electric Oven, Microwave, Gas Range, Dishwasher
- Laundry: Electric Dryer Hookup, Washer Hookup
Features
- Formal Entry/Foyer, High Ceilings, Prewired for Alarm System, 1 Bedroom Down - Not Primary BR, Primary Bed - 1st Floor, Sitting Area, Walk-In Closet(s)
- Flooring: Carpet, Tile
- Windows: Insulated/Low-E windows, Window Coverings
Interior area
- Total structure area: 3,113
- Total interior livable area: 3,113 sqft
Property
Parking
- Total spaces: 2
- Parking features: Attached, Garage Door Opener
- Attached garage spaces: 2
Features
- Stories: 2
- Patio & porch: Covered, Patio/Deck, Porch
- Exterior features: Back Green Space, Side Yard, Sprinkler System
- Fencing: Back Yard
Lot
- Size: 7,596 Square Feet
- Features: Back Yard, Subdivided, 0 Up To 1/4 Acre
Details
- Parcel number: 759200050008000
Construction
Type & style
- Home type: SingleFamily
- Architectural style: Traditional
- Property subtype: Single Family Residence
Materials
- Brick
- Foundation: Slab
- Roof: Composition
Condition
- New construction: No
- Year built: 2021
Utilities & green energy
- Sewer: Public Sewer
- Water: Public
Green energy
- Green verification: ENERGY STAR Certified Homes
- Energy efficient items: Attic Vents, Thermostat, Lighting
Community & HOA
Community
- Security: Prewired for Alarm System
- Subdivision: Westwood
HOA
- Has HOA: Yes
- Amenities included: Clubhouse, Dog Park, Picnic Area, Pond, Pool, Splash Pad
- HOA fee: $720 annually
Location
- Region: League City
Financial & listing details
- Price per square foot: $165/sqft
- Tax assessed value: $518,637
- Annual tax amount: $13,674
- Date on market: 7/28/2026
- Listing terms: Cash,Conventional,FHA,VA Loan
- Road surface type: Concrete
Estimated market value
$500,400
$475,000 - $525,000
$3,854/mo
Price history
| Date | Event | Price |
|---|---|---|
| 7/28/2026 | Listed for sale | $515,000$165/sqft |
Source:  HAR #14635298 Report a problem HAR #14635298 Report a problem | ||
Public tax history
| Year | Property taxes | Tax assessment |
|---|---|---|
| 2025 | $7,631 -2.4% | $518,637 +1% |
| 2024 | $7,819 -3.5% | $513,740 -1.1% |
| 2023 | $8,101 +73.3% | $519,458 +98% |
| 2022 | $4,674 | $262,380 |
Find assessor info on the county website
Monthly payment
Est. payment
Payment breakdown
Explore the cost of this home by adjusting the details. Changes won't be saved.Climate risks
Neighborhood: 77573
Nearby schools
GreatSchools rating
- 9/10Campbell Elementary SchoolGrades: PK-5Distance: 0.3 mi
- 7/10Creekside Intermediate SchoolGrades: 6-8Distance: 2.2 mi
- 8/10Clear Springs High SchoolGrades: 9-12Distance: 2.2 mi
Schools provided by the listing agent
- Elementary: Campbell Elementary School (Clear Creek)
- Middle: Creekside Intermediate School
- High: Clear Springs High School
Source: HAR. This data may not be complete. We recommend contacting the local school district to confirm school assignments for this home.
- $428,200-- bd3 ba2.5k sqft508 Campbell Dr, League City, TX 77573Off Market
- $414,000-- bd2 ba2.3k sqft504 Campbell Dr, League City, TX 77573Off Market
- $393,7003 bd2 ba2k sqft503 Oldham St, League City, TX 77573Off Market
- $385,700-- bd3 ba2k sqft510 Campbell Dr, League City, TX 77573Off Market
- $496,5004 bd4 ba3.3k sqft505 Oldham St, League City, TX 77573Off Market
- $450,8007,596 sqft502 Campbell Dr, League City, TX 77573Off Market
- $421,9004 bd3 ba2.3k sqft501 Oldham St, League City, TX 77573Off Market
- $571,1005 bd4 ba3.5k sqft507 Oldham St, League City, TX 77573Off Market
A local agent can set up tours, give advice and negotiate with sellers.
Similar homes
- $461,0004 bd4 ba2.5k sqft501 Campbell Dr, League City, TX 77573For Sale
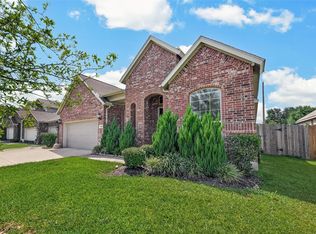 MLS ID #34934297, Paola Munoz, Realm Real Estate Professionals - Katy. HAR
 - $408,0004 bd2 ba2k sqft417 Westwood Dr, League City, TX 77573For Sale
 MLS ID #78110855, ArSheill Monsanto, G. K. Coleman & Son Realty. HAR
 - $499,9994 bd3 ba2.1k sqft3408 Patagonia St, League City, TX 77573For Sale
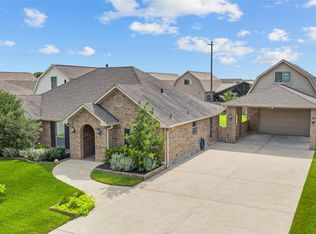 MLS ID #25272743, Debra Carico, Compass RE Texas, LLC - Houston. HAR
 - $499,9995 bd3 ba2.6k sqft1508 Harvest Vine Ct, Friendswood, TX 77546For Sale
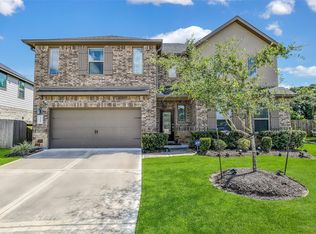 MLS ID #89479643, Jimmy Franklin, eXp Realty LLC. HAR
 - $485,0005 bd3 ba2.4k sqft4831 Dove Cove Ln, League City, TX 77573For SaleMLS ID #96723713, Boris Hernandez, JLA Realty. HAR
- $559,9004 bd3 ba2.8k sqft910 High Ridge Cir, Friendswood, TX 77546For SaleMLS ID #68654195, Craig Carver, RE/MAX Space Center. HAR
- $393,0004 bd4 ba2.8k sqft2516 Goldeneye Ln, League City, TX 77573For SaleMLS ID #33696963, Terri Zinke Jackson, Stanfield Properties. HAR
- $419,9004 bd3 ba2.6k sqft3031 Magnolia Pass Ln, League City, TX 77573For SaleMLS ID #7671336, Christopher Hoot, Keller Williams Realty Clear Lake / NASA. HAR
- $449,9004 bd3 ba2.5k sqft3132 Wickfield Pass Ln, League City, TX 77573For SaleMLS ID #30219770, Andreina Rivera, Casa Bonilla Realty LLC. HAR
- $499,9993 bd3 ba2.6k sqft2861 Milano Ln, League City, TX 77573For SaleMLS ID #48731887, Carey Cappis, Compass RE Texas, LLC - West Houston. HAR
- $425,0004 bd4 ba2.5k sqft2835 Bisbee Rd, League City, TX 77573For SaleMLS ID #97436612, Robin Geiler, UTR TEXAS, REALTORS. HAR
- $449,0003 bd2 ba2.6k sqft946 Maresca Ln, League City, TX 77573For SaleMLS ID #36747632, Catherine Pannell, Lion Drive Realty. HAR
- $465,0004 bd4 ba3.1k sqft2816 Oakheath Crest Ct, Houston, TX 77089For SaleMLS ID #49147723, Rhonda O'Donovan, JLA Realty. HAR
- $619,9995 bd4 ba3.3k sqft1570 Mustang Trl, Friendswood, TX 77546For SaleMLS ID #30550690, Brianna Zink, Stanfield Properties. HAR
- $484,9994 bd4 ba2.8k sqft4905 Finns Landing St, League City, TX 77573For SaleMLS ID #82687485, Edna Valdes, Etheredge Real Estate. HAR
- $559,9004 bd4 ba3.3k sqft2944 Auburn Woods Dr, Pearland, TX 77581For SaleMLS ID #84153337, Angie Meawad, GHEB Realty. HAR
- $525,0004 bd4 ba2.8k sqft13126 Chateau Landing Dr, Texas City, TX 77568For SaleMLS ID #46368482, Bianca Garza, Yellow Keys Realty. HAR
- $425,0004 bd3 ba2.7k sqft2817 Sellers Island Dr, League City, TX 77573For SaleMLS ID #7002374, Troy Chase, Real Broker, LLC. HAR
- $327,0004 bd3 ba2.5k sqft2073 Lepper St, Alvin, TX 77511For SaleMLS ID #75490168, Jenifer Somich, RE/MAX Space Center. HAR
- $503,0004 bd4 ba3.1k sqft2225 Bellano Bay Dr, La Marque, TX 77568For SaleMLS ID #94734586, Shahzeb Tejani, Keller Williams Preferred. HAR
