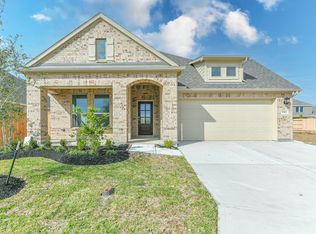
Beautiful 4-bedroom, 3.5-bath home in the desirable Coastal Point community, just 10 minutes from the Kemah Boardwalk, waterfront dining, shopping, and entertainment. This thoughtfully designed floor plan features soaring ceilings, an open-concept living area, a private study with French doors, and a gourmet kitchen with stainless steel appliances, abundant cabinetry, and a large breakfast bar.
The first-floor primary suite offers a spa-like bath with dual vanities, soaking tub, separate shower, and oversized walk-in closet. A secondary bedroom downstairs is ideal for guests or multigenerational living. Upstairs you'll find two additional bedrooms, two full baths, and a spacious game room.
Recent upgrades include crystal chandeliers, gemstone exterior lighting, security cameras, ceiling fans, EV charging connection, and generator hookups. A perfect blend of comfort, style, and convenience in a prime location—schedule your private showing today!
For sale
Price cut: $4K (8/13)
$484,999
4905 Finns Landing St, League City, TX 77573
4beds
2,857sqft
Single Family Residence
Built in 2024
6,821 Square Feet Lot
$474,600 Zestimate®
$170/sqft
$106/mo HOA
What's special
Generator hookupsCeiling fansSoaking tubSoaring ceilingsOversized walk-in closetCrystal chandeliersEv charging connection
- 44 days |
- 189 |
- 4 |
Zillow last checked:
Listing updated:
Listed by:
Edna Valdes TREC #0754791 832-633-5199,
Etheredge Real Estate
Source: HAR,MLS#: 82687485
Facts & features
Interior
Bedrooms & bathrooms
- Bedrooms: 4
- Bathrooms: 4
- Full bathrooms: 3
- 1/2 bathrooms: 1
Rooms
- Room types: Utility Room
Primary bedroom
- Level: First
- Area: 208
- Dimensions: 16 x 13
Bedroom
- Level: Second
- Area: 110
- Dimensions: 11 x 10
Bedroom
- Level: Second
- Area: 121
- Dimensions: 11'x 11
Bedroom
- Level: First
- Area: 110
- Dimensions: 11 x 10
Other
- Level: First
Other
- Level: Second
Other
- Level: Second
Other
- Level: First
Dining room
- Level: First
Game room
- Level: Second
Kitchen
- Level: First
Living room
- Level: First
Primary bath
- Level: First
Heating
- Electric
Cooling
- Ceiling Fan(s), Electric
Appliances
- Included: Disposal, Electric Oven, Microwave, Gas Range, Dishwasher
- Laundry: Electric Dryer Hookup, Washer Hookup
Features
- 2 Bedrooms Up, Primary Bed - 1st Floor, Walk-In Closet(s)
- Flooring: Carpet, Laminate, Tile
- Doors: Insulated Doors
- Windows: Insulated/Low-E windows
Interior area
- Total structure area: 2,857
- Total interior livable area: 2,857 sqft
Property
Parking
- Total spaces: 2
- Parking features: Attached, Additional Parking
- Attached garage spaces: 2
Features
- Stories: 2
- Patio & porch: Patio/Deck
- Exterior features: Sprinkler System
- Fencing: Back Yard
Lot
- Size: 6,821 Square Feet
- Features: Cul-De-Sac, Subdivided, 0 Up To 1/4 Acre
Details
- Parcel number: 268904010009000
Construction
Type & style
- Home type: SingleFamily
- Architectural style: Traditional
- Property subtype: Single Family Residence
Materials
- Spray Foam Insulation, Brick, Wood Siding
- Foundation: Slab
- Roof: Composition
Condition
- New construction: No
- Year built: 2024
Details
- Builder name: Empire
Utilities & green energy
- Water: Water District
Green energy
- Green verification: ENERGY STAR Certified Homes, Environments for Living
- Energy efficient items: Attic Vents, Thermostat
Community & HOA
Community
- Subdivision: Coastal Point
HOA
- Has HOA: Yes
- Amenities included: Clubhouse, Jogging Path, Park, Pool
- HOA fee: $1,275 annually
Location
- Region: League City
Financial & listing details
- Price per square foot: $170/sqft
- Tax assessed value: $430,000
- Annual tax amount: $10,621
- Date on market: 7/3/2026
- Listing terms: Cash,Conventional,FHA,VA Loan
- Road surface type: Concrete, Curbs
Estimated market value
$474,600
$451,000 - $498,000
$3,419/mo
Price history
| Date | Event | Price |
|---|---|---|
| 8/13/2026 | Price change | $484,999-0.8%$170/sqft |
Source:  HAR #82687485 Report a problem HAR #82687485 Report a problem | ||
| 7/3/2026 | Listed for sale | $489,000-1%$171/sqft |
Source: HAR #82687485 Report a problem | ||
| 7/2/2026 | Listing removed | $494,000$173/sqft |
Source: HAR #68873207 Report a problem | ||
| 6/10/2026 | Price change | $494,000-1%$173/sqft |
Source: HAR #68873207 Report a problem | ||
| 5/21/2026 | Price change | $499,000-2%$175/sqft |
Source: HAR #68873207 Report a problem | ||
| 5/16/2026 | Price change | $509,000-1.9%$178/sqft |
Source: HAR #68873207 Report a problem | ||
| 4/30/2026 | Listed for sale | $519,000$182/sqft |
Source: HAR #68873207 Report a problem | ||
Public tax history
| Year | Property taxes | Tax assessment |
|---|---|---|
| 2025 | $2,254 +733.1% | $430,000 +681.5% |
| 2024 | $271 -19.9% | $55,020 +20% |
| 2023 | $338 | $45,850 |
Find assessor info on the county website
Monthly payment
Est. payment
Payment breakdown
Explore the cost of this home by adjusting the details. Changes won't be saved.Climate risks
Neighborhood: 77573
Nearby schools
GreatSchools rating
- 7/10Sandra Mossman Elementary SchoolGrades: PK-5Distance: 1.2 mi
- 8/10Bayside Intermediate SchoolGrades: 6-8Distance: 1.1 mi
- 7/10Clear Falls High SchoolGrades: 9-12Distance: 1.2 mi
Schools provided by the listing agent
- Elementary: Sandra Mossman Elementary School
- Middle: Bayside Intermediate School
- High: Clear Falls High School
Source: HAR. This data may not be complete. We recommend contacting the local school district to confirm school assignments for this home.
- $406,700-- bd2 ba2k sqft4907 Finns Landing St, League City, TX 77573Off Market
- $401,200-- bd3 ba2.1k sqft4909 Finns Landing St, League City, TX 77573Off Market
- $366,4004 bd2 ba1.8k sqft4903 Finns Landing St, League City, TX 77573Off Market
- $383,800-- bd-- ba1.9k sqft4914 Arbor Crest Ln, League City, TX 77573Off Market
- $426,100-- bd2 ba2.4k sqft4911 Finns Landing St, League City, TX 77573Off Market
- $412,000-- bd2 ba2.6k sqft4916 Arbor Crest Ln, League City, TX 77573Off Market
- $399,9994 bd3 ba2.2k sqft4901 Finns Landing St, League City, TX 77573Pending
- $362,900-- bd2 ba2k sqft4912 Arbor Crest Ln, League City, TX 77573Off Market
A local agent can set up tours, give advice and negotiate with sellers.
Similar homes
- $485,0005 bd3 ba2.4k sqft4831 Dove Cove Ln, League City, TX 77573For Sale
 MLS ID #96723713, Boris Hernandez, JLA Realty. HAR
 - $513,0004 bd3 ba2.7k sqft2725 Lakeside Shore Dr, League City, TX 77573For Sale
 MLS ID #98373815, Alexa Ramos, Summit, Realtors. HAR
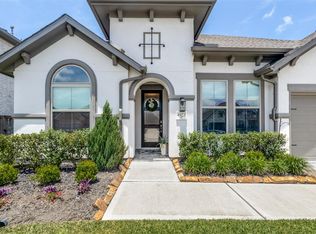
 - $559,9994 bd4 ba2.6k sqft4923 Opal Sunset Ct, League City, TX 77573For Sale
 MLS ID #8296482, Ashley Mathena, Call It Closed Int'l Realty. HAR
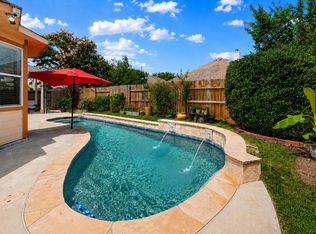
 - $449,0003 bd2 ba2.6k sqft946 Maresca Ln, League City, TX 77573For Sale
 MLS ID #36747632, Catherine Pannell, Lion Drive Realty. HAR
 - $504,0004 bd3 ba2.1k sqft3408 Patagonia St, League City, TX 77573For SaleMLS ID #25272743, Debra Carico, Compass RE Texas, LLC - Houston. HAR
- $515,0005 bd5 ba3.1k sqft506 Campbell Dr, League City, TX 77573For SaleMLS ID #14635298, Jay Thomas, eXp Realty LLC. HAR
- $489,9004 bd3 ba2.6k sqft1009 Tackett Ct, Webster, TX 77598For SaleMLS ID #42152547, Terri Zinke Jackson, Stanfield Properties. HAR
- $425,0004 bd4 ba2.5k sqft2835 Bisbee Rd, League City, TX 77573For SaleMLS ID #97436612, Robin Geiler, UTR TEXAS, REALTORS. HAR
- $453,9904 bd4 ba2.7k sqft2207 Pacific Current Way, League City, TX 77573New ConstructionHAR
- $549,0004 bd3 ba2.7k sqft2922 Seargent St, Seabrook, TX 77586For SaleMLS ID #19211781, Avery Miranda, Compass RE Texas, LLC - Houston. HAR
- from $479,9904 bd3 ba2.3k sqftHampton Plan, Westland Ranch, League City, TX 77573New ConstructionChesmar Homes
- $449,9004 bd3 ba2.5k sqft3132 Wickfield Pass Ln, League City, TX 77573For SaleMLS ID #30219770, Andreina Rivera, Casa Bonilla Realty LLC. HAR
- $559,0004 bd4 ba4.1k sqft321 Stockport Dr, League City, TX 77573For SaleMLS ID #97997388, Mickey Cavazos, eXp Realty LLC. HAR
- $419,9004 bd3 ba2.6k sqft3031 Magnolia Pass Ln, League City, TX 77573For SaleMLS ID #7671336, Christopher Hoot, Keller Williams Realty Clear Lake / NASA. HAR
- $408,0004 bd2 ba2k sqft417 Westwood Dr, League City, TX 77573For SaleMLS ID #78110855, ArSheill Monsanto, G. K. Coleman & Son Realty. HAR
- $550,0004 bd3 ba2.3k sqft3305 Wickfield Pass, League City, TX 77573New ConstructionMLS ID #37496934, Katie Craig, Chesmar Homes. HAR
- $373,9004 bd3 ba2.3k sqft2016 Cottage Bridge Rd, League City, TX 77573For SaleMLS ID #79210093, Caleb Mangum, Turner Mangum,LLC. HAR
- $419,0003 bd2 ba2.5k sqft2118 Cottage Bridge Rd, League City, TX 77573For SaleMLS ID #46651592, Leslie Buratti, Martha Turner Sotheby's International Realty - Bay Area. HAR
- $475,0004 bd4 ba2.7k sqft2210 Seneca Lake Dr, Texas City, TX 77568For SaleMLS ID #19541865, Luke Volz, eXp Realty, LLC. HAR
- $499,0004 bd4 ba3.1k sqft2122 Lierna Dr, La Marque, TX 77568For SaleMLS ID #84036306, Yessica Martinez, Fiv Realty Co Texas LLC. HAR
