Welcome to 4901 Finns Landing Street, a beautifully designed home located in the sought after coastal community of Coastal Point in League City. Situated on a spacious corner lot, this home offers a functional layout with stylish finishes and plenty of room to spread out. Inside, you’ll find an open concept living area filled with natural light, a spacious kitchen with ample cabinetry and counter space, and flexible living spaces that can easily accommodate a home office, playroom, or additional guest space. The primary suite offers a relaxing retreat with a spa like bathroom and generous closet space. Enjoy peaceful evenings in the backyard or take advantage of the neighborhood amenities including walking trails, lakes, parks, and community pools. Conveniently located near Clear Creek Education Village, shopping, dining, and easy access to Houston and Galveston, this home offers the perfect balance of comfort, convenience, and coastal living.
Pending
Price cut: $9K (6/19)
$399,999
4901 Finns Landing St, League City, TX 77573
4beds
2,204sqft
Single Family Residence
Built in 2022
7,278 Square Feet Lot
$393,200 Zestimate®
$181/sqft
$88/mo HOA
What's special
Flexible living spacesSpacious corner lotGenerous closet space
- 90 days |
- 158 |
- 7 |
Zillow last checked:
Listing updated:
Listed by:
Nichelle Richards TREC #0682087 832-730-4155,
Nan & Company Properties-Galveston Office,
Julie Wells TREC #0620796 832-236-1951,
Nan & Company Properties - Corporate Office (Heights)
Source: HAR,MLS#: 47927185
Facts & features
Interior
Bedrooms & bathrooms
- Bedrooms: 4
- Bathrooms: 3
- Full bathrooms: 3
Rooms
- Room types: Family Room
Primary bedroom
- Level: First
- Area: 280
- Dimensions: 14x20
Bedroom
- Level: First
- Area: 132
- Dimensions: 11x12
Bedroom
- Level: First
- Area: 132
- Dimensions: 11x12
Bedroom
- Level: First
- Area: 132
- Dimensions: 11x12
Dining room
- Level: First
- Area: 156
- Dimensions: 13x12
Family room
- Level: First
- Area: 360
- Dimensions: 18x20
Heating
- Natural Gas
Cooling
- Ceiling Fan(s), Electric
Appliances
- Included: Disposal, Freestanding Oven, Gas Oven, Microwave, Gas Range, Dishwasher
- Laundry: Electric Dryer Hookup, Washer Hookup
Features
- Crown Molding, Formal Entry/Foyer, Prewired for Alarm System, All Bedrooms Down, En-Suite Bath, Primary Bed - 1st Floor, Walk-In Closet(s)
- Flooring: Tile, Vinyl
- Number of fireplaces: 1
- Fireplace features: Electric
Interior area
- Total structure area: 2,204
- Total interior livable area: 2,204 sqft
Property
Parking
- Total spaces: 2
- Parking features: Attached, Garage Door Opener, Double-Wide Driveway
- Attached garage spaces: 2
Features
- Stories: 1
- Patio & porch: Covered, Patio/Deck, Porch
- Exterior features: Side Yard, Sprinkler System
- Fencing: Back Yard,Full
Lot
- Size: 7,278 Square Feet
- Features: Back Yard, Corner Lot, Cul-De-Sac, Subdivided, 0 Up To 1/4 Acre
Details
- Parcel number: 268904010007000
Construction
Type & style
- Home type: SingleFamily
- Architectural style: Traditional
- Property subtype: Single Family Residence
Materials
- Brick
- Foundation: Slab
- Roof: Composition
Condition
- New construction: No
- Year built: 2022
Details
- Builder name: Empire Communities
Utilities & green energy
- Sewer: Public Sewer
- Water: Public, Water District
Community & HOA
Community
- Security: Prewired for Alarm System
- Subdivision: Coastal Point
HOA
- Has HOA: Yes
- Amenities included: Park, Picnic Area, Playground, Pond, Pool, Trail(s)
- HOA fee: $1,050 annually
Location
- Region: League City
Financial & listing details
- Price per square foot: $181/sqft
- Tax assessed value: $447,870
- Annual tax amount: $10,607
- Date on market: 5/18/2026
- Listing terms: Cash,Conventional,FHA,VA Loan
- Ownership: Full Ownership
- Road surface type: Concrete
Estimated market value
$393,200
$374,000 - $413,000
$2,886/mo
Price history
| Date | Event | Price |
|---|---|---|
| 7/24/2026 | Pending sale | $399,999$181/sqft |
Source:  HAR #47927185 Report a problem HAR #47927185 Report a problem | ||
| 6/19/2026 | Price change | $399,999-2.2%$181/sqft |
Source: HAR #47927185 Report a problem | ||
| 6/8/2026 | Price change | $409,000-2.6%$186/sqft |
Source: HAR #47927185 Report a problem | ||
| 5/20/2026 | Listed for sale | $420,000+0.1%$191/sqft |
Source: HAR #47927185 Report a problem | ||
| 4/22/2026 | Listing removed | $419,500$190/sqft |
Source: HAR #29729827 Report a problem | ||
| 3/23/2026 | Listed for sale | $419,500-1.3%$190/sqft |
Source: HAR #29729827 Report a problem | ||
| 3/20/2026 | Listing removed | $425,000$193/sqft |
Source: HAR #97237848 Report a problem | ||
| 1/19/2026 | Listed for sale | $425,000$193/sqft |
Source: HAR #97237848 Report a problem | ||
| 1/15/2026 | Listing removed | $425,000$193/sqft |
Source: HAR #32525176 Report a problem | ||
| 11/18/2025 | Listing removed | $3,050$1/sqft |
Source: Zillow Rentals Report a problem | ||
| 11/15/2025 | Listed for sale | $425,000-10.3%$193/sqft |
Source: HAR #32525176 Report a problem | ||
| 10/11/2025 | Listed for rent | $3,050$1/sqft |
Source: Zillow Rentals Report a problem | ||
| 7/14/2025 | Listing removed | $3,050$1/sqft |
Source:  HAR #50366281 Report a problem HAR #50366281 Report a problem | ||
| 7/1/2025 | Listed for rent | $3,050+3.4%$1/sqft |
Source: HAR #50366281 Report a problem | ||
| 7/14/2024 | Listing removed | -- |
Source: HAR #63933383 Report a problem | ||
| 7/12/2024 | Listed for rent | $2,950$1/sqft |
Source: HAR #63933383 Report a problem | ||
| 11/3/2022 | Sold | -- |
Source: Agent Provided Report a problem | ||
| 10/18/2022 | Pending sale | $473,979$215/sqft |
Source: HAR #24206358 Report a problem | ||
| 7/29/2022 | Price change | $473,979-7.4%$215/sqft |
Source: HAR #24206358 Report a problem | ||
| 6/17/2022 | Listed for sale | $511,979$232/sqft |
Source:  Empire Homes Report a problem Empire Homes Report a problem | ||
Public tax history
| Year | Property taxes | Tax assessment |
|---|---|---|
| 2025 | $2,469 -1.9% | $447,870 |
| 2024 | $2,517 -4.7% | $447,870 |
| 2023 | $2,640 | $447,870 |
Find assessor info on the county website
Monthly payment
Est. payment
Payment breakdown
Explore the cost of this home by adjusting the details. Changes won't be saved.Climate risks
Neighborhood: 77573
Nearby schools
GreatSchools rating
- 7/10Sandra Mossman Elementary SchoolGrades: PK-5Distance: 1.2 mi
- 8/10Bayside Intermediate SchoolGrades: 6-8Distance: 1.1 mi
- 7/10Clear Falls High SchoolGrades: 9-12Distance: 1.2 mi
Schools provided by the listing agent
- Elementary: Sandra Mossman Elementary School
- Middle: Bayside Intermediate School
- High: Clear Falls High School
Source: HAR. This data may not be complete. We recommend contacting the local school district to confirm school assignments for this home.
- $366,4004 bd2 ba1.8k sqft4903 Finns Landing St, League City, TX 77573Off Market
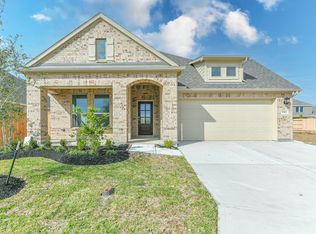
- $402,500-- bd2 ba2.2k sqft4910 Arbor Crest Ln, League City, TX 77573Off Market
- $484,9994 bd4 ba2.8k sqft4905 Finns Landing St, League City, TX 77573For Sale

- $362,900-- bd2 ba2k sqft4912 Arbor Crest Ln, League City, TX 77573Off Market
- $179,270-- bd-- ba-- sqft4912 Arbor Crest Ln, League City, TX 77573Off Market
- $406,700-- bd2 ba2k sqft4907 Finns Landing St, League City, TX 77573Off Market
- $383,800-- bd-- ba1.9k sqft4914 Arbor Crest Ln, League City, TX 77573Off Market
- $401,200-- bd3 ba2.1k sqft4909 Finns Landing St, League City, TX 77573Off Market
A local agent can set up tours, give advice and negotiate with sellers.
Similar homes
- $449,9004 bd3 ba2.6k sqft2203 Summit Pass Ln, League City, TX 77573For Sale
 MLS ID #23443707, Christopher Fields, Insearch Properties. HAR
 - $426,0003 bd3 ba2.3k sqft6330 Ontario Dr, League City, TX 77573For Sale
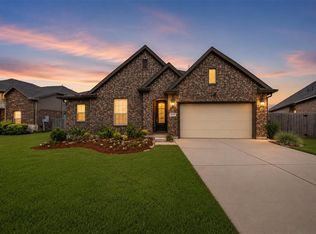 MLS ID #60158718, Javier Tello, Realty Of America, LLC. HAR
 - $425,0004 bd4 ba2.5k sqft2835 Bisbee Rd, League City, TX 77573For Sale
 MLS ID #97436612, Robin Geiler, UTR TEXAS, REALTORS. HAR
 - $385,0003 bd2 ba2k sqft2004 Hyde Acres St, League City, TX 77573For Sale
 MLS ID #54335587, Kassidy Bash, eXp Realty LLC. HAR
 - $399,9904 bd3 ba2.1k sqft3710 High Plains Dr, League City, TX 77573New ConstructionHAR
- $394,9904 bd3 ba2.1k sqft3012 Rodeo Dr, League City, TX 77573New ConstructionHAR
- $504,0004 bd3 ba2.1k sqft3408 Patagonia St, League City, TX 77573For SaleMLS ID #25272743, Debra Carico, Compass RE Texas, LLC - Houston. HAR
- $414,9904 bd3 ba2.4k sqft3004 Pasture Ln, League City, TX 77573New ConstructionHAR
- $449,9004 bd3 ba2.5k sqft3132 Wickfield Pass Ln, League City, TX 77573For SaleMLS ID #30219770, Andreina Rivera, Casa Bonilla Realty LLC. HAR
- $393,9904 bd3 ba2.5k sqft114 Par Cir, La Porte, TX 77571New ConstructionMLS ID #59777883, Rochelle Barrow, Berkshire Hathaway HomeServices Premier Properties. HAR
- $385,0003 bd3 ba2.1k sqft2263 Vanessa Cay Ln, La Porte, TX 77571For SaleMLS ID #52631161, Samuel Carratala, eXp Realty LLC. HAR
- $349,0004 bd4 ba2.9k sqft3214 Red Pebble Ln, La Marque, TX 77568For SaleMLS ID #91579173, Ozzie Ramirez, AEA Realty, LLC. HAR
- $399,9903 bd3 ba1.7k sqft2919 Golden Isle Dr, La Marque, TX 77568New ConstructionMLS ID #71719255, Cameron Galatas, eXp Realty LLC. HAR
- $319,9004 bd4 ba1.9k sqft6532 Geisler Crossing Ln, Dickinson, TX 77539For SaleMLS ID #80724856, Melanie Downing, Vylla Home. HAR
- $330,0004 bd3 ba2.2k sqft3522 Brookwood Dr, La Porte, TX 77571For SaleMLS ID #60887859, Mia Li, MA Realty LLC. HAR
- $295,0003 bd3 ba1.6k sqft614 Pelican Dr, Kemah, TX 77565For SaleMLS ID #61139446, Eleanor Grant, Full Circle Texas. HAR
- $365,0003 bd2 ba2.5k sqft2418 Kelson Cove Dr, La Marque, TX 77568For SaleMLS ID #75739548, Kayla Barnett, Small Real Estate Group, LLC. HAR
- from $374,9904 bd3 ba2k sqftSummerton Plan, Beacon Point 50's and 60's, Texas City, TX 77539New ConstructionChesmar Homes
- $389,9903 bd3 ba1.7k sqft13613 Windward Mist Dr, La Marque, TX 77568New ConstructionMLS ID #73400112, Cameron Galatas, eXp Realty LLC. HAR
- $399,9903 bd2 ba2.2k sqft2713 Mackinac Bay Dr, Texas City, TX 77568New ConstructionHAR
