Welcome home! This beautifully kept 3-bed, 2-bath home offers an unbeatable layout and location. The front room views of the pool and lake are absolutely stunning. Out back, enjoy direct access to peaceful walking trails winding around three connecting lakes—a true neighborhood treasure for quiet morning walks.
Inside, discover a split floor plan with high tray ceilings and a tiled entry. The kitchen opens to the main living area, featuring a custom herringbone backsplash. For privacy, the primary suite rests at the back of the home, complete with double sinks, a garden tub, and a separate walk-in shower.
Your backyard oasis awaits with a pool added in 2021 and ample patio space for entertaining. Practical perks include a brand-new water heater (2026), and best of all, this home has never flooded. The washer, dryer, and refrigerator are all included, making this home completely move-in ready. Schedule your showing today!
Pending
Price cut: $11K (8/7)
$349,000
3214 Red Pebble Ln, La Marque, TX 77568
4beds
2,920sqft
Single Family Residence
Built in 2019
6,743 Square Feet Lot
$347,400 Zestimate®
$120/sqft
$117/mo HOA
What's special
Split floor planHigh tray ceilingsCustom herringbone backsplashTiled entry
- 23 days |
- 283 |
- 25 |
Likely to sell faster than
Zillow last checked:
Listing updated:
Listed by:
Ozzie Ramirez TREC #0534431 281-968-8444,
AEA Realty, LLC,
Whitney Milligan TREC #0670549 832-561-9411,
AEA Realty, LLC
Source: HAR,MLS#: 91579173
Facts & features
Interior
Bedrooms & bathrooms
- Bedrooms: 4
- Bathrooms: 4
- Full bathrooms: 3
- 1/2 bathrooms: 1
Rooms
- Room types: Family Room, Game Room, Utility Room
Bedroom
- Level: Second
- Area: 121
- Dimensions: 11 x 11
Bedroom
- Level: Second
- Area: 143
- Dimensions: 13 x 11
Bedroom
- Level: Second
- Area: 110
- Dimensions: 11 x 10
Bedroom
- Level: First
- Area: 210
- Dimensions: 15 x 14
Other
- Level: First
Other
- Level: Second
Other
- Level: Second
Other
- Level: Second
Breakfast
- Level: First
Dining room
- Level: First
Game room
- Level: Second
Kitchen
- Level: First
Living room
- Level: First
- Area: 336
- Dimensions: 21 x 16
Primary bath
- Level: First
Utility room
- Level: First
- Area: 48
- Dimensions: 8 x 6
Heating
- Natural Gas, Zoned
Cooling
- Ceiling Fan(s), Electric, Zoned
Appliances
- Included: ENERGY STAR Qualified Appliances, Disposal, Wine Refrigerator, Microwave, Dishwasher
Features
- Balcony, High Ceilings, Primary Bed - 1st Floor, Walk-In Closet(s)
- Flooring: Carpet, Tile, Vinyl
- Windows: Insulated/Low-E windows, Shutters, Window Coverings
Interior area
- Total structure area: 2,920
- Total interior livable area: 2,920 sqft
Video & virtual tour
Property
Parking
- Total spaces: 1
- Parking features: Attached
- Attached garage spaces: 1
Features
- Stories: 2
- Patio & porch: Covered, Patio/Deck
- Fencing: Back Yard
Lot
- Size: 6,743 Square Feet
- Features: Back Yard, Cul-De-Sac, Subdivided, 0 Up To 1/4 Acre
Details
- Parcel number: 447401040001000
Construction
Type & style
- Home type: SingleFamily
- Architectural style: Traditional
- Property subtype: Single Family Residence
Materials
- Batts Insulation, Blown-In Insulation, Foam Insulation, Brick, Cement Siding
- Foundation: Slab
- Roof: Composition
Condition
- New construction: No
- Year built: 2019
Utilities & green energy
- Water: Water District
Green energy
- Energy efficient items: Attic Vents, Thermostat, Lighting, HVAC, HVAC>13 SEER
Community & HOA
Community
- Subdivision: Lago Mar Pod 6 Sec 1
HOA
- Has HOA: Yes
- Amenities included: Basketball Court, Clubhouse, Jogging Path, Picnic Area, Playground, Pool, Splash Pad, Tennis Court(s)
- HOA fee: $1,400 annually
Location
- Region: La Marque
Financial & listing details
- Price per square foot: $120/sqft
- Tax assessed value: $436,920
- Annual tax amount: $14,053
- Date on market: 8/3/2026
- Listing terms: Cash,Conventional,FHA,Investor
Estimated market value
$347,400
$330,000 - $365,000
$3,180/mo
Price history
| Date | Event | Price |
|---|---|---|
| 8/17/2026 | Pending sale | $349,000$120/sqft |
Source:  HAR #91579173 Report a problem HAR #91579173 Report a problem | ||
| 8/7/2026 | Price change | $349,000-3.1%$120/sqft |
Source: HAR #91579173 Report a problem | ||
| 7/15/2026 | Price change | $360,000-8.6%$123/sqft |
Source: HAR #80172314 Report a problem | ||
| 7/14/2026 | Listed for sale | $394,000$135/sqft |
Source: HAR #46826087 Report a problem | ||
| 6/8/2026 | Pending sale | $394,000$135/sqft |
Source: HAR #46826087 Report a problem | ||
| 6/4/2026 | Price change | $394,000-1.5%$135/sqft |
Source: HAR #46826087 Report a problem | ||
| 5/20/2026 | Price change | $400,000-2.9%$137/sqft |
Source: HAR #46826087 Report a problem | ||
| 5/8/2026 | Price change | $412,000-1.9%$141/sqft |
Source: HAR #46826087 Report a problem | ||
| 4/14/2026 | Price change | $420,000+7.1%$144/sqft |
Source: HAR #46826087 Report a problem | ||
| 8/20/2025 | Price change | $392,000-1.3%$134/sqft |
Source: HAR #25200074 Report a problem | ||
| 8/8/2025 | Price change | $397,000-0.5%$136/sqft |
Source: HAR #25200074 Report a problem | ||
| 7/18/2025 | Price change | $399,000-0.7%$137/sqft |
Source: HAR #25200074 Report a problem | ||
| 7/1/2025 | Price change | $402,000-0.7%$138/sqft |
Source: HAR #25200074 Report a problem | ||
| 6/1/2025 | Listed for sale | $405,000+1.3%$139/sqft |
Source: HAR #25200074 Report a problem | ||
| 5/30/2024 | Listing removed | -- |
Source: HAR #94986253 Report a problem | ||
| 5/13/2024 | Pending sale | $399,999$137/sqft |
Source: HAR #94986253 Report a problem | ||
| 5/4/2024 | Listed for sale | $399,999$137/sqft |
Source: HAR #94986253 Report a problem | ||
| 5/1/2024 | Listing removed | -- |
Source: HAR #40182258 Report a problem | ||
| 1/5/2024 | Listed for sale | $399,999+2.8%$137/sqft |
Source: HAR #40182258 Report a problem | ||
| 1/1/2024 | Listing removed | -- |
Source: HAR #36519979 Report a problem | ||
| 10/30/2023 | Price change | $389,000-2.7%$133/sqft |
Source: HAR #36519979 Report a problem | ||
| 10/12/2023 | Listed for sale | $399,999$137/sqft |
Source: HAR #36519979 Report a problem | ||
| 10/1/2023 | Listing removed | -- |
Source: HAR #45996057 Report a problem | ||
| 6/8/2023 | Price change | $399,999-3.6%$137/sqft |
Source: HAR #45996057 Report a problem | ||
| 5/31/2023 | Listed for sale | $415,000$142/sqft |
Source: HAR #45996057 Report a problem | ||
Public tax history
| Year | Property taxes | Tax assessment |
|---|---|---|
| 2025 | $9,946 +95.4% | $436,920 +4% |
| 2024 | $5,090 -2% | $420,103 +10% |
| 2023 | $5,196 -19.8% | $381,912 +10% |
| 2022 | $6,476 +299.9% | $347,193 +10% |
| 2021 | $1,619 -76.9% | $315,630 +10% |
| 2020 | $7,018 | $286,936 |
Find assessor info on the county website
Monthly payment
Est. payment
Payment breakdown
Explore the cost of this home by adjusting the details. Changes won't be saved.Climate risks
Neighborhood: 77568
Nearby schools
GreatSchools rating
- 9/10Louis G Lobit Elementary SchoolGrades: PK-3Distance: 4 mi
- 8/10Dickson Junior High SchoolGrades: 6-8Distance: 0.8 mi
- 6/10Dickinson High SchoolGrades: 9-12Distance: 4 mi
Schools provided by the listing agent
- Elementary: Lobit Elementary School
- Middle: Lobit Middle School
- High: Dickinson High School
Source: HAR. This data may not be complete. We recommend contacting the local school district to confirm school assignments for this home.
- $553,600-- bd4 ba3.5k sqft3213 Red Pebble Ln, La Marque, TX 77568Off Market
- $340,300-- bd3 ba2.1k sqft3126 Red Pebble Ln, La Marque, TX 77568Off Market
- $322,700-- bd2 ba1.9k sqft3120 Red Pebble Ln, La Marque, TX 77568Off Market
- $312,2004 bd2 ba1.9k sqft3207 Red Pebble Ln, La Marque, TX 77568Off Market
- $426,4004 bd4 ba3.2k sqft3208 Red Pebble Ln, Texas City, TX 77568Off Market
- $478,100-- bd2 ba3.4k sqft3113 Red Pebble Ln, La Marque, TX 77568Off Market
- $431,2004 bd4 ba3.3k sqft12707 Flora Manor, Texas City, TX 77568Off Market
- $373,000-- bd2 ba2.6k sqft12713 Flora Manor Dr, La Marque, TX 77568Off Market
A local agent can set up tours, give advice and negotiate with sellers.
Similar homes
- $389,0004 bd4 ba2.8k sqft12615 Jetty Ridge Dr, La Marque, TX 77568For Sale
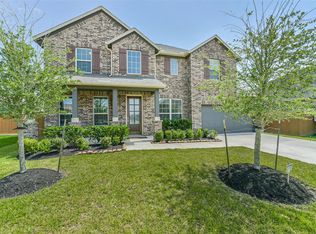 MLS ID #57320004, Lisa Marie Sanders, Living Vogue Real Estate. HAR
 - $324,9904 bd3 ba2.3k sqft13009 Leisure Cove Dr, La Marque, TX 77568For Sale
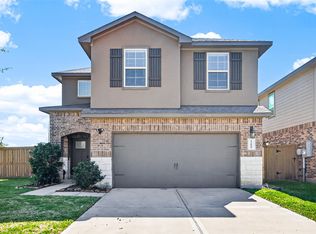 MLS ID #62840068, Haley Neubauer, CB&A, Realtors- Southeast. HAR
 - $365,0003 bd2 ba2.5k sqft2418 Kelson Cove Dr, La Marque, TX 77568For Sale
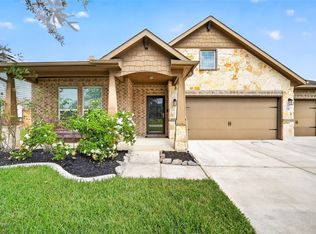 MLS ID #75739548, Kayla Barnett, Small Real Estate Group, LLC. HAR
 - $365,0005 bd3 ba2.7k sqft346 Apache Field Ln, La Marque, TX 77568For Sale
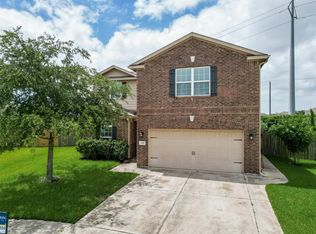 MLS ID #5832285, Moselle Chapman, Greenwood King Properties - Kirby Office. HAR
 - $315,0003 bd3 ba2.4k sqft13517 Emerald Mallard Dr, Texas City, TX 77568For SaleMLS ID #26430225, Gloria Coldiron, Renfro Realty. HAR
- $289,9993 bd3 ba1.7k sqft102 Indigo Brush Dr, La Marque, TX 77568For SaleMLS ID #62781347, Jovon Ballard, eXp Realty LLC. HAR
- $283,0003 bd3 ba1.7k sqft2502 Bernadino Dr, La Marque, TX 77568For SaleMLS ID #74026167, Brandon Walsh, HomeSmart. HAR
- $305,0004 bd2 ba1.7k sqft9713 Wall St, Texas City, TX 77591For SaleMLS ID #29526821, Andrea Garcia-Ahmed, eXp Realty LLC. HAR
- $248,9923 bd3 ba1.6k sqft2921 Seacrest Ln, La Marque, TX 77568For SaleMLS ID #92281740, Omar Scanu, RE/MAX Pearland. HAR
- $435,0005 bd4 ba3.5k sqft2409 Lake Mist Dr, La Marque, TX 77568For SaleMLS ID #78527599, Norman Edmonson, Edmonson & Associates. HAR
- $309,9903 bd2 ba1.8k sqft13224 Diamond Reef Ln, La Marque, TX 77568For SaleMLS ID #78246699, Deborah Bly, eXp Realty, LLC. HAR
- $335,0004 bd3 ba2.4k sqft26212 Astral Way, La Marque, TX 77568For SaleMLS ID #55748990, Valerie McKenzie, Galveston Island Real Estate. HAR
- $279,9904 bd2 ba1.6k sqft13306 Dalvay Beach Dr, La Marque, TX 77568For SaleMLS ID #17477649, Elizabeth Kenney, Boulevard Realty. HAR
- $267,5004 bd3 ba2.2k sqft419 Turquoise Trade Dr, La Marque, TX 77568For SaleMLS ID #80668833, David Moosavi, Triumph Realty. HAR
- $299,9004 bd3 ba2.4k sqft9114 Creekside Dr, Hitchcock, TX 77563For SaleMLS ID #70811085, Julee Yates, Keller Williams Realty Clear Lake / NASA. HAR
- $394,9904 bd4 ba2.7k sqft3113 Hidden Mist Dr, Texas City, TX 77510New ConstructionHAR
- $329,9003 bd2 ba1.8k sqft10218 Hermann Trce, Texas City, TX 77591For SaleMLS ID #5119910, Sherri Linscomb-Woodard, Tyger Realty LLC. HAR
- $279,9503 bd2 ba1.6k sqft3205 Foresail Ln, Santa Fe, TX 77510For SaleMLS ID #67295118, Angelica Heller, JLA Realty. HAR
- $280,0004 bd2 ba1.6k sqft2208 Ruby Dr, Texas City, TX 77591For SaleMLS ID #81670277, Jimmy Franklin, eXp Realty LLC. HAR
- $279,9003 bd2 ba1.7k sqft8817 Voyager Dr, Texas City, TX 77591For SaleMLS ID #82508175, Jim Atkinson, UTR TEXAS, REALTORS. HAR
