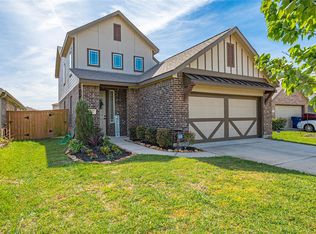
Wonderful home with a NEW roof (July 2026 ) nestled on a cul-de-sac in the sought-after Painted Meadows community, this 5-bedroom, 2.5-bath home offers more than 2,700 sq. ft. (GCAD) on an oversized 1/3-acre lot. Enjoy exceptional outdoor living with a backyard basketball court, playground, custom outdoor bar, and a 24' x 24' covered patio ideal for entertaining. The property backs to open space with convenient access beyond the rear gate. Inside, 9-foot ceilings and neutral tile flooring create a bright, inviting atmosphere. The custom kitchen and pantry feature extended cabinetry and abundant storage. The spacious primary suite includes a private sitting area and en-suite bath. Upstairs includes a large game room, four secondary bedrooms, full bath, and conveniently located utility room. Located minutes from shopping, dining, and entertainment at Lago Mar, this move-in-ready home offers space, functionality, and extensive upgrades. All information per seller; buyer to verify.
For sale
Price cut: $10K (8/24)
$365,000
346 Apache Field Ln, La Marque, TX 77568
5beds
2,725sqft
Single Family Residence
Built in 2015
0.29 Acres Lot
$363,100 Zestimate®
$134/sqft
$29/mo HOA
What's special
Backyard basketball courtCustom outdoor barExceptional outdoor livingNeutral tile flooringBright inviting atmosphereNestled on a cul-de-sacConveniently located utility room
- 139 days
- 81
- 7
Zillow last checked:
Listing updated:
Listed by:
Moselle Chapman TREC #0640887 281-844-2010,
Greenwood King Properties - Kirby Office
Source: HAR,MLS#: 5832285
Facts & features
Interior
Bedrooms & bathrooms
- Bedrooms: 5
- Bathrooms: 3
- Full bathrooms: 2
- 1/2 bathrooms: 1
Rooms
- Room types: Utility Room
Primary bedroom
- Level: First
- Area: 176
- Dimensions: 16x11
Bedroom
- Level: Second
- Area: 135
- Dimensions: 15x9
Bedroom
- Level: Second
- Area: 135
- Dimensions: 15x9
Bedroom
- Level: Second
- Area: 165
- Dimensions: 15x11
Bedroom
- Level: Second
- Area: 165
- Dimensions: 15x11
Dining room
- Level: First
- Area: 135
- Dimensions: 15x9
Game room
- Level: Second
- Area: 209
- Dimensions: 19x11
Kitchen
- Level: First
- Area: 135
- Dimensions: 15x9
Living room
- Level: First
- Area: 252
- Dimensions: 18x14
Heating
- Electric
Cooling
- Electric
Appliances
- Included: ENERGY STAR Qualified Appliances, Disposal, Dryer, Refrigerator, Washer, Electric Oven, Microwave, Electric Range, Dishwasher
- Laundry: Electric Dryer Hookup, Washer Hookup
Features
- Crown Molding, Formal Entry/Foyer, Primary Bed - 1st Floor, Walk-In Closet(s)
- Flooring: Carpet, Tile
- Doors: Insulated Doors
- Windows: Insulated/Low-E windows, Window Coverings
- Has fireplace: No
Interior area
- Total structure area: 2,725
- Total interior livable area: 2,725 sqft
Property
Parking
- Total spaces: 2
- Parking features: Attached, Garage Door Opener, Double-Wide Driveway
- Attached garage spaces: 2
Features
- Stories: 2
- Patio & porch: Covered
- Exterior features: Back Green Space
- Fencing: Back Yard,Full
Lot
- Size: 0.29 Acres
- Features: Back Yard, Subdivided, 0 Up To 1/4 Acre
Details
- Parcel number: 554600050012000
Construction
Type & style
- Home type: SingleFamily
- Architectural style: Traditional
- Property subtype: Single Family Residence
Materials
- Batts Insulation, Blown-In Insulation, Brick, Wood Siding
- Foundation: Slab
- Roof: Composition
Condition
- New construction: No
- Year built: 2015
Utilities & green energy
- Sewer: Public Sewer
- Water: Public
Green energy
- Energy efficient items: Attic Vents, Thermostat, HVAC
Community & HOA
Community
- Subdivision: Painted Meadows
HOA
- Has HOA: Yes
- Amenities included: Park, Playground
- HOA fee: $350 annually
Location
- Region: La Marque
Financial & listing details
- Price per square foot: $134/sqft
- Tax assessed value: $343,740
- Annual tax amount: $3,288
- Date on market: 5/19/2026
- Listing terms: Cash,Conventional,FHA,USDA Loan,VA Loan
- Ownership: Full Ownership
- Road surface type: Concrete, Curbs
Estimated market value
$363,100
$345,000 - $381,000
$2,624/mo
Price history
| Date | Event | Price |
|---|---|---|
| 8/24/2026 | Price change | $365,000-2.7%$134/sqft |
Source:  HAR #5832285 Report a problem HAR #5832285 Report a problem | ||
| 8/21/2026 | Listed for sale | $375,000$138/sqft |
Source: HAR #5832285 Report a problem | ||
| 7/6/2026 | Pending sale | $375,000$138/sqft |
Source: HAR #5832285 Report a problem | ||
| 5/19/2026 | Listed for rent | $3,250+8.3%$1/sqft |
Source:  HAR #6652316 Report a problem HAR #6652316 Report a problem | ||
| 4/9/2025 | Listing removed | $3,000$1/sqft |
Source: HAR #58117390 Report a problem | ||
| 2/13/2025 | Listed for rent | $3,000$1/sqft |
Source: HAR #58117390 Report a problem | ||
| 11/7/2024 | Listing removed | $3,000$1/sqft |
Source: HAR #35226421 Report a problem | ||
| 10/18/2024 | Listed for rent | $3,000$1/sqft |
Source: HAR #35226421 Report a problem | ||
Public tax history
| Year | Property taxes | Tax assessment |
|---|---|---|
| 2025 | $3,288 -2.8% | $343,740 -4% |
| 2024 | $3,384 +2% | $357,910 +5% |
| 2023 | $3,318 +2.4% | $340,945 +10% |
| 2022 | $3,240 -2.7% | $309,950 +10% |
| 2021 | $3,329 +7.7% | $281,773 +10% |
| 2020 | $3,092 +24.5% | $256,157 -0.4% |
| 2019 | $2,484 -60.8% | $257,220 +21.5% |
| 2018 | $6,329 | $211,700 -17.7% |
| 2017 | $6,329 -3.3% | $257,220 +8.3% |
| 2016 | $6,542 | $237,600 |
Find assessor info on the county website
Monthly payment
Est. payment
Payment breakdown
Explore the cost of this home by adjusting the details. Changes won't be saved.Climate risks
Neighborhood: Painted Meadows
Nearby schools
Schools provided by the listing agent
- Elementary: William F Barnett Elementary School
- Middle: Santa Fe Junior High School
- High: Santa Fe High School
Source: HAR. This data may not be complete. We recommend contacting the local school district to confirm school assignments for this home.
- $248,4003 bd4 ba1.4k sqft342 Apache Field Ln, La Marque, TX 77568Off Market
- $260,600-- bd2 ba2.1k sqft211 Golden Eagle Ct, La Marque, TX 77568Off Market
- $280,300-- bd2 ba2.1k sqft340 Apache Field Ln, La Marque, TX 77568Off Market
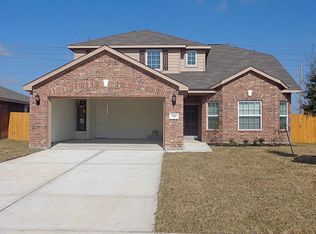
- $258,800-- bd2 ba1.6k sqft209 Golden Eagle Ct, La Marque, TX 77568Off Market

Similar homes
- $365,0003 bd2 ba2.5k sqft2418 Kelson Cove Dr, La Marque, TX 77568For Sale
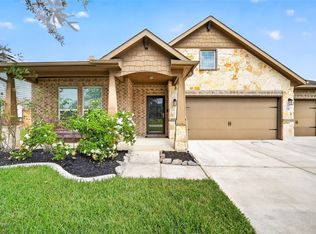 MLS ID #75739548, Kayla Barnett, Small Real Estate Group, LLC. HAR
 - $379,9504 bd4 ba2.8k sqft12615 Jetty Ridge Dr, La Marque, TX 77568For Sale
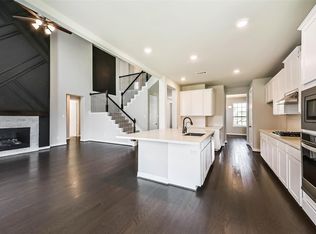 MLS ID #94137407, Lisa Marie Sanders, Living Vogue Real Estate. HAR
 - $324,9904 bd3 ba2.3k sqft13009 Leisure Cove Dr, La Marque, TX 77568For Sale
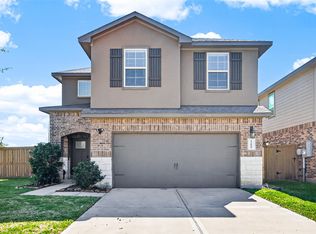 MLS ID #62840068, Haley Neubauer, CB&A, Realtors- Southeast. HAR
 - $283,0003 bd3 ba1.7k sqft2502 Bernadino Dr, La Marque, TX 77568For Sale
 MLS ID #93537282, Brandon Walsh, HomeSmart. HAR
