WELCOME HOME!!! Privacy, Space & Style—This Home Has It All!
Fall in love with this stunning 4-bedroom, 2.5-bath Lennar home! Designed with an open-concept layout that's perfect for entertaining, this home offers a spacious primary suite, generous living areas, and a covered patio made for relaxing evenings. No back neighbors, giving you the privacy and peaceful setting you've been looking for. Enjoy nearby parks, walking trails, and the convenience of quick access to I-45, making trips to Galveston, Texas City, and Houston a breeze. This home truly offers the perfect combination of comfort, convenience, and location,
This is the one you've been waiting for—schedule your private showing today!
For sale
Price cut: $14.1K (9/2)
$284,900
615 Liberty Pines Ln, La Marque, TX 77568
4beds
2,252sqft
Single Family Residence
Built in 2019
6,250 Square Feet Lot
$282,500 Zestimate®
$127/sqft
$52/mo HOA
What's special
Spacious primary suite
- 37 days
- 324
- 43
Zillow last checked:
Listing updated:
Listed by:
Yesenia Vela TREC #0767179 409-354-8369,
Pinnacle Realty Advisors
Source: HAR,MLS#: 16062455
Facts & features
Interior
Bedrooms & bathrooms
- Bedrooms: 4
- Bathrooms: 3
- Full bathrooms: 2
- 1/2 bathrooms: 1
Rooms
- Room types: Utility Room
Primary bedroom
- Level: First
- Area: 255
- Dimensions: 15X17
Bedroom
- Level: Fourth
- Area: 121
- Dimensions: 11X11
Bedroom
- Level: Second
- Area: 140
- Dimensions: 10X14
Bedroom
- Level: Third
- Area: 140
- Dimensions: 10x14
Heating
- Electric
Cooling
- Ceiling Fan(s), Gas
Appliances
- Included: ENERGY STAR Qualified Appliances, Disposal, Dryer, Refrigerator, Washer, Freestanding Oven, Microwave, Free-Standing Range, Gas Range, Dishwasher
- Laundry: Washer Hookup
Features
- All Bedrooms Up, En-Suite Bath, Walk-In Closet(s)
- Flooring: Carpet, Tile
Interior area
- Total structure area: 2,252
- Total interior livable area: 2,252 sqft
Property
Parking
- Total spaces: 2
- Parking features: Attached
- Attached garage spaces: 2
Features
- Stories: 2
- Patio & porch: Patio/Deck
- Fencing: Back Yard,Full
Lot
- Size: 6,250 Square Feet
- Features: Back Yard, Cleared, Subdivided, 0 Up To 1/4 Acre
Details
- Parcel number: 455900050012000
Construction
Type & style
- Home type: SingleFamily
- Architectural style: Colonial
- Property subtype: Single Family Residence
Materials
- Brick, Cement Siding
- Foundation: Slab
- Roof: Composition
Condition
- New construction: No
- Year built: 2019
Details
- Builder name: Lennar
Utilities & green energy
- Sewer: Public Sewer
- Water: Public
Community & HOA
Community
- Subdivision: Landing/Delany Cove Sec 7
HOA
- Has HOA: Yes
- Amenities included: Jogging Path, Park, Picnic Area, Playground
- HOA fee: $627 annually
Location
- Region: La Marque
Financial & listing details
- Price per square foot: $127/sqft
- Tax assessed value: $286,950
- Annual tax amount: $8,338
- Date on market: 8/2/2026
- Listing terms: Cash,Conventional,FHA,VA Loan
Estimated market value
$282,500
$268,000 - $297,000
$2,353/mo
Price history
| Date | Event | Price |
|---|---|---|
| 9/2/2026 | Price change | $284,900-4.7%$127/sqft |
Source:  HAR #16062455 Report a problem HAR #16062455 Report a problem | ||
| 8/2/2026 | Listed for sale | $299,000+19.6%$133/sqft |
Source: HAR #16062455 Report a problem | ||
| 11/8/2019 | Listing removed | $249,990$111/sqft |
Source: Lennar Report a problem | ||
| 11/6/2019 | Listed for sale | $249,990$111/sqft |
Source: Lennar Report a problem | ||
Public tax history
| Year | Property taxes | Tax assessment |
|---|---|---|
| 2025 | $4,197 -9.6% | $286,950 |
| 2024 | $4,643 -4.4% | $286,950 -2.2% |
| 2023 | $4,858 -11% | $293,425 +10% |
| 2022 | $5,459 +0.4% | $266,750 +4% |
| 2021 | $5,438 +1.5% | $256,470 +5.1% |
| 2020 | $5,359 | $244,130 +115.9% |
| 2019 | -- | $113,080 |
Find assessor info on the county website
Monthly payment
Est. payment
Payment breakdown
Explore the cost of this home by adjusting the details. Changes won't be saved.Climate risks
Neighborhood: Delany Cove
Nearby schools
Schools provided by the listing agent
- Elementary: Hitchcock Primary/Stewart Elementary School
- Middle: Crosby Middle School (Hitchcock)
- High: Hitchcock High School
Source: HAR. This data may not be complete. We recommend contacting the local school district to confirm school assignments for this home.
- $309,7004 bd4 ba2.6k sqft619 Liberty Pines Ln, La Marque, TX 77568Off Market
- $254,2003 bd2 ba1.8k sqft611 Liberty Pines Ln, La Marque, TX 77568Off Market
- $287,6004 bd3 ba2.1k sqft610 Liberty Pines Ln, La Marque, TX 77568Off Market
- $376,4004 bd3 ba2.2k sqft623 Liberty Pines Ln, La Marque, TX 77568Off Market
Similar homes
- $273,0004 bd3 ba2.5k sqft228 Shoshone Ridge Dr, La Marque, TX 77568For Sale
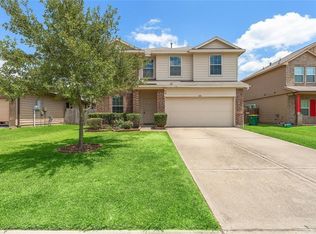 MLS ID #98148794, Wai Wing Lung, SKW Realty. HAR
 - $283,0003 bd3 ba1.7k sqft2502 Bernadino Dr, La Marque, TX 77568For Sale
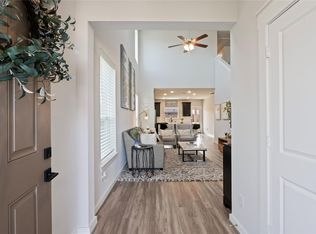 MLS ID #74026167, Brandon Walsh, HomeSmart. HAR
 - $324,9904 bd3 ba2.3k sqft13009 Leisure Cove Dr, La Marque, TX 77568For Sale
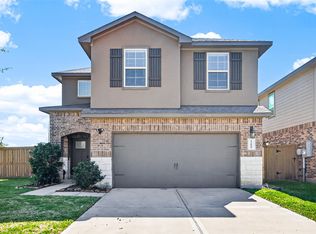 MLS ID #62840068, Haley Neubauer, CB&A, Realtors- Southeast. HAR
 - $299,0003 bd2 ba1.8k sqft13213 Anchor Isle Ct, Texas City, TX 77568For Sale
 MLS ID #10417235, Monica Foster, eXp Realty, LLC. HAR
