Welcome to the Harrison floorplan. The 2-story home that is 2470 square feet features 4 bedrooms, and 2 1/2 bathrooms. This plan makes an excellent choice for all of the space and style. This home was built for not only everyday living, but those fabulous get togethers. The covered porch welcomes you into an open plan flex-space which could be an office or setting room and is complemented with a powder room, as well as a closet. As you continue through the house the open floor plan into the kitchen, dining and family room, and also has its access to the covered porch for your morning cup of coffee. The primary bedroom is also a great feature on the first floor with an elegant en-suite and walk in closet. Upstairs, a bright media room that greets you with the added space for separate activities, and additionally you can find the rest of the bedrooms located here. Make your appointment today to visit.
For sale
$335,000
26212 Astral Way, La Marque, TX 77568
4beds
2,470sqft
Single Family Residence
Built in 2024
5,993 Square Feet Lot
$329,500 Zestimate®
$136/sqft
$46/mo HOA
What's special
- 70 days
- 50
- 2
Zillow last checked:
Listing updated:
Listed by:
Valerie McKenzie TREC #0614433 409-599-2717,
Galveston Island Real Estate
Source: HAR,MLS#: 55748990
Facts & features
Interior
Bedrooms & bathrooms
- Bedrooms: 4
- Bathrooms: 3
- Full bathrooms: 2
- 1/2 bathrooms: 1
Primary bedroom
- Level: First
- Area: 187
- Dimensions: 11 X 17
Bedroom
- Level: Second
- Area: 156
- Dimensions: 13 X 12
Bedroom
- Level: Second
- Area: 225
- Dimensions: 15 X 15
Bedroom
- Level: Second
- Area: 132
- Dimensions: 12 X 11
Heating
- Electric
Cooling
- Ceiling Fan(s), Electric
Appliances
- Included: Refrigerator, Gas Oven, Microwave, Gas Cooktop, Dishwasher
- Laundry: Gas Dryer Hookup
Features
- High Ceilings, Primary Bed - 1st Floor
- Flooring: Laminate
Interior area
- Total structure area: 2,470
- Total interior livable area: 2,470 sqft
Property
Parking
- Total spaces: 2
- Parking features: Attached
- Attached garage spaces: 2
Features
- Stories: 2
- Patio & porch: Covered
- Fencing: Back Yard
Lot
- Size: 5,993 Square Feet
- Features: Subdivided, 0 Up To 1/4 Acre
Details
- Parcel number: 110202020020000
Construction
Type & style
- Home type: SingleFamily
- Architectural style: Traditional
- Property subtype: Single Family Residence
Materials
- Brick, Cement Siding
- Foundation: Slab
- Roof: Composition
Condition
- New construction: No
- Year built: 2024
Utilities & green energy
- Water: Public
Community & HOA
Community
- Subdivision: Ambrose
HOA
- Has HOA: Yes
- Amenities included: Picnic Area, Playground
- HOA fee: $550 annually
Location
- Region: La Marque
Financial & listing details
- Price per square foot: $136/sqft
- Tax assessed value: $358,610
- Annual tax amount: $10,569
- Date on market: 8/14/2026
- Listing terms: Cash,Conventional,FHA,VA Loan
- Ownership: Full Ownership
- Road surface type: Concrete
Estimated market value
$329,500
$313,000 - $346,000
$2,510/mo
Price history
| Date | Event | Price |
|---|---|---|
| 8/22/2026 | Listed for sale | $335,000$136/sqft |
Source:  HAR #55748990 Report a problem HAR #55748990 Report a problem | ||
Public tax history
| Year | Property taxes | Tax assessment |
|---|---|---|
| 2025 | $7,470 +732.4% | $358,610 +743.2% |
| 2024 | $897 | $42,530 |
Find assessor info on the county website
Monthly payment
Est. payment
Payment breakdown
Explore the cost of this home by adjusting the details. Changes won't be saved.Climate risks
Neighborhood: 77568
Nearby schools
Schools provided by the listing agent
- Elementary: Hitchcock Primary/Stewart Elementary School
- Middle: Crosby Middle School (Hitchcock)
- High: Hitchcock High School
Source: HAR. This data may not be complete. We recommend contacting the local school district to confirm school assignments for this home.
Similar homes
- $329,9003 bd2 ba2.1k sqft1023 Valley Crest Ln, La Marque, TX 77568For Sale
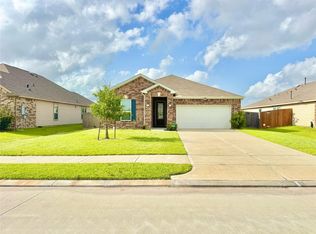 MLS ID #3009614, Stayce Nguyen, STAYCE N CO. HAR
 - $320,0004 bd2 ba2k sqft710 Hackberry St, La Marque, TX 77568New Construction
 MLS ID #84831238, Sandra Serrano, UTR TEXAS, REALTORS. HAR
 - $355,0005 bd3 ba2.7k sqft346 Apache Field Ln, La Marque, TX 77568For Sale
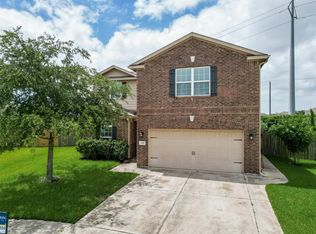 MLS ID #5832285, Moselle Chapman, Greenwood King Properties - Kirby Office. HAR
 - $259,9004 bd3 ba1.8k sqft2020 Kansas St, La Marque, TX 77568New Construction
 MLS ID #98289786, Andrew Malveaux, Compass RE Texas, LLC - Houston. HAR
