Skip main navigation
For sale
  • $247,999

    26123 Ethereal Rd, La Marque, TX 77568

    3beds
    1,128sqft
    : 
    $2,044/mo
    Get pre-qualified
    Single Family Residence
    Built in 2025
    6,006 Square Feet Lot
    $245,100 Zestimate®
    $220/sqft
    $46/mo HOA

    What's special

    Very modern lookSplit floor planSpacious feelingQuality and design efficiencyWalk in closetEnsuite bathLarge vanity
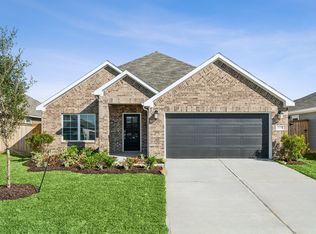
    You are going to be pleasantly surprised when you step into this pristine, open, light, bright energy efficient home with the very modern look, giving it a very inviting feeling, showcasing quality and design efficiency. The split floor plan offers a very private, large primary bedroom with an ensuite bath, oversized shower, walk in closet and large vanity. From the primary bedroom a wall of windows overlooks the quiet, private, back yard, big enough for a pool. Enjoy being out back on a covered patio with a ceiling fan and a gas connection for a grill or outdoor kitchen.The center of the home is the very open living/dining/kitchen area, great for entertaining, gathering for a meal, watching the game, or just "chilling out" after a long day. It gives the home a very spacious feeling. Just a short drive to Galveston or the Kemah Boardwalk, means you will always have entertainment and great dining close by when you want it. It's like having a perpetual vacation place right here at home!
    19 hours
    |
    17
    |
    3
    |

    Zillow last checked:

    Listing updated:

    Listed by:

    Shelia Mathisen TREC #0567458 281-745-2015,

    UTR TEXAS, REALTORS

    Source: HAR,MLS#: 96527580MLS Logo

      Facts & features

      Interior

      Bedrooms & bathrooms
      • Bedrooms: 3
      • Bathrooms: 2
      • Full bathrooms: 2
      Rooms
      • Room types: Family Room, Utility Room
      Primary bedroom
      • Level: First
      • Area: 210
      • Dimensions: 14x15
      Bedroom
      • Level: First
      • Area: 100
      • Dimensions: 10x10
      Bedroom
      • Level: First
      • Area: 110
      • Dimensions: 10x11
      Other
      • Level: First
      Breakfast
      • Level: First
      Family room
      • Level: First
      • Area: 270
      • Dimensions: 15x18
      Kitchen
      • Level: First
      Primary bath
      • Level: First
      Utility room
      • Level: First
      Heating
      • Natural Gas
      Cooling
      • Attic Fan, Ceiling Fan(s), Electric
      Appliances
      • Included: ENERGY STAR Qualified Appliances, Disposal, Dryer, Refrigerator, Washer, Gas Oven, Microwave, Gas Cooktop, Dishwasher
      • Laundry: Electric Dryer Hookup, Washer Hookup
      Features
      • High Ceilings, All Bedrooms Down
      • Flooring: Carpet, Stone, Vinyl
      • Windows: Insulated/Low-E windows, Shutters, Window Coverings
      Interior area
      • Total structure area: 1,128
      • Total interior livable area: 1,128 sqft

      Property

      Parking
      • Total spaces: 2
      • Parking features: Attached, Additional Parking, Garage Door Opener
      • Attached garage spaces: 2
      Features
      • Stories: 1
      • Patio & porch: Covered, Patio/Deck
      • Fencing: Back Yard
      Lot
      • Size: 6,006 Square Feet
      • Features: Back Yard, Subdivided, 0 Up To 1/4 Acre
      Details
      • Parcel number: 110202020028000

      Construction

      Type & style
      • Home type: SingleFamily
      • Architectural style: Traditional
      • Property subtype: Single Family Residence
      Materials
      • Batts Insulation, Brick, Cement Siding, Other, Vinyl Siding, Wood Siding
      • Foundation: Slab
      • Roof: Composition
      Condition
      • New construction: No
      • Year built: 2025

      Utilities & green energy

      • Sewer: Public Sewer
      • Water: Public
      Green energy
      • Green verification: ENERGY STAR Certified Homes
      • Energy efficient items: Thermostat, Lighting, HVAC, Insulation

      Community & HOA

      Community
      • Subdivision: Ambrose
      HOA
      • Has HOA: Yes
      • Amenities included: Jogging Path, Playground, Trail(s)
      • HOA fee: $550 annually
      Location
      • Region: La Marque

      Financial & listing details

      • Price per square foot: $220/sqft
      • Tax assessed value: $56,770
      • Annual tax amount: $1,506
      • Date on market: 8/18/2026
      • Listing terms: Cash,Conventional,FHA,VA Loan
      • Exclusions: Seller's Personal Items
      • Ownership: Full Ownership
      • Road surface type: Concrete

        Estimated market value

        $245,100

        $233,000 - $257,000

        $1,889/mo

        Price history

        DateEventPrice
        8/18/2026Price change$247,999-0.8%$220/sqft
        Source: HAR #96527580 Report a problem
        9/29/2025Pending sale$249,990$222/sqft
        Source: HAR #9840841 Report a problem
        9/8/2025Listed for sale$249,990$222/sqft
        Source: HAR #9840841 Report a problem
        8/11/2025Pending sale$249,990$222/sqft
        Source: HAR #9840841 Report a problem
        8/8/2025Price change$249,990+6.4%$222/sqft
        Source: HAR #9840841 Report a problem
        7/25/2025Listed for sale$234,990$208/sqft
        Source: M/I Homes Report a problem
        7/1/2025Pending sale$234,990$208/sqft
        Source: HAR #9840841 Report a problem
        6/2/2025Price change$234,990-2.5%$208/sqft
        Source: HAR #9840841 Report a problem
        4/1/2025Price change$240,990+0.4%$214/sqft
        Source: HAR #9840841 Report a problem
        3/24/2025Listed for sale$239,990$213/sqft
        Source: HAR #9840841 Report a problem

        Public tax history

        YearProperty taxesTax assessment
        2025$798 -11.2%$51,084 +20%
        2024$898 $42,570
        Find assessor info on the county website

        Monthly payment

        Est. payment

        Payment breakdown

        Explore the cost of this home by adjusting the details. Changes won't be saved.
        All calculations are estimates and provided by Zillow, Inc. for informational purposes only. Actual amounts may vary.
        HOA fees may include property taxes on listings classified as Co-Ops. Contact the listing agent and/or owner for fee details.
        See how much you could borrow to make a competitive offer.

        Climate risks

        Neighborhood: 77568

        Getting around

        1 / 100
        Car-Dependent
        26 / 100
        Somewhat Bikeable

        Nearby schools

        GreatSchools rating
        Schools provided by the listing agent
        • Elementary: Hitchcock Primary/Stewart Elementary School
        • Middle: Crosby Middle School (Hitchcock)
        • High: Hitchcock High School

        Source: HAR. This data may not be complete. We recommend contacting the local school district to confirm school assignments for this home.

        A local agent can set up tours, give advice and negotiate with sellers.

        Browse local experts

        Similar homes