Single-story living on one of the largest lots in the neighborhood — 10,161 sq ft in a gated section of Lago Mar. This 2017-built home offers 2,370 sq ft with 4 bedrooms and 3 full baths, all on one floor, with high ceilings and an open-concept layout. The primary suite includes a spa bath with soaking tub, separate shower, double sinks, and a walk-in closet. Three additional bedrooms give you room for guests, a home office, or both.
What sets this one apart: it's finished. Full landscaping, established yard, window coverings, and a backyard ready to use today — not a bare lot waiting on thousands in post-close work. Refrigerator, washer, and dryer all convey. Residents enjoy Lago Mar's 12-acre Crystal Lagoon, white sand beach, clubhouse, and trails. Zoned to Dickinson ISD. Minutes to I-45, Tanger Outlets, and dining — ask your agent about buydown options.
For sale
$339,000
3102 Redondo Dr, Texas City, TX 77568
4beds
2,370sqft
Single Family Residence
Built in 2017
10,162 Square Feet Lot
$-- Zestimate®
$143/sqft
$133/mo HOA
What's special
High ceilingsSingle-story livingEstablished yardFull landscapingWalk-in closetThree additional bedroomsWindow coverings
- 163 days |
- 61 |
- 8 |
Zillow last checked:
Listing updated:
Listed by:
Vianey Del Castillo TREC #0668602 832-706-7094,
Nan & Company Properties - Corporate Office (Heights)
Source: HAR,MLS#: 10200197
Facts & features
Interior
Bedrooms & bathrooms
- Bedrooms: 4
- Bathrooms: 3
- Full bathrooms: 3
Rooms
- Room types: Family Room
Primary bedroom
- Level: First
- Area: 221
- Dimensions: 13x17
Bedroom
- Level: First
- Area: 121
- Dimensions: 11x11
Bedroom
- Level: First
- Area: 121
- Dimensions: 11x11
Bedroom
- Level: First
- Area: 110
- Dimensions: 11x10
Dining room
- Level: First
- Area: 130
- Dimensions: 13x10
Family room
- Level: First
- Area: 169
- Dimensions: 13x13
Heating
- Natural Gas
Cooling
- Ceiling Fan(s), Electric
Appliances
- Included: Disposal, Dryer, Refrigerator, Washer, Gas Oven, Microwave, Gas Range, Dishwasher
- Laundry: Electric Dryer Hookup, Washer Hookup
Features
- High Ceilings, All Bedrooms Down, Walk-In Closet(s)
- Flooring: Carpet, Tile
- Windows: Insulated/Low-E windows
Interior area
- Total structure area: 2,370
- Total interior livable area: 2,370 sqft
Property
Parking
- Total spaces: 2
- Parking features: Attached, Garage Door Opener
- Attached garage spaces: 2
Features
- Stories: 1
- Patio & porch: Covered
- Exterior features: Sprinkler System
- Fencing: Back Yard
Lot
- Size: 10,162 Square Feet
- Features: Cleared, Subdivided, 1/4 Up to 1/2 Acre
Details
- Parcel number: 449305010035000
Construction
Type & style
- Home type: SingleFamily
- Architectural style: Traditional
- Property subtype: Single Family Residence
Materials
- Brick
- Foundation: Slab
- Roof: Composition
Condition
- New construction: No
- Year built: 2017
Utilities & green energy
- Water: Water District
Green energy
- Green verification: ENERGY STAR Certified Homes
- Energy efficient items: Attic Vents, Thermostat, Lighting, HVAC
Community & HOA
Community
- Subdivision: Lago Mar
HOA
- Has HOA: Yes
- Amenities included: Beach Access, Clubhouse, Controlled Access, Jogging Path, Playground, Pond, Pool, Tennis Court(s), Trail(s)
- HOA fee: $1,600 annually
Location
- Region: Texas City
Financial & listing details
- Price per square foot: $143/sqft
- Tax assessed value: $45,000
- Annual tax amount: $9,776
- Date on market: 3/10/2026
- Listing terms: Cash,Conventional,FHA,Investor,VA Loan
- Ownership: Full Ownership
Estimated market value
Not available
Estimated sales range
Not available
$2,894/mo
Price history
| Date | Event | Price |
|---|---|---|
| 3/10/2026 | Listed for sale | $339,000-1.7%$143/sqft |
Source:  HAR #10200197 Report a problem HAR #10200197 Report a problem | ||
| 3/10/2026 | Listing removed | $345,000$146/sqft |
Source: HAR #90263714 Report a problem | ||
| 1/26/2026 | Listed for sale | $345,000$146/sqft |
Source: HAR #90263714 Report a problem | ||
| 9/6/2024 | Listing removed | $345,000$146/sqft |
Source: HAR #78290528 Report a problem | ||
| 9/4/2024 | Listed for sale | $345,000-3.9%$146/sqft |
Source: HAR #78290528 Report a problem | ||
| 8/21/2024 | Listing removed | $359,000$151/sqft |
Source: HAR #78264118 Report a problem | ||
| 6/7/2024 | Price change | $359,000-1.9%$151/sqft |
Source: HAR #78264118 Report a problem | ||
| 5/8/2024 | Listed for sale | $365,900-1.1%$154/sqft |
Source: HAR #78264118 Report a problem | ||
| 6/11/2023 | Listing removed | -- |
Source: HAR #58456475 Report a problem | ||
| 6/6/2023 | Listed for sale | $369,900$156/sqft |
Source: HAR #58456475 Report a problem | ||
| 6/1/2023 | Listing removed | -- |
Source: HAR #31028546 Report a problem | ||
| 5/1/2023 | Price change | $369,900-1.4%$156/sqft |
Source: HAR #31028546 Report a problem | ||
| 3/17/2023 | Price change | $375,000-1.3%$158/sqft |
Source: HAR #31028546 Report a problem | ||
| 1/20/2023 | Listed for sale | $380,000$160/sqft |
Source: HAR #31028546 Report a problem | ||
Public tax history
| Year | Property taxes | Tax assessment |
|---|---|---|
| 2017 | $1,780 | $45,000 |
Find assessor info on the county website
Monthly payment
Est. payment
Payment breakdown
Explore the cost of this home by adjusting the details. Changes won't be saved.Climate risks
Neighborhood: 77568
Nearby schools
GreatSchools rating
- 9/10Louis G Lobit Elementary SchoolGrades: PK-3Distance: 4.3 mi
- 8/10Dickson Junior High SchoolGrades: 6-8Distance: 0.6 mi
- 6/10Dickinson High SchoolGrades: 9-12Distance: 4 mi
Schools provided by the listing agent
- Elementary: Lobit Elementary School
- Middle: Lobit Middle School
- High: Dickinson High School
Source: HAR. This data may not be complete. We recommend contacting the local school district to confirm school assignments for this home.
- $306,400-- bd2 ba2.9k sqft3106 Redondo Dr, La Marque, TX 77568Off Market
- $393,500-- bd3 ba2.6k sqft12309 Berberry Dr, La Marque, TX 77568Off Market
- $295,600-- bd2 ba2k sqft3110 Redondo Dr, La Marque, TX 77568Off Market
- $381,200-- bd3 ba2.9k sqft12315 Berberry Dr, La Marque, TX 77568Off Market

- $387,100-- bd2 ba2.8k sqft3114 Redondo Dr, La Marque, TX 77568Off Market
- $344,5004 bd3 ba3.1k sqft12401 Berberry Dr, La Marque, TX 77568Off Market
- $346,1004 bd3 ba2.1k sqft12418 Cumberland Dr, Texas City, TX 77568Off Market
- $280,700-- bd2 ba2.4k sqft12402 Berberry Dr, La Marque, TX 77568Off Market
A local agent can set up tours, give advice and negotiate with sellers.
Similar homes
- $340,0004 bd3 ba2.4k sqft13308 Lago Acero Ln, La Marque, TX 77568For Sale
 MLS ID #20752495, Bianca Garza, Yellow Keys Realty. HAR
 - $359,9004 bd3 ba2.4k sqft2130 Shellbark Way, La Marque, TX 77568For Sale
 MLS ID #17841067, Sandi Harrington, Keller Williams Realty Northeast. HAR
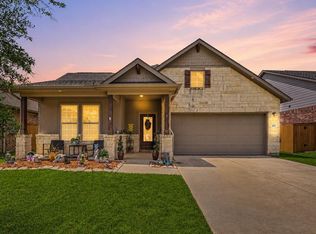
 - $377,0004 bd2 ba2.5k sqft2517 Bayrose Dr, La Marque, TX 77568For Sale
 MLS ID #91746336, Lisa Perrenoud, Orchard Brokerage. HAR
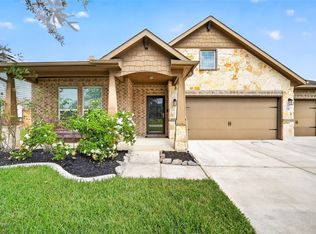
 - $365,0003 bd2 ba2.5k sqft2418 Kelson Cove Dr, La Marque, TX 77568For Sale
 MLS ID #75739548, Kayla Barnett, Small Real Estate Group, LLC. HAR
 - $350,0004 bd3 ba2.4k sqft2421 Mar Vista Ln, La Marque, TX 77568For SaleMLS ID #94979608, Javan Salisbury, Yellow Keys Realty. HAR
- $299,0003 bd2 ba1.8k sqft13213 Anchor Isle Ct, Texas City, TX 77568For SaleMLS ID #10417235, Monica Foster, eXp Realty, LLC. HAR
- $364,9004 bd3 ba2.5k sqft2713 Jumeirah Ln, La Marque, TX 77568For SaleMLS ID #11820988, Rodolfo Ortega, Real Broker, LLC. HAR
- $283,0003 bd3 ba1.7k sqft2502 Bernadino Dr, La Marque, TX 77568For SaleMLS ID #74026167, Brandon Walsh, HomeSmart. HAR
- $315,0003 bd3 ba2.4k sqft13517 Emerald Mallard Dr, Texas City, TX 77568For SaleMLS ID #26430225, Gloria Coldiron, Renfro Realty. HAR
- $269,9004 bd3 ba2.2k sqft419 Turquoise Trade Dr, La Marque, TX 77568For SaleMLS ID #80668833, David Moosavi, Triumph Realty. HAR
- $279,9904 bd2 ba1.6k sqft13306 Dalvay Beach Dr, La Marque, TX 77568For SaleMLS ID #17477649, Elizabeth Kenney, Boulevard Realty. HAR
- $315,0004 bd2 ba2k sqft9621 Wall St, Texas City, TX 77591For SaleMLS ID #67548756, Deborah Bly, eXp Realty, LLC. HAR
- $335,0003 bd2 ba1.8k sqft2610 18th St N, Texas City, TX 77590For SaleMLS ID #56642831, Cameron Paschal, LPT Realty, LLC. HAR
- $265,0004 bd2 ba1.7k sqft104 Laurel Meadow Ct, La Marque, TX 77568For SaleMLS ID #3667513, Monica Rojas, Call It Closed Int'l Realty. HAR
- $329,9004 bd2 ba1.8k sqft4331 Oakdale Mist Dr, Dickinson, TX 77539For SaleMLS ID #34885462, Deborah Bly, eXp Realty, LLC. HAR
- $315,0005 bd3 ba2.4k sqft1995 Brentwood Dr, Alvin, TX 77511For SaleMLS ID #50629076, Ozzie Ramirez, AEA Realty, LLC. HAR
- $329,9004 bd2 ba1.9k sqft3204 Meadow Bay Ln, Dickinson, TX 77539For SaleMLS ID #5043178, Lynn Batagower, RA Brokers. HAR
- $280,0004 bd2 ba1.6k sqft2208 Ruby Dr, Texas City, TX 77591For SaleMLS ID #81670277, Jimmy Franklin, eXp Realty LLC. HAR
- $335,0003 bd2 ba1.9k sqft3536 Bayou Forest Dr, Shoreacres, TX 77571For SaleMLS ID #38026236, Brooke Koteras, Vaughn Realty & Co. HAR
- $337,5004 bd3 ba2.5k sqft2073 Lepper St, Alvin, TX 77511For SaleMLS ID #52950639, Jenifer Somich, RE/MAX Space Center. HAR
